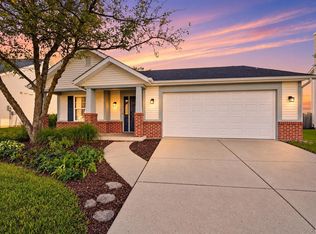
Welcome home to 204 Stockbridge Ln in Lafayette! This property offers a great opportunity for homeowners or investors looking for a home in a convenient location. Enjoy easy access to local shopping, dining, parks, and everyday amenities, with Purdue University and downtown Lafayette within reach. Located in the Tippecanoe School Corporation, this property offers access to local educational opportunities. Whether you're searching for your next home, looking to expand your investment portfolio, or hoping to find a property you can make your own, this home is worth a closer look. Take advantage of the opportunity to explore the possibilities and envision how this property could fit your needs. Conveniently located in the Lafayette area, 204 Stockbridge Ln offers the chance to make your next move in a community with plenty to offer. Schedule your showing today and see the potential for yourself!
Active
$269,900
204 Stockbridge Ln, Lafayette, IN 47909
3beds
1,411sqft
Single Family Residence
Built in 1993
9,147 Square Feet Lot
$265,600 Zestimate®
$--/sqft
$-- HOA
What's special
- 21 hours
- 261
- 34
Zillow last checked:
Listing updated:
Listed by:
Caleb Stead Agt:765-337-6950,
C&C Home Realty
Source: IRMLS,MLS#: 202642625
Facts & features
Interior
Bedrooms & bathrooms
- Bedrooms: 3
- Bathrooms: 2
- Full bathrooms: 2
- Main level bedrooms: 3
Bedroom 1
- Level: Main
Bedroom 2
- Level: Main
Dining room
- Level: Main
- Area: 120
- Dimensions: 10 x 12
Kitchen
- Level: Main
- Area: 110
- Dimensions: 10 x 11
Living room
- Level: Main
- Area: 289
- Dimensions: 17 x 17
Heating
- Natural Gas, Forced Air
Cooling
- Central Air
Appliances
- Included: Disposal, Dishwasher, Microwave, Refrigerator, Washer, Dryer-Electric, Gas Oven, Gas Range, Gas Water Heater
Features
- Ceiling Fan(s), Vaulted Ceiling(s), Natural Woodwork, Tub/Shower Combination, Main Level Bedroom Suite
- Flooring: Vinyl
- Has basement: No
- Number of fireplaces: 1
- Fireplace features: Living Room, Wood Burning
Interior area
- Total structure area: 1,411
- Total interior livable area: 1,411 sqft
- Finished area above ground: 1,411
- Finished area below ground: 0
Video & virtual tour
Property
Parking
- Total spaces: 2
- Parking features: Attached, Garage Door Opener, Concrete
- Attached garage spaces: 2
- Has uncovered spaces: Yes
Features
- Levels: One
- Stories: 1
- Patio & porch: Deck, Porch
- Fencing: Privacy,Wood
Lot
- Size: 9,147 Square Feet
- Dimensions: 67x138
- Features: Level, City/Town/Suburb
Details
- Additional structures: Shed
- Parcel number: 791106251002.000033
Construction
Type & style
- Home type: SingleFamily
- Architectural style: Traditional
- Property subtype: Single Family Residence
Materials
- Vinyl Siding
- Foundation: Slab
- Roof: Asphalt,Shingle
Condition
- New construction: No
- Year built: 1993
Utilities & green energy
- Sewer: City
- Water: City
- Utilities for property: Cable Connected
Community & HOA
Community
- Security: Smoke Detector(s)
- Subdivision: Ashton Woods
Location
- Region: Lafayette
Financial & listing details
- Tax assessed value: $251,300
- Annual tax amount: $2,261
- Date on market: 10/14/2026
- Listing terms: Cash,Conventional,FHA,VA Loan
Estimated market value
$265,600
$252,000 - $279,000
$1,792/mo
Price history
| Date | Event | Price |
|---|---|---|
| 10/14/2026 | Listed for sale | $269,900 |
Source:  IRMLS #202642625 Report a problem IRMLS #202642625 Report a problem | ||
Public tax history
| Year | Property taxes | Tax assessment |
|---|---|---|
| 2025 | $2,127 +5.5% | $251,300 +18.1% |
| 2024 | $2,017 +18.8% | $212,700 +6.1% |
| 2023 | $1,697 +15.4% | $200,500 +17.7% |
| 2022 | $1,470 +13% | $170,400 +15.4% |
| 2021 | $1,301 +14.4% | $147,700 |
| 2020 | $1,137 +8.3% | -- |
| 2019 | $1,050 +11.9% | $126,800 +3.5% |
| 2018 | $938 +7.3% | $122,500 +7.7% |
| 2017 | $874 | $113,700 +2.3% |
| 2016 | $874 +8.1% | $111,100 +6.2% |
| 2014 | $809 +17% | $104,600 +6.1% |
| 2013 | $691 | $98,600 -3.1% |
| 2012 | -- | $101,800 -4.5% |
| 2011 | -- | $106,600 -2.2% |
| 2010 | -- | $109,000 |
| 2009 | $1,555 +112.1% | $109,000 -3.9% |
| 2008 | $733 -36.8% | $113,400 |
| 2007 | $1,160 -1.7% | $113,400 +2.1% |
| 2006 | $1,181 -7.6% | $111,100 |
| 2005 | $1,278 +10.2% | $111,100 |
| 2004 | $1,160 +12.2% | $111,100 +6% |
| 2003 | $1,033 -13.6% | $104,800 +68.2% |
| 2002 | $1,195 | $62,300 |
| 2001 | -- | $62,300 |
Find assessor info on the county website
Monthly payment
Est. payment
Payment breakdown
Explore the cost of this home by adjusting the details. Changes won't be saved.Climate risks
Neighborhood: 47909
Nearby schools
Schools provided by the listing agent
- Elementary: Mayflower Mill
- Middle: Southwestern
- High: Mc Cutcheon
- District: Tippecanoe School Corp.
Source: IRMLS. This data may not be complete. We recommend contacting the local school district to confirm school assignments for this home.
Similar homes
- $280,0003 bd2 ba1.2k sqft1512 Wolfson Way, Lafayette, IN 47909For Sale
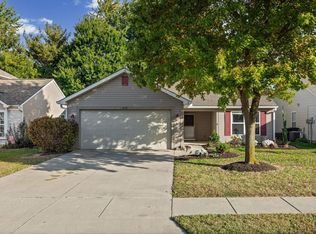 MLS ID #202642579, Scott Schulz, @properties. IRMLS
 - $268,0003 bd2 ba1.3k sqft3342 Bunting Ln, Lafayette, IN 47909For Sale
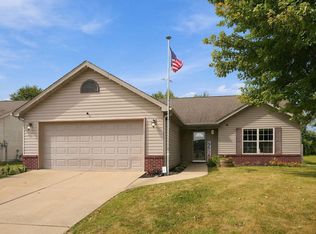 MLS ID #202638296, Diana Michel Chavez, BerkshireHathaway HS IN Realty. IRMLS
 - $269,9003 bd2 ba1.7k sqft3444 Sussex Ln, Lafayette, IN 47909For Sale
 MLS ID #202640504, Colin Alford, Trueblood Real Estate. IRMLS
 - $275,0003 bd2 ba1.2k sqft3311 Crosspoint Ct S, Lafayette, IN 47909For Sale
 MLS ID #202640809, Samuel McClellan, eXp Realty, LLC. IRMLS
