Welcome to this beautiful 3-bedroom, 2-bath ranch home located on the south side of Lafayette! This move-in-ready home offers comfortable one-level living with a welcoming covered front porch, spacious living areas, and recent updates throughout. The primary bedroom features a private en suite bathroom, providing a comfortable retreat. New vinyl plank flooring adds a fresh, modern feel, while the home’s thoughtful updates make it easy to settle right in. An attached one-car garage provides convenient parking and additional storage. Outside, enjoy the large fenced backyard—perfect for pets, entertaining, gardening, or relaxing. Conveniently located on Lafayette’s south side, this home combines comfort, updates, and a great location. Don’t miss your opportunity to make this move-in-ready ranch your new home!
Active
Price cut: $7K (9/27)
$240,000
2315 Powder House Ln, Lafayette, IN 47909
3beds
1,110sqft
Single Family Residence
Built in 2016
6,621 Square Feet Lot
$237,900 Zestimate®
$--/sqft
$-- HOA
What's special
Welcoming covered front porchComfortable one-level livingNew vinyl plank flooring
- 45 days
- 719
- 62
Likely to sell faster than
Zillow last checked:
Listing updated:
Listed by:
Brandi Shaw Cell:765-543-2094,
Indiana Realty Group
Source: IRMLS,MLS#: 202635170
Facts & features
Interior
Bedrooms & bathrooms
- Bedrooms: 3
- Bathrooms: 2
- Full bathrooms: 2
- Main level bedrooms: 3
Bedroom 1
- Level: Main
Bedroom 2
- Level: Main
Kitchen
- Level: Main
- Area: 195
- Dimensions: 15 x 13
Living room
- Level: Main
- Area: 289
- Dimensions: 17 x 17
Heating
- Electric, Forced Air
Cooling
- Central Air, Ceiling Fan(s)
Appliances
- Included: Dishwasher, Microwave, Refrigerator, Washer, Dryer-Electric, Electric Range, Water Softener Owned
Features
- 1st Bdrm En Suite, Laminate Counters
- Flooring: Vinyl
- Windows: Blinds
- Has basement: No
- Has fireplace: No
Interior area
- Total structure area: 1,110
- Total interior livable area: 1,110 sqft
- Finished area above ground: 1,110
- Finished area below ground: 0
Video & virtual tour
Property
Parking
- Total spaces: 1
- Parking features: Attached, Concrete
- Attached garage spaces: 1
- Has uncovered spaces: Yes
Features
- Levels: One
- Stories: 1
- Patio & porch: Porch Covered
- Fencing: Full,Wood
Lot
- Size: 6,621 Square Feet
- Features: Level, City/Town/Suburb
Details
- Additional structures: Shed
- Parcel number: 790731429025.000005
Construction
Type & style
- Home type: SingleFamily
- Architectural style: Ranch
- Property subtype: Single Family Residence
Materials
- Vinyl Siding
- Foundation: Slab
- Roof: Asphalt,Shingle
Condition
- New construction: No
- Year built: 2016
Utilities & green energy
- Sewer: City
- Water: City
Community & HOA
Community
- Subdivision: None
Location
- Region: Lafayette
Financial & listing details
- Tax assessed value: $148,600
- Annual tax amount: $1,185
- Date on market: 8/27/2026
- Listing terms: Cash,Conventional,FHA,VA Loan
Estimated market value
$237,900
$226,000 - $250,000
$1,737/mo
Price history
| Date | Event | Price |
|---|---|---|
| 9/27/2026 | Price change | $240,000-2.8% |
Source:  IRMLS #202635170 Report a problem IRMLS #202635170 Report a problem | ||
| 9/16/2026 | Price change | $247,000-1.2% |
Source: IRMLS #202635170 Report a problem | ||
| 8/27/2026 | Listed for sale | $250,000 |
Source: IRMLS #202635170 Report a problem | ||
Public tax history
| Year | Property taxes | Tax assessment |
|---|---|---|
| 2025 | $1,213 +5.4% | $148,600 +8.2% |
| 2024 | $1,151 +11.6% | $137,400 +2.1% |
| 2023 | $1,032 +19.6% | $134,600 +14% |
| 2022 | $862 +12.1% | $118,100 +11.2% |
| 2021 | $770 -22.8% | $106,200 |
| 2020 | $997 +2.4% | -- |
| 2019 | $974 +0.3% | $117,700 -0.1% |
| 2018 | $970 +2712.2% | $117,800 +5.3% |
| 2017 | $35 | $111,900 +7892.9% |
| 2016 | $35 -0.4% | $1,400 |
| 2014 | $35 +0.2% | $1,400 |
| 2013 | $35 | $1,400 |
| 2012 | -- | $1,400 |
Find assessor info on the county website
Monthly payment
Est. payment
Payment breakdown
Explore the cost of this home by adjusting the details. Changes won't be saved.Climate risks
Neighborhood: 47909
Nearby schools
Schools provided by the listing agent
- Elementary: Mayflower Mill
- Middle: Southwestern
- High: Mc Cutcheon
- District: Tippecanoe School Corp.
Source: IRMLS. This data may not be complete. We recommend contacting the local school district to confirm school assignments for this home.
- $216,2003 bd2 ba1.1k sqft2309 Powder House Ln, Lafayette, IN 47909Off Market
- $210,2003 bd1 ba1.1k sqft2321 Powder House Ln, Lafayette, IN 47909Off Market
- $211,1003 bd1 ba1.1k sqft2303 Powder House Ln, Lafayette, IN 47909Off Market
- $218,9003 bd2 ba1.1k sqft2327 Powder House Ln, Lafayette, IN 47909Off Market
Similar homes
- $244,9003 bd2 ba1.4k sqft1011 Teal Rd, Lafayette, IN 47909For Sale
 MLS ID #202638073, Courtney Lendman, C&C Home Realty. IRMLS
 - $268,0003 bd2 ba1.3k sqft3342 Bunting Ln, Lafayette, IN 47909For Sale
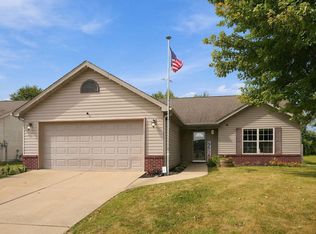 MLS ID #202638296, Diana Michel Chavez, BerkshireHathaway HS IN Realty. IRMLS
 - $255,0003 bd2 ba1.3k sqft3433 Victoria Ave, Lafayette, IN 47909For Sale
 MLS ID #202635427, Emily Cary, Keller Williams Realty Group. IRMLS
 - $250,0002 bd2 ba1.2k sqft3920 George Washington Rd, Lafayette, IN 47909For Sale
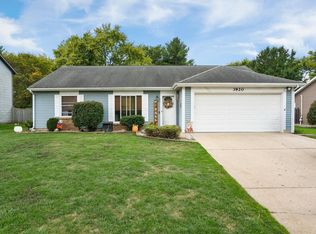 MLS ID #202641133, Garrett Criswell, Raeco Realty. IRMLS
 - $239,0003 bd3 ba1.6k sqft2618 Chilton Dr, Lafayette, IN 47909For Sale
 MLS ID #844191, Tracy Wondaal, eXp Realty, LLC. NIRA as distributed by MLS GRID
 - $228,5003 bd3 ba1.4k sqft3360 Coventry Ln, Lafayette, IN 47909For SaleMLS ID #844613, Angela Morrow, Majestic Real Estate Group, LL. NIRA as distributed by MLS GRID
