Step inside and immediately feel at home! This beautifully updated three-bedroom, two full bath home features a walk-in foyer entry, as well as a spacious Great Room with vaulted ceilings, sky lights and a cozy fireplace that creates the perfect space to relax and unwind. The fresh paint, newer flooring, updated appliances and garage door make this home truly move in ready. Outside, the fully fenced backyard offers even more to love with a pergola and fire pit, perfect for entertaining or enjoying a quiet evening outdoors. Plus, a shed giving ample amount of storage space. All that's missing is YOU! Schedule a tour and make this home yours today!
Active
$269,900
5123 Saddle Dr, Lafayette, IN 47905
3beds
1,200sqft
Single Family Residence
Built in 1997
0.26 Acres Lot
$-- Zestimate®
$--/sqft
$8/mo HOA
What's special
Cozy fireplaceFire pitSky lightsWalk-in foyer entryFresh paintUpdated appliancesFully fenced backyard
- 6 days
- 678
- 79
Likely to sell faster than
Zillow last checked:
Listing updated:
Listed by:
Ashley Kirk 765-427-9884,
The Real Estate Agency
Source: IRMLS,MLS#: 202641401
Facts & features
Interior
Bedrooms & bathrooms
- Bedrooms: 3
- Bathrooms: 2
- Full bathrooms: 2
- Main level bedrooms: 3
Bedroom 1
- Level: Main
Bedroom 2
- Level: Main
Kitchen
- Level: Main
- Area: 165
- Dimensions: 15 x 11
Living room
- Level: Main
- Area: 255
- Dimensions: 17 x 15
Heating
- Natural Gas, High Efficiency Furnace
Cooling
- Central Air
Appliances
- Included: Microwave, Refrigerator, Washer, Dryer-Electric, Iron Filter-Well Water, Gas Range, Electric Water Heater
Features
- Ceiling Fan(s), Vaulted Ceiling(s), Walk-In Closet(s), Laminate Counters, Eat-in Kitchen, Entrance Foyer, Pantry, Tub/Shower Combination, Main Level Bedroom Suite
- Flooring: Laminate, Vinyl
- Windows: Skylight(s), Double Pane Windows, Window Treatments
- Basement: None,Concrete
- Number of fireplaces: 1
- Fireplace features: Living Room
Interior area
- Total structure area: 1,200
- Total interior livable area: 1,200 sqft
- Finished area above ground: 1,200
- Finished area below ground: 0
Video & virtual tour
Property
Parking
- Total spaces: 2
- Parking features: Attached, Concrete
- Attached garage spaces: 2
- Has uncovered spaces: Yes
Features
- Levels: One
- Stories: 1
- Fencing: Wood
Lot
- Size: 0.26 Acres
- Dimensions: 95 x 120
- Features: Corner Lot, Level, City/Town/Suburb
Details
- Additional structures: Shed
- Parcel number: 790830152028.000009
Construction
Type & style
- Home type: SingleFamily
- Architectural style: Ranch
- Property subtype: Single Family Residence
Materials
- Brick, Vinyl Siding
- Foundation: Slab
- Roof: Shingle
Condition
- New construction: No
- Year built: 1997
Utilities & green energy
- Sewer: City
- Water: City
Green energy
- Energy efficient items: Appliances, HVAC
Community & HOA
Community
- Features: Playground
- Subdivision: Saddle Brook / Saddlebrook
HOA
- Has HOA: Yes
- HOA fee: $100 annually
Location
- Region: Lafayette
Financial & listing details
- Tax assessed value: $195,500
- Annual tax amount: $1,129
- Date on market: 10/6/2026
- Listing terms: Cash,Conventional,FHA,VA Loan
- Road surface type: Paved
Estimated market value
Not available
Estimated sales range
Not available
Not available
Price history
| Date | Event | Price |
|---|---|---|
| 10/6/2026 | Listed for sale | $269,900+3.8% |
Source:  IRMLS #202641401 Report a problem IRMLS #202641401 Report a problem | ||
| 10/8/2025 | Sold | $260,000 |
Source: IRMLS #202534616 Report a problem | ||
| 9/5/2025 | Pending sale | $260,000 |
Source: IRMLS #202534616 Report a problem | ||
| 8/28/2025 | Listed for sale | $260,000+94% |
Source: IRMLS #202534616 Report a problem | ||
| 6/28/2017 | Sold | $134,000+3.2%$112/sqft |
Source: Agent Provided Report a problem | ||
| 5/19/2017 | Listed for sale | $129,900+8.3%$108/sqft |
Source: Coldwell Banker Shook #201722110 Report a problem | ||
| 10/16/2013 | Sold | --0 |
Source: Agent Provided Report a problem | ||
| 1/22/2013 | Listed for sale | $119,900+6.2%$100/sqft |
Source: Realty Group Partners, LLC dba Prudential Indiana Realty Group #9958183 Report a problem | ||
| 10/20/2009 | Sold | --0 |
Source: Agent Provided Report a problem | ||
| 7/5/2009 | Listed for sale | $112,900+51.5%$94/sqft |
Source: Erin Romanski #9940569 Report a problem | ||
| 6/15/2009 | Sold | $74,500$62/sqft |
Source: Public Record Report a problem | ||
Public tax history
| Year | Property taxes | Tax assessment |
|---|---|---|
| 2025 | $1,190 +10.7% | $213,900 +6.4% |
| 2024 | $1,074 +2.8% | $201,000 +7.5% |
| 2023 | $1,045 +17% | $187,000 +12.4% |
| 2022 | $894 +20.8% | $166,400 +11.8% |
| 2021 | $740 +9.6% | $148,800 |
| 2020 | $675 +9.2% | -- |
| 2019 | $618 +11.2% | $126,400 +5.3% |
| 2018 | $556 +3.4% | $120,000 +3.4% |
| 2017 | $538 | $116,000 +1% |
| 2016 | $538 +4.2% | $114,800 +2% |
| 2014 | $516 -0.2% | $112,600 +2.2% |
| 2013 | $517 | $110,200 -1.6% |
| 2012 | -- | $112,000 +1% |
| 2011 | -- | $110,900 +0.8% |
| 2010 | -- | $110,000 -5.6% |
| 2009 | $2,399 +352.9% | $116,500 +11% |
| 2008 | $530 -34% | $105,000 -2.2% |
| 2007 | $802 +0.8% | $107,400 +6.4% |
| 2006 | $796 -5.2% | $100,900 |
| 2005 | $840 +15.8% | $100,900 |
| 2004 | $725 +2.1% | $100,900 |
| 2003 | $710 -24.6% | $100,900 +51.3% |
| 2002 | $941 | $66,700 |
| 2001 | -- | $66,700 |
Find assessor info on the county website
Monthly payment
Est. payment
Payment breakdown
Explore the cost of this home by adjusting the details. Changes won't be saved.Climate risks
Neighborhood: 47905
Nearby schools
Schools provided by the listing agent
- Elementary: Wyandotte
- Middle: East Tippecanoe
- High: William Henry Harrison
- District: Tippecanoe School Corp.
Source: IRMLS. This data may not be complete. We recommend contacting the local school district to confirm school assignments for this home.


Similar homes
- $279,9003 bd2 ba1.5k sqft5117 Stable Dr, Lafayette, IN 47905For Sale
 MLS ID #202630998, Sherry Cole, Keller Williams Lafayette. IRMLS
 - $264,9003 bd2 ba1.3k sqft401 Erie St, Lafayette, IN 47904For Sale
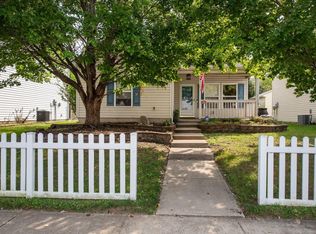 MLS ID #202640951, Amy Junius-Humbaugh, F.C. Tucker/Shook. IRMLS
 - $269,9003 bd2 ba1.4k sqft1619 Logan Ave, Lafayette, IN 47905For Sale
 MLS ID #202636403, Julie R Boyce, Keller Williams Lafayette. IRMLS
 - $275,0003 bd2 ba1.2k sqft3311 Crosspoint Ct S, Lafayette, IN 47909For Sale
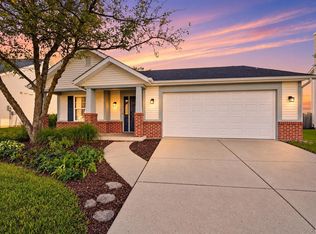 MLS ID #202640809, Samuel McClellan, eXp Realty, LLC. IRMLS
