Why wait in the builders’ line when you can get a roof over your head today! This beautiful Barrington Lakes home sits alongside the water ready to greet you each morning with soft sounds and beautiful scenes. This recently built home is ready for new home owners. Beautiful LVP, dark granite countertops, large living area and 3 bedrooms provide peace and tranquility each day. A well designed master bedroom leads into a large walk-in closet and double vanity master bathroom. The additional bedrooms sit together between a large full bathroom. The covered porch overlooks the lake and the fenced in back yard keeps loved ones and pets protected while enjoying the outdoors. Schedule your visit today! *All stickers shown in bedroom photos are removable
Active
$309,900
121 Wadsworth Ct, Lafayette, IN 47905
3beds
1,590sqft
Single Family Residence
Built in 2021
6,534 Square Feet Lot
$305,900 Zestimate®
$--/sqft
$23/mo HOA
What's special
Well designed master bedroomDark granite countertopsDouble vanity master bathroomLarge walk-in closetBeautiful lvp
- 11 days
- 725
- 55
Likely to sell faster than
Zillow last checked:
Listing updated:
Listed by:
Alec Williams 260-402-4575,
Heartland Concept Realty
Source: IRMLS,MLS#: 202635347
Facts & features
Interior
Bedrooms & bathrooms
- Bedrooms: 3
- Bathrooms: 2
- Full bathrooms: 2
- Main level bedrooms: 3
Bedroom 1
- Level: Main
Bedroom 2
- Level: Main
Dining room
- Level: Main
- Area: 168
- Dimensions: 14 x 12
Kitchen
- Level: Main
- Area: 128
- Dimensions: 16 x 8
Living room
- Level: Main
- Area: 306
- Dimensions: 17 x 18
Heating
- Natural Gas, Conventional
Cooling
- Central Air
Appliances
- Included: Dishwasher, Microwave, Refrigerator, Washer, Dryer-Electric, Electric Oven, Electric Range, Gas Water Heater
Features
- Has basement: No
- Has fireplace: No
Interior area
- Total structure area: 1,590
- Total interior livable area: 1,590 sqft
- Finished area above ground: 1,590
- Finished area below ground: 0
Video & virtual tour
Property
Parking
- Total spaces: 2
- Parking features: Attached
- Attached garage spaces: 2
Features
- Levels: One
- Stories: 1
- Has view: Yes
- On waterfront: Yes
- Waterfront features: Waterfront, Pond
Lot
- Size: 6,534 Square Feet
- Dimensions: 54X120
Details
- Parcel number: 790829201011.000009
Construction
Type & style
- Home type: SingleFamily
- Architectural style: Ranch
- Property subtype: Single Family Residence
Materials
- Vinyl Siding
- Foundation: Slab
Condition
- New construction: No
- Year built: 2021
Utilities & green energy
- Sewer: None
- Water: City
Community & HOA
Community
- Subdivision: Barrington Lakes
HOA
- Has HOA: Yes
- HOA fee: $275 annually
Location
- Region: Lafayette
Financial & listing details
- Tax assessed value: $276,400
- Annual tax amount: $1,444
- Date on market: 8/28/2026
- Listing terms: Cash,Conventional,FHA,VA Loan
Estimated market value
$305,900
$291,000 - $321,000
$2,133/mo
Price history
| Date | Event | Price |
|---|---|---|
| 8/28/2026 | Listed for sale | $309,900 |
Source:  IRMLS #202635347 Report a problem IRMLS #202635347 Report a problem | ||
Public tax history
| Year | Property taxes | Tax assessment |
|---|---|---|
| 2025 | $1,669 +5.7% | $276,400 +5.3% |
| 2024 | $1,578 -1.3% | $262,600 +3.6% |
| 2023 | $1,599 | $253,500 +7.3% |
| 2022 | -- | $236,200 |
Find assessor info on the county website
Monthly payment
Est. payment
Payment breakdown
Explore the cost of this home by adjusting the details. Changes won't be saved.Climate risks
Neighborhood: 47905
Nearby schools
Schools provided by the listing agent
- Elementary: Wyandotte
- Middle: East Tippecanoe
- High: William Henry Harrison
- District: Tippecanoe School Corp.
Source: IRMLS. This data may not be complete. We recommend contacting the local school district to confirm school assignments for this home.
Similar homes
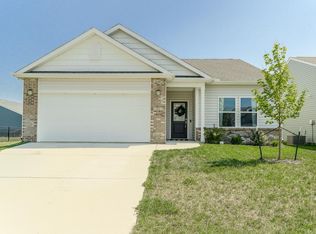
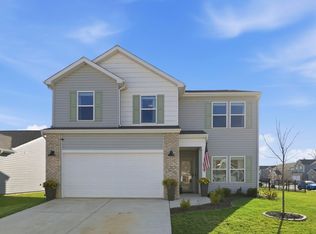
- $389,0003 bd2 ba1.8k sqft368 Finsbury St, Lafayette, IN 47905For Sale
 MLS ID #202636846, Jordin Youst, Rose Gold Realty. IRMLS
 - $324,9004 bd3 ba1.8k sqft100 Foxwood Ct, Lafayette, IN 47905For Sale
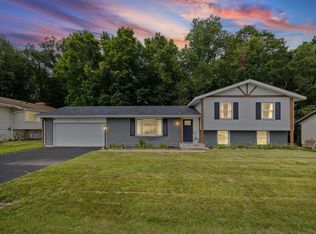 MLS ID #202633296, Erin A Haynes, F.C. Tucker/Shook. IRMLS
 - $285,0004 bd2 ba1.7k sqft1800 Arcadia Dr, Lafayette, IN 47905For Sale
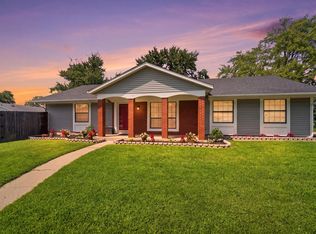 MLS ID #202634845, Scott Fultz, eXp Realty, LLC. IRMLS
 - $315,0003 bd3 ba1.5k sqft4252 Fiddlesticks Dr, Lafayette, IN 47909Active
 MLS ID #22124522, Sara Westrich, Carpenter, REALTORS®. MIBOR as distributed by MLS GRID
