Enjoy downtown living in this spacious 3-bedroom, 2.5-bath townhouse/condo with no HOA fees! The main level offers a comfortable living space that flows into the kitchen and dining area, with patio doors opening to a private backyard surrounded by a privacy fence and access to the detached 2-car garage. Upstairs you’ll find all 3 bedrooms, 2 full baths, including a private bath connected to the primary bedroom, plus the convenience of an upstairs laundry area. Located just a short walk from Downtown Lafayette, you can easily enjoy local restaurants, shopping and entertainment, while West Lafayette and Purdue University are just across the river. A great combination of space, privacy and a convenient downtown location!
Active
Price cut: $14K (10/11)
$285,000
626 N 5th St, Lafayette, IN 47901
3beds
1,748sqft
Condominium
Built in 2000
-- sqft lot
$278,000 Zestimate®
$--/sqft
$-- HOA
What's special
Upstairs laundry areaComfortable living spaceKitchen and dining area
- 49 days
- 366
- 19
Zillow last checked:
Listing updated:
Listed by:
Danielle Russell 765-714-0626,
Lafayette Listing Realty LLC
Source: IRMLS,MLS#: 202634736
Facts & features
Interior
Bedrooms & bathrooms
- Bedrooms: 3
- Bathrooms: 3
- Full bathrooms: 2
- 1/2 bathrooms: 1
Bedroom 1
- Level: Upper
Bedroom 2
- Level: Upper
Dining room
- Level: Main
- Area: 108
- Dimensions: 12 x 9
Family room
- Level: Main
- Area: 154
- Dimensions: 14 x 11
Kitchen
- Level: Main
- Area: 154
- Dimensions: 14 x 11
Living room
- Level: Main
- Area: 300
- Dimensions: 20 x 15
Heating
- Natural Gas, Forced Air
Cooling
- Central Air
Appliances
- Included: Disposal, Range/Oven Hook Up Gas, Dishwasher, Microwave, Refrigerator, Washer, Dryer-Electric, Gas Range, Electric Water Heater, Water Softener Owned
- Laundry: Electric Dryer Hookup, Washer Hookup
Features
- Ceiling-9+, Ceiling Fan(s), Laminate Counters, Eat-in Kitchen, Kitchen Island, Double Vanity, Tub/Shower Combination, Bidet, Great Room
- Flooring: Hardwood, Tile
- Windows: Window Treatments, Blinds
- Has basement: No
- Attic: Storage
- Has fireplace: No
- Fireplace features: None
Interior area
- Total structure area: 1,748
- Total interior livable area: 1,748 sqft
- Finished area above ground: 1,748
- Finished area below ground: 0
Video & virtual tour
Property
Parking
- Total spaces: 2
- Parking features: Detached, Garage Door Opener, Concrete
- Garage spaces: 2
- Has uncovered spaces: Yes
Features
- Levels: Two
- Stories: 2
- Fencing: Privacy,Wood
Lot
- Size: 3,876 Square Feet
- Dimensions: 29X132
- Features: Level, 0-2.9999, City/Town/Suburb
Details
- Parcel number: 790720401038.000004
Construction
Type & style
- Home type: Condo
- Property subtype: Condominium
Materials
- Brick, Vinyl Siding
- Foundation: Slab
Condition
- New construction: No
- Year built: 2000
Utilities & green energy
- Electric: Duke Energy Indiana
- Sewer: City
- Water: City
Community & HOA
Community
- Security: Smoke Detector(s)
- Subdivision: None
Location
- Region: Lafayette
Financial & listing details
- Tax assessed value: $223,800
- Annual tax amount: $2,013
- Date on market: 8/25/2026
- Listing terms: Cash,Conventional,FHA,VA Loan
Estimated market value
$278,000
$264,000 - $292,000
$2,183/mo
Price history
| Date | Event | Price |
|---|---|---|
| 10/11/2026 | Price change | $285,000-4.7% |
Source:  IRMLS #202634736 Report a problem IRMLS #202634736 Report a problem | ||
| 8/25/2026 | Listed for sale | $299,000+19.6% |
Source: IRMLS #202634736 Report a problem | ||
| 3/10/2023 | Sold | $250,000-2% |
Source: IRMLS #202301260 Report a problem | ||
| 1/23/2023 | Pending sale | $255,000 |
Source: IRMLS #202301260 Report a problem | ||
| 1/16/2023 | Listed for sale | $255,000+50% |
Source: IRMLS #202301260 Report a problem | ||
| 9/30/2017 | Sold | $170,000-4.2%$97/sqft |
Source: Agent Provided Report a problem | ||
| 7/27/2017 | Listed for sale | $177,500$102/sqft |
Source: Keller Williams Lafayette #201734523 Report a problem | ||
Public tax history
| Year | Property taxes | Tax assessment |
|---|---|---|
| 2025 | $2,239 +43.1% | $223,800 0% |
| 2024 | $1,564 +15.7% | $223,900 +31.8% |
| 2023 | $1,352 +10.5% | $169,900 +22.2% |
| 2022 | $1,223 +19.4% | $139,000 +8.6% |
| 2021 | $1,024 -3.2% | $128,000 |
| 2020 | $1,058 +4.9% | -- |
| 2019 | $1,009 -4.8% | $120,000 +3% |
| 2018 | $1,059 +4.7% | $116,500 +0.3% |
| 2017 | $1,012 -2.4% | $116,200 +1.3% |
| 2016 | $1,037 +8.7% | $114,700 -6.1% |
| 2014 | $954 -22.3% | $122,100 -7.8% |
| 2013 | $1,227 | $132,400 +7.2% |
| 2012 | -- | $123,500 +22.2% |
| 2011 | -- | $101,100 -15.5% |
| 2010 | -- | $119,600 +4.1% |
| 2009 | $1,674 +117.3% | $114,900 -2% |
| 2008 | $771 -36.4% | $117,200 -6.5% |
| 2007 | $1,213 -2.6% | $125,300 +3.3% |
| 2006 | $1,246 -6% | $121,300 |
| 2005 | $1,325 +5.7% | $121,300 |
| 2004 | $1,254 +2.6% | $121,300 |
| 2003 | $1,222 | $121,300 |
Find assessor info on the county website
Monthly payment
Est. payment
Payment breakdown
Explore the cost of this home by adjusting the details. Changes won't be saved.Climate risks
Neighborhood: Historic Centennial
Nearby schools
Schools provided by the listing agent
- Elementary: Thomas Miller
- Middle: Sunnyside/Tecumseh
- High: Jefferson
- District: Lafayette
Source: IRMLS. This data may not be complete. We recommend contacting the local school district to confirm school assignments for this home.

Similar homes
- $264,9003 bd2 ba1.3k sqft401 Erie St, Lafayette, IN 47904For Sale
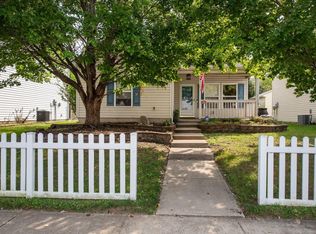 MLS ID #202640951, Amy Junius-Humbaugh, F.C. Tucker/Shook. IRMLS
 - $290,0003 bd2 ba1.7k sqft1410 Trace Fourteen, West Lafayette, IN 47906For Sale
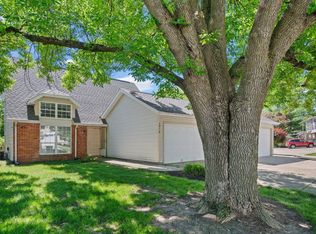 MLS ID #202618982, Belinda Simmons, BerkshireHathaway HS IN Realty. IRMLS
 - $275,0003 bd2 ba1.2k sqft3311 Crosspoint Ct S, Lafayette, IN 47909For Sale
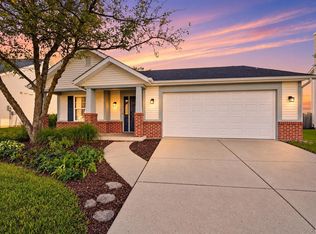 MLS ID #202640809, Samuel McClellan, eXp Realty, LLC. IRMLS
 - $274,9003 bd2 ba2.4k sqft1107 Rochester St, Lafayette, IN 47905For Sale
 MLS ID #202637923, Rebecca Rush, BerkshireHathaway HS IN Realty. IRMLS
