Tucked away on a quiet cul-de-sac in Shawnee Ridge, this 3-bedroom, 2-bath ranch offers 1,413 square feet with an open and inviting floor plan. Vaulted ceilings enhance the spacious feel of the main living area, where the kitchen, dining space and great room flow together for everyday living and entertaining. The kitchen offers abundant cabinetry, generous counter space and a breakfast bar overlooking the living area. The primary suite features a private bath and walk-in closet, with two additional bedrooms offering flexibility for family, guests or a home office. Natural gas service was added to the property, and the home's original heat pump has been replaced with a gas furnace. A gas line was also extended to the garage for the option of adding a future garage heater. The refrigerator, dishwasher, washer and dryer have also been replaced. Outside, the spacious backyard offers plenty of room for recreation and entertaining, along with a storage shed. An attached two-car garage completes this comfortable home in an established neighborhood with convenient access to West Lafayette, Purdue and nearby amenities.
Active
Price cut: $10K (9/17)
$285,000
2487 Matchlock Ct, West Lafayette, IN 47906
3beds
1,413sqft
Single Family Residence
Built in 2006
10,454 Square Feet Lot
$280,300 Zestimate®
$--/sqft
$8/mo HOA
What's special
Attached two-car garageStorage shedVaulted ceilingsQuiet cul-de-sacGenerous counter spaceWalk-in closetKitchen offers abundant cabinetry
- 43 days
- 572
- 62
Likely to sell faster than
Zillow last checked:
Listing updated:
Listed by:
Ryan Dilley Agt:765-412-6761,
Trueblood Real Estate
Source: IRMLS,MLS#: 202635905
Facts & features
Interior
Bedrooms & bathrooms
- Bedrooms: 3
- Bathrooms: 2
- Full bathrooms: 2
- Main level bedrooms: 3
Bedroom 1
- Level: Main
Bedroom 2
- Level: Main
Dining room
- Area: 180
- Dimensions: 15 x 12
Kitchen
- Area: 180
- Dimensions: 15 x 12
Living room
- Area: 195
- Dimensions: 15 x 13
Heating
- Natural Gas, Forced Air
Cooling
- Central Air, Ceiling Fan(s)
Appliances
- Included: Disposal, Range/Oven Hk Up Gas/Elec, Dishwasher, Microwave, Refrigerator, Washer, Dryer-Electric, Electric Range, Electric Water Heater
- Laundry: Electric Dryer Hookup
Features
- 1st Bdrm En Suite, Breakfast Bar, Ceiling-9+, Ceiling Fan(s), Vaulted Ceiling(s), Walk-In Closet(s), Kitchen Island, Open Floorplan, Tub/Shower Combination, Main Level Bedroom Suite
- Flooring: Carpet, Laminate, Ceramic Tile
- Windows: Double Pane Windows
- Has basement: No
- Has fireplace: No
Interior area
- Total structure area: 1,413
- Total interior livable area: 1,413 sqft
- Finished area above ground: 1,413
- Finished area below ground: 0
Video & virtual tour
Property
Parking
- Total spaces: 2
- Parking features: Attached, Garage Door Opener, Concrete
- Attached garage spaces: 2
- Has uncovered spaces: Yes
Features
- Levels: One
- Stories: 1
- Patio & porch: Patio
Lot
- Size: 10,454 Square Feet
- Dimensions: 75X141
- Features: Level, Rural Subdivision
Details
- Additional structures: Shed
- Parcel number: 790322404013.000019
Construction
Type & style
- Home type: SingleFamily
- Architectural style: Traditional
- Property subtype: Single Family Residence
Materials
- Brick, Vinyl Siding
- Foundation: Slab
- Roof: Asphalt,Shingle
Condition
- New construction: No
- Year built: 2006
Utilities & green energy
- Sewer: City
- Water: City
- Utilities for property: Cable Available, Cable Connected
Community & HOA
Community
- Security: Smoke Detector(s)
- Subdivision: Shawnee Ridge
HOA
- Has HOA: Yes
- HOA fee: $100 annually
Location
- Region: West Lafayette
Financial & listing details
- Tax assessed value: $233,100
- Annual tax amount: $2,010
- Date on market: 9/1/2026
- Listing terms: Cash,Conventional,FHA,VA Loan
Estimated market value
$280,300
$266,000 - $294,000
$1,912/mo
Price history
| Date | Event | Price |
|---|---|---|
| 9/17/2026 | Price change | $285,000-3.4% |
Source:  IRMLS #202635905 Report a problem IRMLS #202635905 Report a problem | ||
| 9/1/2026 | Listed for sale | $295,000+116% |
Source: IRMLS #202635905 Report a problem | ||
| 2/28/2013 | Sold | --0 |
Source: Agent Provided Report a problem | ||
| 2/25/2009 | Sold | $136,590$97/sqft |
Source: Public Record Report a problem | ||
Public tax history
| Year | Property taxes | Tax assessment |
|---|---|---|
| 2025 | $1,755 +6.2% | $233,100 +11.3% |
| 2024 | $1,653 -0.9% | $209,400 +3.8% |
| 2023 | $1,669 +32.4% | $201,700 +6.6% |
| 2022 | $1,261 +9.9% | $189,300 +23.9% |
| 2021 | $1,147 +6.9% | $152,800 |
| 2020 | $1,073 -1.6% | -- |
| 2019 | $1,090 +1.3% | $139,500 +3.1% |
| 2018 | $1,077 +3.6% | $135,300 +1.5% |
| 2017 | $1,039 | $133,300 +1.2% |
| 2016 | $1,039 | $131,700 |
Find assessor info on the county website
Monthly payment
Est. payment
Payment breakdown
Explore the cost of this home by adjusting the details. Changes won't be saved.Climate risks
Neighborhood: 47906
Nearby schools
Schools provided by the listing agent
- Elementary: Battle Ground
- Middle: Battle Ground
- High: William Henry Harrison
- District: Tippecanoe School Corp.
Source: IRMLS. This data may not be complete. We recommend contacting the local school district to confirm school assignments for this home.
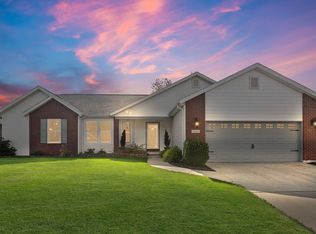
- $294,8004 bd2 ba1.5k sqft2485 Matchlock Ct, West Lafayette, IN 47906Off Market

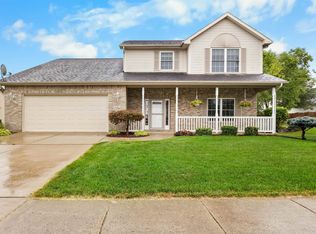
- $450,0005 bd3 ba3.7k sqft2489 Matchlock Ct, West Lafayette, IN 47906Sold
- $330,0004 bd3 ba2.1k sqft2483 Matchlock Ct, West Lafayette, IN 47906Sold
- $323,9003 bd2 ba1.5k sqft2491 Matchlock Ct, West Lafayette, IN 47906Off Market
Similar homes
- $264,9003 bd2 ba1.2k sqft4684 Elijah St, West Lafayette, IN 47906For Sale
 MLS ID #202636580, Janet English, Keller Williams Lafayette. IRMLS
 - $280,0003 bd2 ba1.2k sqft137 Prophet Dr, West Lafayette, IN 47906For Sale
 MLS ID #202637519, Storm Spalding, Keller Williams Lafayette. IRMLS
 - $299,9003 bd2 ba1.4k sqft605 Isaiah St, West Lafayette, IN 47906For Sale
 MLS ID #202635306, Calvin Dykhuizen, CKC Real Estate LLC. IRMLS
 - $285,0003 bd3 ba1.5k sqft1903 Chenango Pl, West Lafayette, IN 47906For Sale
 MLS ID #202628339, Travis Meyer, Keller Williams Lafayette. IRMLS
