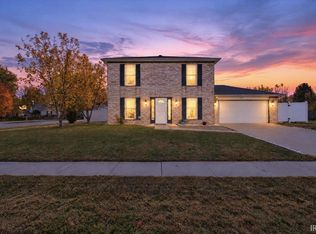
Beautiful Home with Pond View, Spacious Loft & Fabulous Outdoor Living! Don’t miss out on this beautiful home featuring an open-concept layout, a spacious great room, and a cozy fireplace. The kitchen offers a breakfast bar, eat-in dining area, and stainless steel appliances, including a new dishwasher (2025) and microwave (2026). Laminate flooring enhances the main level, while brand-new carpet throughout the second floor adds a fresh, updated feel. The spacious primary bedroom features a walk-in closet, and the impressive 16x14 loft offers excellent additional living space—perfect for a home office, playroom, or relaxing retreat. Enjoy fantastic curb appeal with new landscaping and a charming 4x20 covered front porch. The backyard is an outdoor oasis, featuring a new privacy fence (2022), a 12x10 patio with pergola, and an additional 11x10 open patio. Overlooking a gorgeous pond, this peaceful setting is perfect for morning coffee, entertaining guests, or unwinding at the end of the day. Major updates include a new A/C and furnace in 2022, offering added comfort and peace of mind. Conveniently located just minutes from Purdue University, shopping, restaurants, and all the amenities West Lafayette has to offer, this home combines comfort, style, and an excellent location. Come see all this beautiful home has to offer!
Pending
Price cut: $10K (10/22)
$325,000
617 Elijah St, West Lafayette, IN 47906
3beds
1,920sqft
Single Family Residence
Built in 2005
6,534 Square Feet Lot
$316,800 Zestimate®
$--/sqft
$16/mo HOA
What's special
Cozy fireplaceSpacious great roomFantastic curb appealNew landscapingOpen-concept layoutEat-in dining areaSpacious primary bedroom
- 42 days
- 463
- 48
Zillow last checked:
Listing updated:
Listed by:
Ronda Mattox Agt:765-490-7933,
Keller Williams Lafayette
Source: IRMLS,MLS#: 202640868
Facts & features
Interior
Bedrooms & bathrooms
- Bedrooms: 3
- Bathrooms: 3
- Full bathrooms: 2
- 1/2 bathrooms: 1
Bedroom 1
- Level: Upper
Bedroom 2
- Level: Upper
Family room
- Level: Main
- Area: 154
- Dimensions: 11 x 14
Kitchen
- Level: Main
- Area: 187
- Dimensions: 11 x 17
Living room
- Level: Main
- Area: 256
- Dimensions: 16 x 16
Heating
- Natural Gas, Conventional
Cooling
- Central Air
Appliances
- Included: Disposal, Range/Oven Hook Up Elec, Dishwasher, Microwave, Refrigerator, Washer, Electric Cooktop, Dryer-Electric, Electric Oven, Electric Range, Gas Water Heater, Water Softener Owned
- Laundry: Electric Dryer Hookup
Features
- Breakfast Bar, Ceiling Fan(s), Walk-In Closet(s), Laminate Counters, Eat-in Kitchen, Soaking Tub, Kitchen Island, Open Floorplan, Double Vanity, Stand Up Shower, Tub and Separate Shower, Tub/Shower Combination, Great Room
- Flooring: Carpet, Laminate, Vinyl
- Windows: Window Treatments, Blinds
- Basement: None
- Number of fireplaces: 1
- Fireplace features: Family Room, Fireplace Screen/Door, Wood Burning
Interior area
- Total structure area: 1,920
- Total interior livable area: 1,920 sqft
- Finished area above ground: 1,920
- Finished area below ground: 0
Video & virtual tour
Property
Parking
- Total spaces: 2
- Parking features: Attached, Garage Door Opener, Concrete
- Attached garage spaces: 2
- Has uncovered spaces: Yes
Features
- Levels: Two
- Stories: 2
- Patio & porch: Covered, Patio, Porch Covered
- Fencing: Privacy,Wood
- Has view: Yes
- View description: Water
- Has water view: Yes
- Water view: Water
- Waterfront features: Pond
Lot
- Size: 6,534 Square Feet
- Dimensions: 62x105
- Features: 0-2.9999, City/Town/Suburb, Landscaped
Details
- Parcel number: 790332253025.000039
Construction
Type & style
- Home type: SingleFamily
- Architectural style: Traditional
- Property subtype: Single Family Residence
Materials
- Vinyl Siding
- Roof: Shingle
Condition
- New construction: No
- Year built: 2005
Utilities & green energy
- Sewer: City
- Water: City
Green energy
- Green verification: ENERGY STAR Certified Homes
Community & HOA
Community
- Features: Sidewalks
- Security: Security System, Carbon Monoxide Detector(s), Smoke Detector(s)
- Subdivision: Prophets Ridge
HOA
- Has HOA: Yes
- HOA fee: $190 annually
Location
- Region: West Lafayette
Financial & listing details
- Tax assessed value: $276,800
- Annual tax amount: $5,536
- Date on market: 10/2/2026
- Listing terms: Cash,Conventional,FHA,VA Loan
Estimated market value
$316,800
$301,000 - $333,000
$2,317/mo
Price history
| Date | Event | Price |
|---|---|---|
| 11/10/2026 | Pending sale | $325,000 |
Source:  IRMLS #202640868 Report a problem | ||
| 10/22/2026 | Price change | $325,000-3% |
Source: IRMLS #202640868 Report a problem | ||
| 10/2/2026 | Listed for sale | $335,000+32.7% |
Source: IRMLS #202640868 Report a problem | ||
| 5/14/2022 | Pending sale | $252,500 |
Source: IRMLS #202216749 Report a problem | ||
| 5/13/2022 | Listed for sale | $252,500+20.3% |
Source: IRMLS #202216749 Report a problem | ||
| 8/16/2019 | Sold | $209,900$109/sqft |
Source: Agent Provided Report a problem | ||
| 6/21/2019 | Listed for sale | $209,900+40.9%$109/sqft |
Source: Coldwell Banker Shook #201925926 Report a problem | ||
| 6/16/2015 | Listing removed | $149,000$78/sqft |
Source: Coldwell Banker Shook - IN #201515083 Report a problem | ||
| 4/16/2015 | Listed for sale | $149,000+2.8%$78/sqft |
Source: Coldwell Banker Shook - IN #201515083 Report a problem | ||
| 7/30/2013 | Listing removed | $145,000$76/sqft |
Source: Keller Williams Realty Signature Partners #201309516 Report a problem | ||
| 7/20/2013 | Listed for sale | $145,000$76/sqft |
Source: Keller Williams Realty Signature Partners #201309516 Report a problem | ||
Public tax history
| Year | Property taxes | Tax assessment |
|---|---|---|
| 2025 | $5,000 +5.6% | $276,800 +10.7% |
| 2024 | $4,736 +121% | $250,000 +5.6% |
| 2023 | $2,143 +27.7% | $236,800 +10.5% |
| 2022 | $1,678 +12.8% | $214,300 +25.2% |
| 2021 | $1,488 +6.6% | $171,200 |
| 2020 | $1,396 +6.4% | -- |
| 2019 | $1,312 +8.2% | $153,400 +3.4% |
| 2018 | $1,213 +5.8% | $148,300 +5.9% |
| 2017 | $1,147 | $140,100 +1.4% |
| 2016 | $1,147 -2.6% | $138,100 +5.8% |
| 2014 | $1,178 +10.2% | $130,500 +1.8% |
| 2013 | $1,069 | $128,200 -9.9% |
| 2012 | -- | $142,300 -1.7% |
| 2011 | -- | $144,700 +9% |
| 2010 | -- | $132,700 -3.2% |
| 2009 | $2,244 +96% | $137,100 -5.6% |
| 2008 | $1,145 | $145,200 |
| 2007 | -- | -- |
| 2006 | $336 +0.7% | $23,000 |
| 2005 | $334 | $23,000 |
Find assessor info on the county website
Monthly payment
Est. payment
Payment breakdown
Explore the cost of this home by adjusting the details. Changes won't be saved.Climate risks
Neighborhood: Prophet's Ridge
Nearby schools
Schools provided by the listing agent
- Elementary: Battle Ground
- Middle: Battle Ground
- High: William Henry Harrison
- District: Tippecanoe School Corp.
Source: IRMLS. This data may not be complete. We recommend contacting the local school district to confirm school assignments for this home.


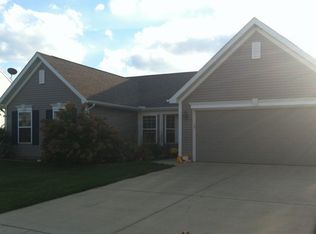
Similar homes
- $309,9003 bd2 ba1.6k sqft4694 Jeremiah St, West Lafayette, IN 47906For Sale
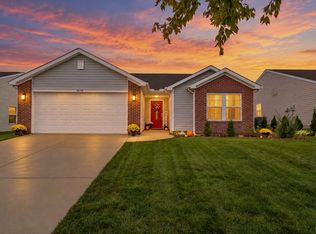 MLS ID #202643571, Carole L King, Keller Williams Lafayette. IRMLS
- $363,0003 bd3 ba2.6k sqft710 Elijah St, West Lafayette, IN 47906For Sale
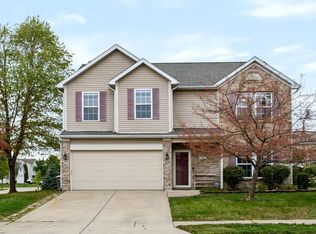 MLS ID #202643130, John W Wilson, Keller Williams Lafayette. IRMLS
- $355,0003 bd2 ba2k sqft115 Aqueduct Cir, West Lafayette, IN 47906For Sale
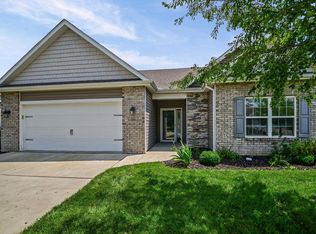 MLS ID #202640430, Christopher Peterson, Keller Williams Lafayette. IRMLS
- $295,0003 bd3 ba1.5k sqft1903 Chenango Pl, West Lafayette, IN 47906For Sale
 MLS ID #202646391, Tamara L Foley, F.C. Tucker/Shook. IRMLS
