FOR SALE BY OWNER — TEXT OWNER DIRECTLY: 260-273-9645
Move-in ready, meticulously clean, and strictly smoke-free and pet-free! This beautifully maintained home features a gorgeous, sun-drenched open layout with large windows that flood the main living spaces with natural light. The property officially lists three bedrooms, plus a spacious bonus room without a closet that functions perfectly as a fourth bedroom, home office, or playroom. You will enjoy total peace of mind and major cost savings with a brand-new roof installed this year and a new water heater replaced just last year. Outside, the home features a private deck and a fully fenced backyard made for safe family fun. This home has been lovingly taken care of and is completely turnkey. Text me (the seller) directly so I can help you see the home quickly!
For sale by owner
$375,000
710 Elijah St, West Lafayette, IN 47906
3beds
2,661sqft
SingleFamily
Built in 2002
10,454 Square Feet Lot
$-- Zestimate®
$141/sqft
$500/mo HOA
What's special
Three bedroomsGorgeous sun-drenched open layoutPrivate deck
What the owner loves about this home
Fourth unofficial bedroom, new roof, spacious and efficient layout, fenced backyard, clean!
- 57 days
- 217
- 6
Listed by:
Property Owner (260) 273-9645
Facts & features
Interior
Bedrooms & bathrooms
- Bedrooms: 3
- Bathrooms: 3
- Full bathrooms: 2
- 1/2 bathrooms: 1
Heating
- Forced air, Gas
Cooling
- Central
Appliances
- Included: Dishwasher, Dryer, Freezer, Garbage disposal, Microwave, Range / Oven, Refrigerator, Washer
Features
- Flooring: Carpet, Laminate
- Basement: None
- Has fireplace: Yes
Interior area
- Total interior livable area: 2,661 sqft
Property
Parking
- Total spaces: 2
- Parking features: Garage - Attached, Off-street, On-street
Features
- Exterior features: Vinyl, Brick
Lot
- Size: 10,454 Square Feet
Details
- Parcel number: 790332255001000039
Construction
Type & style
- Home type: SingleFamily
Materials
- Frame
- Roof: Shake / Shingle
Condition
- New construction: No
- Year built: 2002
Community & HOA
HOA
- Has HOA: Yes
- HOA fee: $500 monthly
Location
- Region: West Lafayette
Financial & listing details
- Price per square foot: $141/sqft
- Tax assessed value: $310,900
- Annual tax amount: $2,726
- Date on market: 7/13/2026
Estimated market value
Not available
Estimated sales range
Not available
$2,444/mo
Price history
| Date | Event | Price |
|---|---|---|
| 8/27/2026 | Price change | $2,400-5.9%$1/sqft |
Source: Zillow Rentals Report a problem | ||
| 8/6/2026 | Listed for rent | $2,550+2%$1/sqft |
Source: Zillow Rentals Report a problem | ||
| 7/13/2026 | Listed for sale | $375,000+17.2%$141/sqft |
Source: Owner Report a problem | ||
| 5/15/2025 | Listing removed | $2,500$1/sqft |
Source: Zillow Rentals Report a problem | ||
| 4/29/2025 | Listed for rent | $2,500$1/sqft |
Source: Zillow Rentals Report a problem | ||
| 4/4/2023 | Sold | $320,000 |
Source:  IRMLS #202303011 Report a problem IRMLS #202303011 Report a problem | ||
| 2/3/2023 | Pending sale | $320,000 |
Source: IRMLS #202303011 Report a problem | ||
| 2/3/2023 | Listed for sale | $320,000+89.3% |
Source: IRMLS #202303011 Report a problem | ||
| 10/21/2013 | Sold | $169,000$64/sqft |
Source: Agent Provided Report a problem | ||
| 9/27/2013 | Pending sale | $169,000$64/sqft |
Source: Keller Williams Realty Signature Partners #201314015 Report a problem | ||
Public tax history
| Year | Property taxes | Tax assessment |
|---|---|---|
| 2025 | $2,726 +6.1% | $310,900 +14% |
| 2024 | $2,569 +8% | $272,600 +4.6% |
| 2023 | $2,379 +21.9% | $260,600 +9.5% |
| 2022 | $1,952 +9.3% | $237,900 +21.9% |
| 2021 | $1,786 +6.3% | $195,200 |
| 2020 | $1,680 +6.2% | -- |
| 2019 | $1,582 +7.7% | $174,500 +3.5% |
| 2018 | $1,469 +5.6% | $168,600 +5.9% |
| 2017 | $1,390 | $159,200 +1.5% |
| 2016 | $1,390 +2.5% | $156,900 +5.4% |
| 2014 | $1,356 +3.2% | $148,800 +1.8% |
| 2013 | $1,314 | $146,200 -9.6% |
| 2012 | -- | $161,700 -7.9% |
| 2011 | -- | $175,600 +7.8% |
| 2010 | -- | $162,900 -3.4% |
| 2009 | $4,755 | $168,600 |
Find assessor info on the county website
Monthly payment
Est. payment
Payment breakdown
Explore the cost of this home by adjusting the details. Changes won't be saved.Climate risks
Neighborhood: Prophet's Ridge
Nearby schools
Schools provided by the listing agent
- Elementary: Battle Ground
- Middle: Battle Ground
- High: William Henry Harrison
- District: Tippecanoe School Corp.
Source: The MLS. This data may not be complete. We recommend contacting the local school district to confirm school assignments for this home.


Similar homes
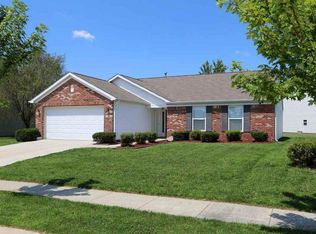
- $369,9003 bd3 ba1.7k sqft41 W 500 N, West Lafayette, IN 47906For Sale
 MLS ID #202635930, Jill L Davis, BerkshireHathaway HS IN Realty. IRMLS
 - $344,9004 bd3 ba2.8k sqft465 Smokey Hill Rd, West Lafayette, IN 47906For Sale
 MLS ID #202621688, Holly Holmes, Redlow Group. IRMLS
 - $390,0003 bd2 ba2k sqft115 Aqueduct Cir, West Lafayette, IN 47906For Sale
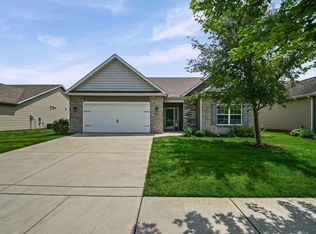 MLS ID #202628859, Christopher Peterson, Majestic Properties Inc.. IRMLS
 - $350,0003 bd3 ba2.6k sqft6106 Flintlock Dr, West Lafayette, IN 47906For Sale
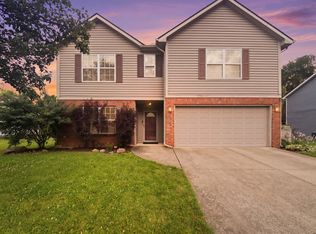 MLS ID #202629453, Christian Smith, eXp Realty, LLC. IRMLS
