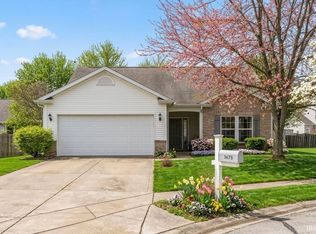
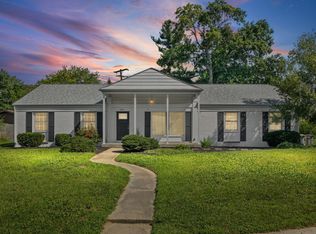
Welcome to this beautifully tucked-away home in the highly sought-after Lindberg Village of West Lafayette. Meticulously maintained and thoughtfully designed, this residence features an inviting open-concept layout with three spacious bedrooms, a dedicated home office or den, and two full bathrooms. Vaulted ceilings and expansive windows fill the home with natural light, creating a bright and airy atmosphere throughout. The tastefully updated kitchen offers both style and functionality—perfect for everyday living and entertaining. Step outside to a stunning landscaped yard, where mature trees, blooming roses, stunning hydrangeas, and lush greenery have been carefully planted to create a peaceful and picturesque outdoor retreat.
Active
Price cut: $10K (8/14)
$349,900
3685 Goodall Ct, West Lafayette, IN 47906
3beds
1,634sqft
Single Family Residence
Built in 2004
10,454 Square Feet Lot
$-- Zestimate®
$--/sqft
$43/mo HOA
What's special
Blooming rosesStunning landscaped yardThree spacious bedroomsInviting open-concept layoutExpansive windowsVaulted ceilingsNatural light
- 41 days
- 696
- 39
Zillow last checked:
Listing updated:
Listed by:
Alondra Alvarez 765-714-2329,
Alvarez Real Estate
Source: IRMLS,MLS#: 202630578
Facts & features
Interior
Bedrooms & bathrooms
- Bedrooms: 3
- Bathrooms: 2
- Full bathrooms: 2
- Main level bedrooms: 3
Bedroom 1
- Level: Main
Bedroom 2
- Level: Main
Dining room
- Area: 110
- Dimensions: 11 x 10
Kitchen
- Area: 120
- Dimensions: 12 x 10
Living room
- Area: 260
- Dimensions: 20 x 13
Office
- Area: 132
- Dimensions: 12 x 11
Heating
- Natural Gas, Forced Air
Cooling
- Central Air, Ceiling Fan(s)
Appliances
- Included: Dishwasher, Microwave, Refrigerator, Washer, Dryer-Electric, Exhaust Fan, Electric Range, Gas Water Heater, Water Softener Owned
- Laundry: Sink, Main Level
Features
- Vaulted Ceiling(s), Walk-In Closet(s), Laminate Counters, Eat-in Kitchen, Main Level Bedroom Suite
- Basement: Concrete
- Number of fireplaces: 1
- Fireplace features: Living Room, Wood Burning
Interior area
- Total structure area: 1,634
- Total interior livable area: 1,634 sqft
- Finished area above ground: 1,634
- Finished area below ground: 0
Video & virtual tour
Property
Parking
- Total spaces: 2
- Parking features: Attached, Garage Utilities, Concrete
- Attached garage spaces: 2
- Has uncovered spaces: Yes
Features
- Levels: One
- Stories: 1
- Patio & porch: Patio, Porch Covered
- Fencing: None
Lot
- Size: 10,454 Square Feet
- Dimensions: 76X108
- Features: Cul-De-Sac, Level, City/Town/Suburb, Landscaped
Details
- Additional structures: Shed
- Parcel number: 790610327009.000022
Construction
Type & style
- Home type: SingleFamily
- Architectural style: Ranch
- Property subtype: Single Family Residence
Materials
- Brick, Vinyl Siding
- Foundation: Slab
- Roof: Dimensional Shingles
Condition
- New construction: No
- Year built: 2004
Utilities & green energy
- Sewer: City
- Water: City
Community & HOA
Community
- Features: Playground
- Subdivision: Lindberg Village
HOA
- Has HOA: Yes
- HOA fee: $520 annually
Location
- Region: West Lafayette
Financial & listing details
- Tax assessed value: $254,200
- Annual tax amount: $1,544
- Date on market: 7/29/2026
- Listing terms: Cash,Conventional,FHA,VA Loan
Estimated market value
Not available
Estimated sales range
Not available
Not available
Price history
| Date | Event | Price |
|---|---|---|
| 8/14/2026 | Price change | $349,900-2.8% |
Source:  IRMLS #202630578 Report a problem IRMLS #202630578 Report a problem | ||
| 7/29/2026 | Listed for sale | $359,900+99.9% |
Source: IRMLS #202630578 Report a problem | ||
| 6/22/2018 | Sold | $180,000$110/sqft |
Source: Agent Provided Report a problem | ||
| 5/26/2018 | Listed for sale | $180,000+38.6%$110/sqft |
Source: The Russell Company #201822338 Report a problem | ||
| 11/10/2011 | Listing removed | $129,900$79/sqft |
Source: Lafayette Success Group LLC d/b/a Keller Williams Realty Signature Partners #9949760 Report a problem | ||
| 8/30/2011 | Pending sale | $129,900$79/sqft |
Source: Lafayette Success Group LLC d/b/a Keller Williams Realty Signature Partners #9949760 Report a problem | ||
| 8/9/2011 | Price change | $129,900-7.1%$79/sqft |
Source: Lafayette Success Group LLC d/b/a Keller Williams Realty Signature Partners #9949760 Report a problem | ||
| 6/23/2011 | Price change | $139,900-1.5%$86/sqft |
Source: Lafayette Success Group LLC d/b/a Keller Williams Realty Signature Partners #9949760 Report a problem | ||
| 5/24/2011 | Price change | $142,000-3.7%$87/sqft |
Source: Lafayette Success Group LLC d/b/a Keller Williams Realty Signature Partners #9949760 Report a problem | ||
| 4/16/2011 | Listed for sale | $147,500$90/sqft |
Source: Lafayette Success Group LLC d/b/a Keller Williams Realty Signature Partners #9949760 Report a problem | ||
Public tax history
| Year | Property taxes | Tax assessment |
|---|---|---|
| 2025 | $1,621 +10.2% | $254,200 +5.2% |
| 2024 | $1,470 +8% | $241,600 +6.2% |
| 2023 | $1,362 +25.1% | $227,500 +15% |
| 2022 | $1,089 +16.3% | $197,900 +15.1% |
| 2021 | $937 +11.3% | $172,000 |
| 2020 | $841 +16.7% | -- |
| 2019 | $721 -0.5% | $150,300 +9.5% |
| 2018 | $724 +1.5% | $137,300 -0.4% |
| 2017 | $713 | $137,900 +0.5% |
| 2016 | $713 +1.5% | $137,200 +4.7% |
| 2014 | $703 +8.9% | $131,000 +4.1% |
| 2013 | $646 | $125,900 +1.9% |
| 2012 | -- | $123,600 -2.2% |
| 2011 | -- | $126,400 -1.8% |
| 2010 | -- | $128,700 +3.1% |
| 2009 | $3,786 +256% | $124,800 -3.8% |
| 2007 | $1,063 -3.7% | $129,700 |
| 2006 | $1,104 +158.4% | $129,700 +329.5% |
| 2005 | $427 | $30,200 |
Find assessor info on the county website
Monthly payment
Est. payment
Payment breakdown
Explore the cost of this home by adjusting the details. Changes won't be saved.Climate risks
Neighborhood: 47906
Nearby schools
Schools provided by the listing agent
- Elementary: Klondike
- Middle: Klondike
- High: William Henry Harrison
- District: Tippecanoe School Corp.
Source: IRMLS. This data may not be complete. We recommend contacting the local school district to confirm school assignments for this home.
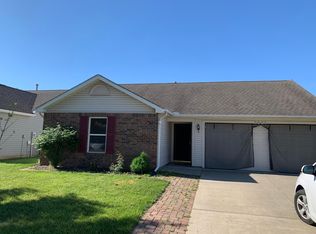
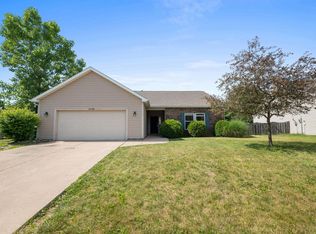
Similar homes
- $359,9003 bd2 ba1.8k sqft3301 Secretariat Cir, West Lafayette, IN 47906For Sale
 MLS ID #202629484, James C Tonnsen, Trueblood Real Estate. IRMLS
 - $355,5003 bd4 ba2.1k sqft1715 Ashbury Ct, West Lafayette, IN 47906For Sale
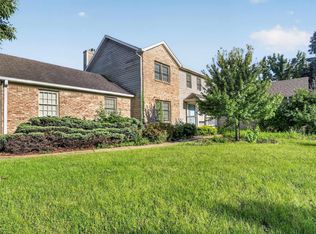 MLS ID #202633817, Kellie Dussault, Keller Williams Lafayette. IRMLS
 - $349,0003 bd2 ba1.8k sqft2000 Carlisle Rd, West Lafayette, IN 47906For Sale
 MLS ID #202631817, Eric Seymour, BerkshireHathaway HS IN Realty. IRMLS
 - $349,0003 bd2 ba1.6k sqft2205 Miami Trl, West Lafayette, IN 47906For Sale
 MLS ID #202631533, Rebecca Rush, BerkshireHathaway HS IN Realty. IRMLS
