Welcome to this inviting 3-bedroom, 2-bathroom ranch home, perfectly situated on a peaceful cul-de-sac in the sought-after Lindberg Village of West Lafayette. Step inside to an airy, open-concept layout featuring soaring, vaulted ceilings and a cozy gas-log fireplace that serves as the heart of the living space. The entire home feels brand new with fresh paint. The spacious eat-in kitchen is a chef’s delight, offering ample cabinets and counter space for all your culinary needs. Designed with privacy in mind, the desirable split-bedroom floor plan ensures a quiet retreat for everyone. The primary suite is a true standout, bathed in natural light and featuring a generous walk-in closet. Entertainer’s Backyard: Transition seamlessly from the kitchen to a fully fenced backyard and patio—perfect for summer BBQs and outdoor gatherings. Prime Location: Enjoy the highly sought after Lindberg Village of West Lafayette with a quick, convenient commute to Purdue University and easy access to local dining and shopping. This move-in-ready gem combines comfort, style, and an unbeatable location. Schedule your tour today! Property is currently leased month-to-month.
Active
$289,900
3675 Goodall Ct, West Lafayette, IN 47906
3beds
1,250sqft
Single Family Residence
Built in 2005
7,143 Square Feet Lot
$281,700 Zestimate®
$--/sqft
$-- HOA
What's special
Cozy gas-log fireplacePeaceful cul-de-sacDesirable split-bedroom floor planAiry open-concept layoutSoaring vaulted ceilingsGenerous walk-in closetSpacious eat-in kitchen
- 137 days
- 551
- 17
Zillow last checked:
Listing updated:
Listed by:
Janet Jin Cell:812-325-9093,
RE/MAX Acclaimed Properties
Source: IRMLS,MLS#: 202614696
Facts & features
Interior
Bedrooms & bathrooms
- Bedrooms: 3
- Bathrooms: 2
- Full bathrooms: 2
- Main level bedrooms: 3
Bedroom 1
- Level: Main
Bedroom 2
- Level: Main
Kitchen
- Level: Main
- Area: 168
- Dimensions: 14 x 12
Living room
- Level: Main
- Area: 270
- Dimensions: 18 x 15
Heating
- Natural Gas, Forced Air
Cooling
- Central Air
Appliances
- Included: Disposal, Dishwasher, Microwave, Refrigerator, Washer, Dryer-Electric, Exhaust Fan, Gas Range, Electric Water Heater
- Laundry: Main Level, Washer Hookup
Features
- Vaulted Ceiling(s), Walk-In Closet(s), Laminate Counters, Split Br Floor Plan, Tub/Shower Combination, Main Level Bedroom Suite
- Has basement: No
- Number of fireplaces: 1
- Fireplace features: Living Room, Gas Log
Interior area
- Total structure area: 1,250
- Total interior livable area: 1,250 sqft
- Finished area above ground: 1,250
- Finished area below ground: 0
Property
Parking
- Total spaces: 2
- Parking features: Attached, Garage Door Opener, Concrete
- Attached garage spaces: 2
- Has uncovered spaces: Yes
Features
- Levels: One
- Stories: 1
- Fencing: Partial,Privacy
Lot
- Size: 7,143 Square Feet
- Features: Cul-De-Sac, City/Town/Suburb, Near College Campus
Details
- Parcel number: 790610327008.000022
Construction
Type & style
- Home type: SingleFamily
- Architectural style: Ranch
- Property subtype: Single Family Residence
Materials
- Stone, Vinyl Siding
- Foundation: Slab
- Roof: Asphalt
Condition
- New construction: No
- Year built: 2005
Utilities & green energy
- Electric: REMC
- Gas: CenterPoint Energy
- Sewer: City
- Water: City, Indiana American Water Co
Community & HOA
Community
- Features: None
- Subdivision: Lindberg Village
Location
- Region: West Lafayette
Financial & listing details
- Tax assessed value: $195,200
- Annual tax amount: $2,827
- Date on market: 4/24/2026
- Listing terms: Cash,Conventional
Estimated market value
$281,700
$268,000 - $296,000
$1,833/mo
Price history
| Date | Event | Price |
|---|---|---|
| 4/24/2026 | Listed for sale | $289,900+11.5% |
Source:  IRMLS #202614696 Report a problem IRMLS #202614696 Report a problem | ||
| 2/20/2025 | Listing removed | $1,700$1/sqft |
Source: Zillow Rentals Report a problem | ||
| 2/17/2025 | Listed for rent | $1,700$1/sqft |
Source: Zillow Rentals Report a problem | ||
| 12/4/2024 | Listing removed | $1,700-5.6%$1/sqft |
Source: Zillow Rentals Report a problem | ||
| 11/19/2024 | Price change | $1,800-7.7%$1/sqft |
Source: Zillow Rentals Report a problem | ||
| 10/28/2024 | Listed for rent | $1,950$2/sqft |
Source: Zillow Rentals Report a problem | ||
| 10/5/2024 | Listing removed | $1,950$2/sqft |
Source: Zillow Rentals Report a problem | ||
| 10/4/2024 | Listed for rent | $1,950$2/sqft |
Source: Zillow Rentals Report a problem | ||
| 3/25/2024 | Sold | $260,000+1% |
Source: IRMLS #202405240 Report a problem | ||
| 2/20/2024 | Listed for sale | $257,500+114.8% |
Source: IRMLS #202405240 Report a problem | ||
| 9/24/2010 | Listing removed | $119,900$96/sqft |
Source: Realty Group Partners, LLC dba CENTURY 21 Realty Group #9945621 Report a problem | ||
| 7/10/2010 | Price change | $119,900-2.1%$96/sqft |
Source: Prudential Real Estate #9945621 Report a problem | ||
| 6/11/2010 | Listed for sale | $122,500$98/sqft |
Source: Realty Group Partners, LLC dba CENTURY 21 Realty Group #9945621 Report a problem | ||
Public tax history
| Year | Property taxes | Tax assessment |
|---|---|---|
| 2025 | $1,390 +12.5% | $195,200 -8.8% |
| 2024 | $1,235 +9.5% | $214,000 +7.2% |
| 2023 | $1,128 +25.7% | $199,600 +15.8% |
| 2022 | $897 +11.7% | $172,300 +14.6% |
| 2021 | $804 +17.4% | $150,300 |
| 2020 | $684 +7.1% | -- |
| 2019 | $639 +56% | $132,000 +3% |
| 2018 | $409 +2.2% | $128,100 +7.5% |
| 2017 | $400 | $119,200 +0.6% |
| 2016 | $400 +3.4% | $118,500 +3.8% |
| 2014 | $387 +11.4% | $114,200 +3.9% |
| 2013 | $348 | $109,900 +1.6% |
| 2012 | -- | $108,200 -0.5% |
| 2011 | -- | $108,700 +3% |
| 2010 | -- | $105,500 +3.1% |
| 2009 | $889 +72.5% | $102,300 -3% |
| 2008 | $515 -67.6% | $105,500 -0.8% |
| 2007 | $1,591 | $106,300 |
Find assessor info on the county website
Monthly payment
Est. payment
Payment breakdown
Explore the cost of this home by adjusting the details. Changes won't be saved.Climate risks
Neighborhood: 47906
Nearby schools
Schools provided by the listing agent
- Elementary: Klondike
- Middle: Klondike
- High: William Henry Harrison
- District: Tippecanoe School Corp.
Source: IRMLS. This data may not be complete. We recommend contacting the local school district to confirm school assignments for this home.
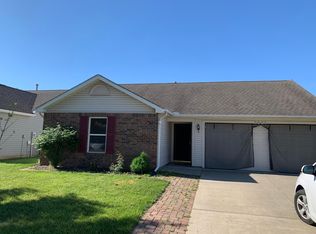
- $280,5003 bd2 ba1.3k sqft3665 Goodall Ct, West Lafayette, IN 47906Off Market
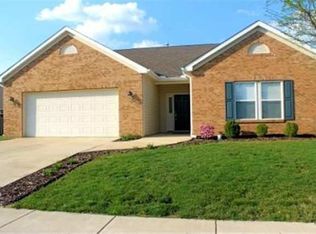
- $349,9003 bd2 ba1.6k sqft3685 Goodall Ct, West Lafayette, IN 47906For Sale

- $310,2003 bd2 ba1.6k sqft3724 Tesla Dr, West Lafayette, IN 47906Off Market
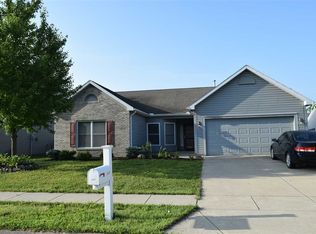
- $301,9003 bd2 ba1.6k sqft3655 Goodall Ct, West Lafayette, IN 47906Off Market
Similar homes
- $290,0003 bd3 ba1.5k sqft1903 Chenango Pl, West Lafayette, IN 47906For Sale
 MLS ID #202628339, Travis Meyer, Keller Williams Lafayette. IRMLS
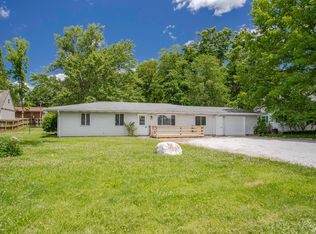
 - $279,9004 bd2 ba1.4k sqft3206 State Road 26 W, West Lafayette, IN 47906For Sale
 MLS ID #202624011, Paul Bunch, Keller Williams Lafayette. IRMLS
 - $307,5003 bd2 ba1.5k sqft3390 Marlton Ct, West Lafayette, IN 47906For Sale
 MLS ID #202632791, Sherry Cole, Keller Williams Lafayette. IRMLS
 - $349,9003 bd2 ba1.6k sqft3685 Goodall Ct, West Lafayette, IN 47906For SaleMLS ID #202630578, Alondra Alvarez, Alvarez Real Estate. IRMLS
