Welcome to this immaculate, newly built ranch home in the sought-after Blackthorne neighborhood. Featuring 3 spacious bedrooms, 2 full bathrooms, and a split floor plan. The open-concept interior seamlessly connects the cozy, carpeted living room to a sunlit dining area and kitchen complete with dark cabinetry, granite countertops, stainless steel appliances, and a central island with seating. The primary suite boasts a double-sink vanity, separate shower, and private water closet. Complete with a dedicated laundry room, attached 2-car garage, and a backyard featuring a concrete patio bordered by mature trees and privacy fencing.
Active
$314,900
3390 Marlton Ct, West Lafayette, IN 47906
3beds
1,512sqft
:
Get pre-qualified$1,980/mo
Single Family Residence
Built in 2020
7,187 Square Feet Lot
$307,500 Zestimate®
$--/sqft
$18/mo HOA
What's special
Privacy fencingOpen-concept interiorPrimary suiteSunlit dining areaGranite countertopsMature treesStainless steel appliances
- 17 hours |
- 198 |
- 11 |
Zillow last checked:
Listing updated:
Listed by:
Sherry Cole Agt:765-426-9442,
Keller Williams Lafayette
Source: IRMLS,MLS#: 202632791
Facts & features
Interior
Bedrooms & bathrooms
- Bedrooms: 3
- Bathrooms: 2
- Full bathrooms: 2
- Main level bedrooms: 3
Bedroom 1
- Level: Main
Bedroom 2
- Level: Main
Dining room
- Level: Main
- Area: 143
- Dimensions: 13 x 11
Kitchen
- Level: Main
- Area: 117
- Dimensions: 13 x 9
Living room
- Level: Main
- Area: 272
- Dimensions: 17 x 16
Heating
- Natural Gas, Forced Air
Cooling
- Central Air
Appliances
- Included: Range/Oven Hk Up Gas/Elec, Dishwasher, Microwave, Refrigerator, Washer, Dryer-Electric, Gas Oven, Water Softener Owned
- Laundry: Electric Dryer Hookup, Main Level
Features
- Ceiling-9+, Stone Counters, Eat-in Kitchen, Entrance Foyer, Kitchen Island, Open Floorplan, Split Br Floor Plan, Stand Up Shower, Tub/Shower Combination, Main Level Bedroom Suite
- Flooring: Carpet, Vinyl
- Has basement: No
- Has fireplace: No
- Fireplace features: None
Interior area
- Total structure area: 1,512
- Total interior livable area: 1,512 sqft
- Finished area above ground: 1,512
- Finished area below ground: 0
Video & virtual tour
Property
Parking
- Total spaces: 2
- Parking features: Attached, Garage Door Opener, Concrete
- Attached garage spaces: 2
- Has uncovered spaces: Yes
Features
- Levels: One
- Stories: 1
- Fencing: None
Lot
- Size: 7,187 Square Feet
- Dimensions: 60x120
- Features: Level, City/Town/Suburb
Details
- Parcel number: 790610201005.000022
Construction
Type & style
- Home type: SingleFamily
- Architectural style: Ranch,Traditional
- Property subtype: Single Family Residence
Materials
- Brick, Vinyl Siding
- Foundation: Slab
- Roof: Asphalt,Shingle
Condition
- New construction: No
- Year built: 2020
Utilities & green energy
- Electric: Duke Energy Indiana
- Gas: CenterPoint Energy
- Sewer: City
- Water: City
Community & HOA
Community
- Features: None
- Security: Smoke Detector(s)
- Subdivision: Blackthorne
HOA
- Has HOA: Yes
- HOA fee: $215 annually
Location
- Region: West Lafayette
Financial & listing details
- Tax assessed value: $306,500
- Annual tax amount: $1,936
- Date on market: 8/12/2026
- Listing terms: Cash,Conventional,FHA,VA Loan
Estimated market value
$307,500
$292,000 - $323,000
$1,983/mo
Price history
| Date | Event | Price |
|---|---|---|
| 8/12/2026 | Listed for sale | $314,900+47.9% |
Source:  IRMLS #202632791 Report a problem IRMLS #202632791 Report a problem | ||
| 7/17/2020 | Sold | $212,900$141/sqft |
Source: Agent Provided Report a problem | ||
Public tax history
| Year | Property taxes | Tax assessment |
|---|---|---|
| 2025 | $1,844 +12.6% | $306,500 +14.3% |
| 2024 | $1,638 +5% | $268,200 +7.7% |
| 2023 | $1,560 +22.7% | $249,000 +12.6% |
| 2022 | $1,272 +779.1% | $221,100 +13.8% |
| 2021 | $145 +129.5% | $194,300 |
| 2020 | $63 | -- |
| 2019 | -- | $4,300 |
Find assessor info on the county website
Monthly payment
Est. payment
Payment breakdown
Explore the cost of this home by adjusting the details. Changes won't be saved.Climate risks
Neighborhood: 47906
Nearby schools
GreatSchools rating
- 8/10Klondike Elementary SchoolGrades: K-5Distance: 0.6 mi
- 8/10Klondike Middle SchoolGrades: 6-8Distance: 0.5 mi
- 10/10William Henry Harrison High SchoolGrades: 9-12Distance: 4.1 mi
Schools provided by the listing agent
- Elementary: Klondike
- Middle: Klondike
- High: William Henry Harrison
- District: Tippecanoe School Corp.
Source: IRMLS. This data may not be complete. We recommend contacting the local school district to confirm school assignments for this home.
- $306,0003 bd2 ba1.4k sqft3410 Marlton Ct, West Lafayette, IN 47906Off Market
- $313,0003 bd2 ba1.4k sqft3380 Marlton Ct, West Lafayette, IN 47906Off Market
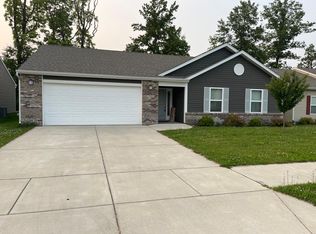
- $302,4003 bd2 ba1.5k sqft3420 Marlton Ct, West Lafayette, IN 47906Off Market

- $312,6003 bd2 ba1.4k sqft3370 Marlton Ct, West Lafayette, IN 47906Off Market
- $341,6004 bd2 ba2.2k sqft2827 Morallion Dr, West Lafayette, IN 47906Off Market
- $379,7004 bd2 ba2.4k sqft2833 Morallion Dr, West Lafayette, IN 47906Off Market
- $317,2003 bd2 ba1.5k sqft2821 Morallion Dr, West Lafayette, IN 47906Off Market
- $321,8003 bd2 ba1.5k sqft3391 Marlton Ct, West Lafayette, IN 47906Off Market
A local agent can set up tours, give advice and negotiate with sellers.
A local lender can help you make sure your offer is ready when you are.
Similar homes
- $356,0004 bd3 ba2.2k sqft2891 Biscayne Ct, West Lafayette, IN 47906For Sale
 MLS ID #202632828, Sue O'Brien, Sue O'Brien - Titan RE. IRMLS
 - $320,0004 bd3 ba1.9k sqft1922 Bayberry Ln, West Lafayette, IN 47906For Sale
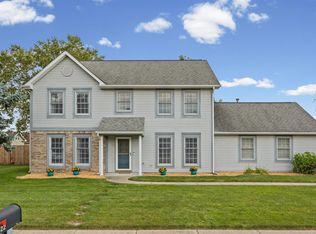 MLS ID #202632114, Stacy R Grove, @properties. IRMLS
 - $379,9003 bd2 ba1.6k sqft1117 Montgomery St, West Lafayette, IN 47906For Sale
 MLS ID #202632394, Rebecca Wright, Trueblood Real Estate. IRMLS
 - $299,0003 bd3 ba2k sqft2916 Covington St, West Lafayette, IN 47906For Sale
 MLS ID #202632228, Eric Seymour, BerkshireHathaway HS IN Realty. IRMLS
 - $359,9003 bd2 ba1.6k sqft3685 Goodall Ct, West Lafayette, IN 47906For SaleMLS ID #202630578, Alondra Alvarez, Alvarez Real Estate. IRMLS
- $319,9003 bd2 ba1.4k sqft341 Cumberland Ave, West Lafayette, IN 47906For SaleMLS ID #202630180, Kat Snethen, F.C. Tucker/Shook. IRMLS
- $339,0002 bd2 ba1.5k sqft3310 Tilbury Dr, West Lafayette, IN 47906For SaleMLS ID #202629048, Kelly Schreckengast, F.C. Tucker/Shook. IRMLS
- $315,0003 bd2 ba1.4k sqft605 Isaiah St, West Lafayette, IN 47906For SaleMLS ID #202629978, Calvin Dykhuizen, Trueblood Real Estate. IRMLS
- $314,5003 bd2 ba1.5k sqft866 Barlow St, West Lafayette, IN 47906For SaleMLS ID #202625183, Allyson L Schutte, Epique Inc.. IRMLS
- $370,0003 bd3 ba2.1k sqft2941 Morallion Dr, West Lafayette, IN 47906For Sale By Owner
- $289,9003 bd2 ba1.2k sqft3675 Goodall Ct, West Lafayette, IN 47906For SaleMLS ID #202614696, Janet Jin, RE/MAX Acclaimed Properties. IRMLS
- $285,0003 bd2 ba1.3k sqft3886 Chenango Pl, West Lafayette, IN 47906For SaleMLS ID #202629470, Geoffrey Gooch, @properties. IRMLS
- $299,0003 bd3 ba1.5k sqft1903 Chenango Pl, West Lafayette, IN 47906For SaleMLS ID #202628339, Travis Meyer, Keller Williams Lafayette. IRMLS
- $345,0003 bd2 ba1.8k sqft3513 Trophy Ct, West Lafayette, IN 47906For SaleMLS ID #202611769, Mary Mason, BerkshireHathaway HS IN Realty. IRMLS
- $369,0003 bd2 ba1.9k sqft6066 Buchanan Dr, West Lafayette, IN 47906For SaleMLS ID #202632171, Beth Howard, @properties. IRMLS
- $355,0003 bd2 ba1.6k sqft2205 Miami Trl, West Lafayette, IN 47906For SaleMLS ID #202631533, Rebecca Rush, BerkshireHathaway HS IN Realty. IRMLS
- $325,0004 bd3 ba2k sqft201 Cumberland Ave, West Lafayette, IN 47906For SaleMLS ID #202630483, Mary Mason, BerkshireHathaway HS IN Realty. IRMLS
- $279,9004 bd2 ba1.4k sqft3206 State Road 26 W, West Lafayette, IN 47906For SaleMLS ID #202624011, Paul Bunch, Keller Williams Lafayette. IRMLS
- $359,0003 bd2 ba1.8k sqft2000 Carlisle Rd, West Lafayette, IN 47906For SaleMLS ID #202631817, Eric Seymour, BerkshireHathaway HS IN Realty. IRMLS
- $335,0003 bd3 ba1.8k sqft4321 McClellan Ln, West Lafayette, IN 47906For SaleMLS ID #202607198, Kimberly Beazer, F.C. Tucker/Shook. IRMLS
