2941 Morallion Drive invites you to West Lafayette's Blackthorn subdivision where you will have quick access to essential locations such as Klondike schools, Meijer, and Menards -- all within five minutes!
This home offers a unique floor plan with plenty of natural lighting from a wall of windows, an overlooking balcony, a large bathroom and walk-in closet in the master bedroom, and an upstairs laundry room close to all the bedrooms. The kitchen is well-equipped with stainless steel appliances, granite countertops, ceramic backsplash, and a walk-in pantry.
The backyard is perfect for entertainment with the gazebo, fire pit, and benches. Enjoy your privacy with a surrounding 6-foot fence.
Recent upgrades include: brand new dual-zone HVAC in December 2025, a USB-A and USB-C outlet in a bedroom, new kitchen faucet, painted front door, and new paint in nearly all its rooms!
The new multi-speed heat pump utilizes R-454B refrigerant that will be maintainable and efficient for years to come. Dual zone electronic thermostats are installed as well. A 3-year repair/parts warranty and 10 year labor warranty is included!
This home is for sale by owner.
For sale by owner
Price cut: $10K (6/14)
$370,000
2941 Morallion Dr, West Lafayette, IN 47906
3beds
2,106sqft
:
Get pre-qualified$2,347/mo
SingleFamily
Built in 2011
0.26 Acres Lot
$-- Zestimate®
$176/sqft
$19/mo HOA
Overview
- 72 days |
- 442 |
- 14 |
Listed by:
Property Owner (765) 231-6022
Facts & features
Interior
Bedrooms & bathrooms
- Bedrooms: 3
- Bathrooms: 3
- Full bathrooms: 2
- 1/2 bathrooms: 1
Heating
- Heat pump, Electric
Cooling
- Central
Appliances
- Included: Dishwasher, Dryer, Garbage disposal, Microwave, Range / Oven, Refrigerator, Washer
Features
- Flooring: Carpet, Linoleum / Vinyl
- Basement: None
- Has fireplace: Yes
Interior area
- Total interior livable area: 2,106 sqft
Property
Parking
- Total spaces: 4
- Parking features: Garage - Attached, Off-street
Features
- Exterior features: Vinyl, Brick
- Has view: Yes
- View description: None
Lot
- Size: 0.26 Acres
Details
- Parcel number: 790603451004000023
Construction
Type & style
- Home type: SingleFamily
- Architectural style: Two Story, TradAmer
Materials
- Frame
- Roof: Asphalt
Condition
- New construction: No
- Year built: 2011
Community & HOA
HOA
- Has HOA: Yes
- HOA fee: $19 monthly
Location
- Region: West Lafayette
Financial & listing details
- Price per square foot: $176/sqft
- Tax assessed value: $324,700
- Annual tax amount: $2,068
- Date on market: 5/15/2026
- Contingency: Act With No Contingency
Estimated market value
Not available
Estimated sales range
Not available
$2,222/mo
Price history
| Date | Event | Price |
|---|---|---|
| 6/14/2026 | Price change | $370,000-2.6%$176/sqft |
Source: Owner Report a problem | ||
| 5/15/2026 | Listed for sale | $380,000+11.8%$180/sqft |
Source: Owner Report a problem | ||
| 9/25/2025 | Sold | $340,000-4.2% |
Source:  IRMLS #202528033 Report a problem IRMLS #202528033 Report a problem | ||
| 8/26/2025 | Pending sale | $355,000 |
Source: IRMLS #202528033 Report a problem | ||
| 8/5/2025 | Price change | $355,000-4.1% |
Source: IRMLS #202528033 Report a problem | ||
| 7/24/2025 | Price change | $370,000-6.3% |
Source: IRMLS #202528033 Report a problem | ||
| 7/18/2025 | Listed for sale | $395,000+69.5% |
Source: IRMLS #202528033 Report a problem | ||
| 7/1/2017 | Sold | $233,000-2.9%$111/sqft |
Source: Agent Provided Report a problem | ||
| 4/20/2017 | Listed for sale | $239,900$114/sqft |
Source: Nix Real Estate Group #21479441 Report a problem | ||
| 4/8/2014 | Listing removed | $575 |
Source: RentNice.com Rentals Report a problem | ||
| 7/22/2013 | Listing removed | $575 |
Source: Owner Report a problem | ||
| 7/2/2013 | Listed for rent | $575 |
Source: Owner Report a problem | ||
Public tax history
| Year | Property taxes | Tax assessment |
|---|---|---|
| 2025 | $2,068 +11.8% | $324,700 +12.7% |
| 2024 | $1,850 +6.8% | $288,000 +7.7% |
| 2023 | $1,732 +22.7% | $267,400 +12.1% |
| 2022 | $1,412 +3.6% | $238,500 +14% |
| 2021 | $1,363 +12.1% | $209,300 |
| 2020 | $1,216 +16.5% | -- |
| 2019 | $1,044 +11% | $191,200 +10.1% |
| 2018 | $941 +5.5% | $173,600 +7.5% |
| 2017 | $892 | $161,500 +3.1% |
| 2016 | $892 -5.2% | $156,700 +2.3% |
| 2014 | $941 +5.3% | $153,200 +0.9% |
| 2013 | $893 | $151,900 +4.5% |
| 2012 | -- | $145,400 +291.9% |
| 2011 | -- | $37,100 +7320% |
| 2010 | -- | $500 |
| 2009 | $31 | $500 |
Find assessor info on the county website
Monthly payment
Est. payment
Payment breakdown
Explore the cost of this home by adjusting the details. Changes won't be saved.Climate risks
Neighborhood: 47906
Nearby schools
GreatSchools rating
- 8/10Klondike Elementary SchoolGrades: K-5Distance: 0.4 mi
- 8/10Klondike Middle SchoolGrades: 6-8Distance: 0.3 mi
- 10/10William Henry Harrison High SchoolGrades: 9-12Distance: 3.9 mi
Schools provided by the listing agent
- District: Tippecanoe School Corp
Source: The MLS. This data may not be complete. We recommend contacting the local school district to confirm school assignments for this home.
- $339,6004 bd3 ba2.2k sqft2935 Morallion Dr, West Lafayette, IN 47906Off Market

- $457,500-- bd2 ba3.5k sqft2947 Morallion Dr, West Lafayette, IN 47906Off Market
- $316,2003 bd2 ba1.6k sqft2929 Morallion Dr, West Lafayette, IN 47906Off Market
- $252,0003 bd2 ba1.6k sqft2953 Morallion Dr, West Lafayette, IN 47906Sold
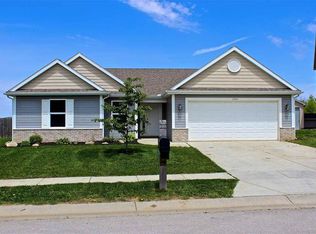
- $278,5003 bd2 ba1.4k sqft2948 Morallion Dr, West Lafayette, IN 47906Off Market
- $--3 bd2 ba-- sqft2948 Morallion Dr #1, West Lafayette, IN 47906Off Market
- $600-- bd-- ba-- sqftMorallion Dr, West lafayette, IN 47906Off Market
- $354,5004 bd3 ba2.3k sqft2930 Morallion Dr, West Lafayette, IN 47906Off Market
A local agent can set up tours, give advice and negotiate with sellers.
A local lender can help you make sure your offer is ready when you are.
Similar homes
- $374,9003 bd2 ba1.8k sqft3301 Secretariat Cir, West Lafayette, IN 47906For Sale
 MLS ID #202629484, James C Tonnsen, Trueblood Real Estate. IRMLS
 - $364,9004 bd3 ba2.2k sqft1990 Klondike Rd, West Lafayette, IN 47906For Sale
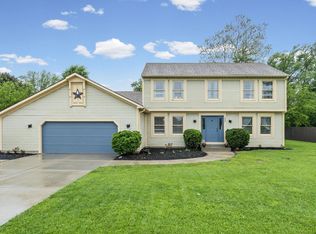 MLS ID #202619435, John Strong, F.C. Tucker/Shook. IRMLS
 - $355,0003 bd2 ba1.7k sqft3433 Wright Ct, West Lafayette, IN 47906For Sale
 MLS ID #202618352, Peyton Hurst, Trueblood Real Estate. IRMLS
 - $384,9004 bd3 ba2.4k sqft3286 Secretariat Cir, West Lafayette, IN 47906For Sale
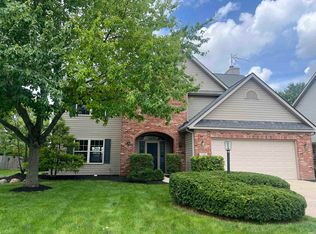 MLS ID #202625797, Thomas Albregts, Keller Williams Lafayette. IRMLS
 - $378,5003 bd2 ba1.7k sqft3448 Alysheba Dr, West Lafayette, IN 47906For SaleMLS ID #202613541, Ellann Miranda, Trueblood Real Estate. IRMLS
- $395,0003 bd3 ba2k sqft2829 Three Meadows Dr, West Lafayette, IN 47906For SaleMLS ID #202617732, Doug Browning, Keller Williams Lafayette. IRMLS
- $385,0004 bd3 ba2k sqft3282 Secretariat Cir, West Lafayette, IN 47906For SaleMLS ID #202601206, Gilbert R Sorola, Sorola Property Mgmt. Inc.. IRMLS
- $339,0002 bd2 ba1.5k sqft3310 Tilbury Dr, West Lafayette, IN 47906For SaleMLS ID #202629048, Kelly Schreckengast, F.C. Tucker/Shook. IRMLS
- $369,9004 bd3 ba2.8k sqft465 Smokey Hill Rd, West Lafayette, IN 47906For SaleMLS ID #202621688, Holly Holmes, Redlow Group. IRMLS
- $439,9003 bd2 ba2.2k sqft2840 Needletail Dr, West Lafayette, IN 47906For SaleMLS ID #202621421, Sherry Cole, Keller Williams Lafayette. IRMLS
- $335,0003 bd3 ba1.8k sqft4321 McClellan Ln, West Lafayette, IN 47906For SaleMLS ID #202607198, Kimberly Beazer, F.C. Tucker/Shook. IRMLS
- $285,0003 bd2 ba1.3k sqft3886 Chenango Pl, West Lafayette, IN 47906For SaleMLS ID #202629470, Geoffrey Gooch, @properties. IRMLS
- $382,0003 bd2 ba1.9k sqft3654 Chesterfield Way, West Lafayette, IN 47906For SaleMLS ID #202611029, Teri Wiedman, F.C. Tucker/Shook. IRMLS
- $429,9003 bd2 ba2k sqft4317 Amesbury Dr, West Lafayette, IN 47906For SaleMLS ID #202625099, Davinder Kaur, @properties. IRMLS
- $420,0004 bd3 ba2.7k sqft1901 Willet Ct, West Lafayette, IN 47906For SaleMLS ID #202621093, Lauren J Alexander, Encore Sotheby's International. IRMLS
- $355,0003 bd2 ba1.7k sqft973 Colcester Ln, West Lafayette, IN 47906For SaleMLS ID #202623104, Jiyoung Yoon Lee, Keller Williams Lafayette. IRMLS
- $414,9004 bd3 ba2.5k sqft456 Goose Creek Way, West Lafayette, IN 47906For SaleMLS ID #202622770, Peyton Hurst, Trueblood Real Estate. IRMLS
- $439,0004 bd3 ba2.6k sqft1830 Alydar Dr, West Lafayette, IN 47906For SaleMLS ID #202625647, Belinda S Resheidat, F.C. Tucker/Shook. IRMLS
- $439,9003 bd2 ba2k sqft1020 Windwood Ln, West Lafayette, IN 47906For SaleMLS ID #202622806, Tara Hines, F.C. Tucker/Shook. IRMLS
- $419,9003 bd3 ba2.5k sqft90 Chattan Dr, West Lafayette, IN 47906For SaleMLS ID #202612073, Chad Chism, Keller Williams Lafayette. IRMLS
