Welcome to this beautifully maintained 4-bedroom home in the desirable Huntington Farms subdivision of West Lafayette, just minutes from Purdue University. The attractive brick and vinyl exterior offers timeless curb appeal and sets the tone for what awaits inside. Vacant and ready to show and sell. Step into a warm, inviting interior with a thoughtfully designed main-level floor plan ideal for both everyday living and entertaining. This home is truly better than new—solidly built, well cared for, and freshly painted throughout. Architectural details such as crown molding and built-in shelving add character while offering practical storage. The primary suite features a well-appointed bath with heated tile floors and a defogging mirror for added comfort and convenience. Conveniently located near schools and local amenities. Move-in ready and easy to show.
Active
Price cut: $25K (7/15)
$385,000
3282 Secretariat Cir, West Lafayette, IN 47906
4beds
2,014sqft
:
Get pre-qualified$2,423/mo
Single Family Residence
Built in 1997
10,454 Square Feet Lot
$376,200 Zestimate®
$--/sqft
$-- HOA
What's special
Primary suiteTimeless curb appealWell-appointed bathWarm inviting interiorFreshly painted throughoutBuilt-in shelvingDefogging mirror
- 200 days |
- 452 |
- 17 |
Zillow last checked:
Listing updated:
Listed by:
Gilbert R Sorola 765-413-5885,
Sorola Property Mgmt. Inc.
Source: IRMLS,MLS#: 202601206
Facts & features
Interior
Bedrooms & bathrooms
- Bedrooms: 4
- Bathrooms: 3
- Full bathrooms: 2
- 1/2 bathrooms: 1
Bedroom 1
- Level: Upper
Bedroom 2
- Level: Upper
Heating
- Natural Gas, Forced Air
Cooling
- Central Air
Features
- Has basement: No
- Number of fireplaces: 1
- Fireplace features: Family Room
Interior area
- Total structure area: 2,498
- Total interior livable area: 2,014 sqft
- Finished area above ground: 2,014
- Finished area below ground: 0
Video & virtual tour
Property
Parking
- Total spaces: 2
- Parking features: Attached
- Attached garage spaces: 2
Features
- Levels: Two
- Stories: 2
Lot
- Size: 10,454 Square Feet
- Dimensions: 144x84x86x70x37
- Features: Irregular Lot, Level
Details
- Parcel number: 790615253006.000022
Construction
Type & style
- Home type: SingleFamily
- Property subtype: Single Family Residence
Materials
- Brick, Vinyl Siding
- Foundation: Slab
Condition
- New construction: No
- Year built: 1997
Utilities & green energy
- Sewer: Public Sewer
- Water: Public
Community & HOA
Community
- Subdivision: Huntington Farms
Location
- Region: West Lafayette
Financial & listing details
- Tax assessed value: $245,900
- Annual tax amount: $1,756
- Date on market: 1/12/2026
Estimated market value
$376,200
$357,000 - $395,000
$2,556/mo
Price history
| Date | Event | Price |
|---|---|---|
| 7/15/2026 | Price change | $385,000-6.1% |
Source:  IRMLS #202601206 Report a problem IRMLS #202601206 Report a problem | ||
| 6/26/2026 | Listed for sale | $410,000 |
Source: IRMLS #202601206 Report a problem | ||
| 3/20/2026 | Listing removed | $410,000 |
Source: IRMLS #202601206 Report a problem | ||
| 1/12/2026 | Listed for sale | $410,000+15.2% |
Source: IRMLS #202601206 Report a problem | ||
| 9/9/2025 | Listing removed | $2,100$1/sqft |
Source: Zillow Rentals Report a problem | ||
| 8/29/2025 | Listed for rent | $2,100+10.5%$1/sqft |
Source: Zillow Rentals Report a problem | ||
| 9/12/2024 | Listing removed | $1,900$1/sqft |
Source: Zillow Rentals Report a problem | ||
| 8/30/2024 | Listed for rent | $1,900$1/sqft |
Source: Zillow Rentals Report a problem | ||
| 8/28/2024 | Listing removed | $356,000 |
Source: IRMLS #202422190 Report a problem | ||
| 7/24/2024 | Price change | $356,000-1.4% |
Source: IRMLS #202422190 Report a problem | ||
| 7/10/2024 | Listed for sale | $361,000 |
Source: IRMLS #202422190 Report a problem | ||
| 6/19/2024 | Pending sale | $361,000 |
Source: IRMLS #202422190 Report a problem | ||
| 6/18/2024 | Listed for sale | $361,000+18.4% |
Source: IRMLS #202422190 Report a problem | ||
| 10/16/2023 | Sold | $305,000-4.4% |
Source: IRMLS #202326922 Report a problem | ||
| 9/11/2023 | Pending sale | $319,000 |
Source: IRMLS #202326922 Report a problem | ||
| 9/11/2023 | Price change | $319,000-3% |
Source: IRMLS #202326922 Report a problem | ||
| 9/5/2023 | Price change | $329,000-3.1% |
Source: IRMLS #202326922 Report a problem | ||
| 8/23/2023 | Price change | $339,500-1.6% |
Source: IRMLS #202326922 Report a problem | ||
| 7/31/2023 | Listed for sale | $345,000+81.7% |
Source: IRMLS #202326922 Report a problem | ||
| 4/1/2016 | Sold | --0 |
Source: Agent Provided Report a problem | ||
| 2/4/2016 | Pending sale | $189,900$94/sqft |
Source: Keller Williams - Lafayette, IN #201603752 Report a problem | ||
| 2/2/2016 | Listed for sale | $189,900+5.6%$94/sqft |
Source: Keller Williams Realty #201603752 Report a problem | ||
| 9/22/2011 | Listing removed | $179,900$89/sqft |
Source: Lafayette Success Group LLC d/b/a Keller Williams Realty Signature Partners #9950602 Report a problem | ||
| 9/9/2011 | Pending sale | $179,900$89/sqft |
Source: Lafayette Success Group LLC d/b/a Keller Williams Realty Signature Partners #9950602 Report a problem | ||
| 7/27/2011 | Price change | $179,900-1.6%$89/sqft |
Source: Lafayette Success Group LLC d/b/a Keller Williams Realty Signature Partners #9950602 Report a problem | ||
| 6/9/2011 | Listed for sale | $182,900$91/sqft |
Source: Lafayette Success Group LLC d/b/a Keller Williams Realty Signature Partners #9950602 Report a problem | ||
Public tax history
| Year | Property taxes | Tax assessment |
|---|---|---|
| 2025 | $1,757 +12.9% | $245,900 -4.6% |
| 2024 | $1,556 +7.5% | $257,800 +8.1% |
| 2023 | $1,447 +13.1% | $238,400 +12.1% |
| 2022 | $1,279 +8.8% | $212,700 +6.6% |
| 2021 | $1,176 +9.6% | $199,500 |
| 2020 | $1,073 +3.5% | -- |
| 2019 | $1,036 +1.9% | $178,500 +0.9% |
| 2018 | $1,017 +2% | $176,900 +1.2% |
| 2017 | $998 | $174,800 +0.8% |
| 2016 | $998 -2.1% | $173,400 +3.3% |
| 2014 | $1,019 +4.9% | $167,800 +2.1% |
| 2013 | $971 | $164,400 -3.1% |
| 2012 | -- | $169,700 -26.2% |
| 2011 | -- | $230,000 +36.3% |
| 2010 | -- | $168,700 -6.7% |
| 2009 | $2,212 +102.6% | $180,800 +6.4% |
| 2008 | $1,092 -32% | $169,900 -0.9% |
| 2007 | $1,606 +6.8% | $171,400 +5.2% |
| 2006 | $1,504 -5.2% | $162,900 |
| 2005 | $1,585 +10.7% | $162,900 |
| 2004 | $1,432 -0.3% | $162,900 |
| 2003 | $1,436 +4.2% | $162,900 +75.3% |
| 2002 | $1,379 | $92,900 |
| 2001 | -- | $92,900 |
Find assessor info on the county website
Monthly payment
Est. payment
Payment breakdown
Explore the cost of this home by adjusting the details. Changes won't be saved.Climate risks
Neighborhood: 47906
Nearby schools
GreatSchools rating
- 8/10Klondike Elementary SchoolGrades: K-5Distance: 1.7 mi
- 8/10Klondike Middle SchoolGrades: 6-8Distance: 1.6 mi
- 10/10William Henry Harrison High SchoolGrades: 9-12Distance: 5 mi
Schools provided by the listing agent
- Elementary: Klondike
- Middle: Klondike
- High: William Henry Harrison
- District: Tippecanoe School Corp.
Source: IRMLS. This data may not be complete. We recommend contacting the local school district to confirm school assignments for this home.
- $403,500-- bd2 ba2.4k sqft3284 Secretariat Cir, West Lafayette, IN 47906Off Market
- $310,0003 bd2 ba2k sqft3280 Secretariat Cir, West Lafayette, IN 47906Sold
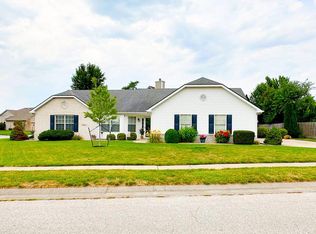
- $420,0004 bd3 ba2.7k sqft1827 Alydar Dr, West Lafayette, IN 47906Sold
- $384,9004 bd3 ba2.4k sqft3286 Secretariat Cir, West Lafayette, IN 47906For Sale
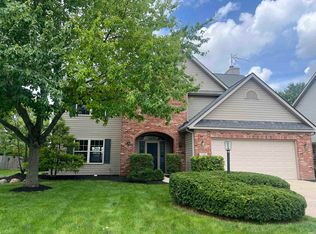
- $419,700-- bd-- ba3.5k sqft3281 Secretariat Cir, West Lafayette, IN 47906Off Market
- $475,0004 bd3 ba3.3k sqft3285 Secretariat Cir, West Lafayette, IN 47906Sold
- $341,200-- bd2 ba1.8k sqft3283 Secretariat Cir, West Lafayette, IN 47906Off Market
- $405,800-- bd2 ba2.5k sqft1833 Alydar Dr, West Lafayette, IN 47906Off Market
A local agent can set up tours, give advice and negotiate with sellers.
A local lender can help you make sure your offer is ready when you are.
Similar homes
- $399,0003 bd3 ba2.8k sqft1878 Alydar Dr, West Lafayette, IN 47906For Sale
 MLS ID #202629842, Cathy C Russell, @properties. IRMLS
 - $374,9003 bd2 ba1.8k sqft3301 Secretariat Cir, West Lafayette, IN 47906For Sale
 MLS ID #202629484, James C Tonnsen, Trueblood Real Estate. IRMLS
 - $357,9004 bd3 ba2.2k sqft1990 Klondike Rd, West Lafayette, IN 47906For Sale
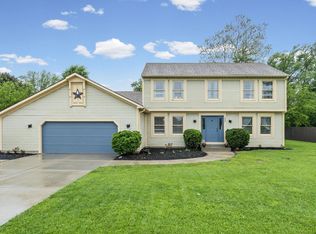 MLS ID #202619435, John Strong, F.C. Tucker/Shook. IRMLS
 - $355,0004 bd2 ba2.2k sqft202 Blueberry Ln, West Lafayette, IN 47906For Sale
 MLS ID #202621760, Belinda Simmons, BerkshireHathaway HS IN Realty. IRMLS
 - $439,0004 bd3 ba2.6k sqft1830 Alydar Dr, West Lafayette, IN 47906For SaleMLS ID #202625647, Belinda S Resheidat, F.C. Tucker/Shook. IRMLS
- $378,5003 bd2 ba1.7k sqft3448 Alysheba Dr, West Lafayette, IN 47906For SaleMLS ID #202613541, Ellann Miranda, Trueblood Real Estate. IRMLS
- $355,0003 bd2 ba1.7k sqft3433 Wright Ct, West Lafayette, IN 47906For SaleMLS ID #202618352, Peyton Hurst, Trueblood Real Estate. IRMLS
- $449,0004 bd3 ba2.1k sqft1829 Mallard Ct, West Lafayette, IN 47906For SaleMLS ID #202629434, Catherine Yeoman, Nightingale Real Estate. IRMLS
- $420,0004 bd3 ba2.7k sqft1901 Willet Ct, West Lafayette, IN 47906For SaleMLS ID #202621093, Lauren J Alexander, Encore Sotheby's International. IRMLS
- $380,0004 bd3 ba2.3k sqft906 Windsor Dr, West Lafayette, IN 47906For SaleMLS ID #202604501, Mike Stailey, REMAX ONE. IRMLS
- $455,0004 bd3 ba2.7k sqft1514 McShay Dr, West Lafayette, IN 47906For SaleMLS ID #202619725, Caleb Stead, C&C Home Realty. IRMLS
- $425,0003 bd2 ba2.2k sqft2840 Needletail Dr, West Lafayette, IN 47906For SaleMLS ID #202621421, Sherry Cole, Keller Williams Lafayette. IRMLS
- $460,0004 bd4 ba2.4k sqft4412 Lithophone Ct, West Lafayette, IN 47906For SaleMLS ID #202630366, Courtney Cudworth, BerkshireHathaway HS IN Realty. IRMLS
- $350,0003 bd2 ba1.8k sqft3513 Trophy Ct, West Lafayette, IN 47906For SaleMLS ID #202611769, Mary Mason, BerkshireHathaway HS IN Realty. IRMLS
- $349,9004 bd2 ba1.9k sqft5314 Lynnwood Dr, West Lafayette, IN 47906For SaleMLS ID #202621620, Katrina Feitz, Century 21 The Lueken Group. IRMLS
- $409,9004 bd3 ba2.5k sqft2600 Wilshire Ave, West Lafayette, IN 47906For SaleMLS ID #202607246, Kristen Griffin, F.C. Tucker/Shook. IRMLS
- $375,0003 bd3 ba2.6k sqft6106 Flintlock Dr, West Lafayette, IN 47906For SaleMLS ID #202629453, Christian Smith, eXp Realty, LLC. IRMLS
- $329,9003 bd3 ba2.6k sqft3038 Division Rd, West Lafayette, IN 47906For SaleMLS ID #202625933, Ryan Walker, F.C. Tucker/Shook. IRMLS
- $429,9003 bd2 ba2k sqft4317 Amesbury Dr, West Lafayette, IN 47906For SaleMLS ID #202625099, Davinder Kaur, @properties. IRMLS
- $414,9004 bd3 ba2.5k sqft456 Goose Creek Way, West Lafayette, IN 47906For SaleMLS ID #202622770, Peyton Hurst, Trueblood Real Estate. IRMLS
