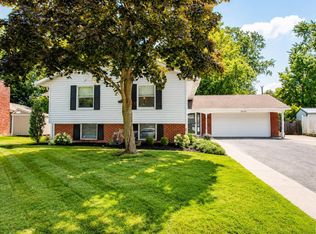
Welcome to this beautiful two-story home nestled on a spacious cul-de-sac lot in sought-after Blackbird Farms. Backing to mature trees, walking trails, and the Purdue Golf Course, this property is just minutes from Purdue University, shopping, dining, and area trails. A dramatic two-story foyer welcomes you inside, where updated flooring, modern finishes, and abundant natural light create an inviting atmosphere throughout. The main level features a formal dining room, flexible living room or office space, and a spacious family room highlighted by a gas fireplace and custom accent wall. The kitchen is designed for everyday living and entertaining, offering quartz countertops, stainless steel appliances, a walk-in pantry, built-in desk area, and a sunny breakfast nook overlooking the backyard. Upstairs, you’ll find four generously sized bedrooms, including a spacious primary suite with a tray ceiling, large walk-in closet, and private bath. The finished basement provides valuable additional living space and can easily serve as a recreation room, media room, home gym, or fifth bedroom. Outdoor living is equally impressive with a screened porch, expansive deck, and oversized backyard offering plenty of room to play, entertain, or simply enjoy the peaceful setting. Direct access to nearby walking and biking trails connects you to Purdue University, Celery Bog Nature Area, golf courses, and more. This move-in-ready home combines generous living spaces, a prime West Lafayette location, and a private lot setting rarely found in neighborhood living.
Pending
Price cut: $19.9K (7/24)
$420,000
1901 Willet Ct, West Lafayette, IN 47906
4beds
2,720sqft
Single Family Residence
Built in 1994
0.37 Acres Lot
$-- Zestimate®
$--/sqft
$20/mo HOA
What's special
Gas fireplaceModern finishesQuartz countertopsScreened porchPrivate bathSpacious primary suitePrivate lot setting
- 74 days |
- 628 |
- 24 |
Zillow last checked:
Listing updated:
Listed by:
Lauren J Alexander 765-543-5947,
Encore Sotheby's International
Source: IRMLS,MLS#: 202621093
Facts & features
Interior
Bedrooms & bathrooms
- Bedrooms: 4
- Bathrooms: 3
- Full bathrooms: 2
- 1/2 bathrooms: 1
Bedroom 1
- Level: Upper
Bedroom 2
- Level: Upper
Dining room
- Level: Main
- Area: 208
- Dimensions: 16 x 13
Family room
- Level: Main
- Area: 182
- Dimensions: 14 x 13
Kitchen
- Level: Main
- Area: 192
- Dimensions: 12 x 16
Living room
- Level: Main
- Area: 288
- Dimensions: 18 x 16
Heating
- Natural Gas, Forced Air
Cooling
- Central Air
Appliances
- Included: Dishwasher, Microwave, Refrigerator, Washer, Dryer-Electric, Electric Range, Gas Water Heater, Water Softener Owned
- Laundry: Main Level
Features
- 1st Bdrm En Suite, Built-in Desk, Ceiling-9+, Ceiling Fan(s), Walk-In Closet(s), Countertops-Solid Surf, Stone Counters, Crown Molding, Eat-in Kitchen, Entrance Foyer, Pantry, Double Vanity, Stand Up Shower, Tub and Separate Shower, Tub/Shower Combination, Formal Dining Room
- Windows: Double Pane Windows
- Basement: Crawl Space,Partial,Partially Finished,Concrete,Sump Pump
- Number of fireplaces: 1
- Fireplace features: Living Room, Fireplace Screen/Door, Gas Log
Interior area
- Total structure area: 3,170
- Total interior livable area: 2,720 sqft
- Finished area above ground: 2,492
- Finished area below ground: 228
Video & virtual tour
Property
Parking
- Total spaces: 2
- Parking features: Attached, Garage Door Opener
- Attached garage spaces: 2
Features
- Levels: Two
- Stories: 2
- Patio & porch: Deck, Screened
- Has spa: Yes
- Spa features: Jet/Garden Tub
Lot
- Size: 0.37 Acres
- Dimensions: 75X215
- Features: Cul-De-Sac, Level, 0-2.9999, City/Town/Suburb, Near Airport, Near College Campus, Landscaped, Near Walking Trail
Details
- Additional structures: Shed
- Parcel number: 790613127016.000034
- Other equipment: Sump Pump, Sump Pump+Battery Backup
Construction
Type & style
- Home type: SingleFamily
- Architectural style: Traditional
- Property subtype: Single Family Residence
Materials
- Brick, Vinyl Siding, Wood Siding
- Roof: Asphalt,Shingle
Condition
- New construction: No
- Year built: 1994
Utilities & green energy
- Sewer: City
- Water: City
- Utilities for property: Cable Connected
Community & HOA
Community
- Security: Security System, Carbon Monoxide Detector(s), Smoke Detector(s)
- Subdivision: Blackbird Farms
HOA
- Has HOA: Yes
- HOA fee: $240 annually
Location
- Region: West Lafayette
Financial & listing details
- Tax assessed value: $392,700
- Annual tax amount: $3,636
- Date on market: 6/2/2026
- Listing terms: Conventional,FHA,VA Loan
Estimated market value
Not available
Estimated sales range
Not available
Not available
Price history
| Date | Event | Price |
|---|---|---|
| 8/4/2026 | Pending sale | $420,000 |
Source:  IRMLS #202621093 Report a problem IRMLS #202621093 Report a problem | ||
| 7/24/2026 | Price change | $420,000-4.5% |
Source: IRMLS #202621093 Report a problem | ||
| 7/1/2026 | Price change | $439,900-2.2% |
Source: IRMLS #202621093 Report a problem | ||
| 6/2/2026 | Listed for sale | $449,900+7.1% |
Source: IRMLS #202621093 Report a problem | ||
| 8/8/2024 | Sold | $420,000-6.5% |
Source: IRMLS #202420222 Report a problem | ||
| 7/17/2024 | Pending sale | $449,000 |
Source: IRMLS #202420222 Report a problem | ||
| 7/11/2024 | Price change | $449,000-2.2% |
Source: IRMLS #202420222 Report a problem | ||
| 6/28/2024 | Pending sale | $459,000 |
Source: IRMLS #202420222 Report a problem | ||
| 6/19/2024 | Price change | $459,000-4.2% |
Source: IRMLS #202420222 Report a problem | ||
| 6/4/2024 | Price change | $479,000+33.1% |
Source: IRMLS #202420222 Report a problem | ||
| 8/12/2022 | Pending sale | $359,900 |
Source: IRMLS #202227688 Report a problem | ||
| 7/29/2022 | Price change | $359,900-2.1% |
Source: IRMLS #202227688 Report a problem | ||
| 7/22/2022 | Price change | $367,500-0.7% |
Source: IRMLS #202227688 Report a problem | ||
| 7/14/2022 | Price change | $370,000-3.9% |
Source: IRMLS #202227688 Report a problem | ||
| 7/7/2022 | Listed for sale | $385,000+42.6% |
Source: IRMLS #202227688 Report a problem | ||
| 10/19/2017 | Listing removed | $269,900$99/sqft |
Source: Coldwell Banker Shook #201744112 Report a problem | ||
| 9/22/2017 | Listed for sale | $269,900+10.2%$99/sqft |
Source: Coldwell Banker Shook #201744112 Report a problem | ||
| 11/2/2012 | Sold | --0 |
Source: Agent Provided Report a problem | ||
| 9/24/2012 | Pending sale | $244,900$90/sqft |
Source: Lafayette Success Group LLC d/b/a Keller Williams Realty Signature Partners #9956518 Report a problem | ||
| 8/18/2012 | Listed for sale | $244,900$90/sqft |
Source: Lafayette Success Group LLC d/b/a Keller Williams Realty Signature Partners #9956518 Report a problem | ||
Public tax history
| Year | Property taxes | Tax assessment |
|---|---|---|
| 2025 | $3,741 -45.7% | $392,700 +5.3% |
| 2024 | $6,886 +136.1% | $373,000 +8.4% |
| 2023 | $2,917 +11.6% | $344,200 +17.6% |
| 2022 | $2,614 +8.8% | $292,600 +11.6% |
| 2021 | $2,402 +3.8% | $262,300 |
| 2020 | $2,314 -0.6% | -- |
| 2019 | $2,328 +4.5% | $232,300 +0.3% |
| 2018 | $2,227 +3.5% | $231,500 +4.6% |
| 2017 | $2,151 | $221,400 +2.8% |
| 2016 | $2,151 -0.2% | $215,300 -1.4% |
| 2014 | $2,155 +3.3% | $218,300 +4.7% |
| 2013 | $2,086 | $208,600 -4.5% |
| 2012 | -- | $218,400 +0.9% |
| 2011 | -- | $216,500 -3.1% |
| 2010 | -- | $223,400 -0.8% |
| 2009 | $4,491 +115.7% | $225,200 -1.7% |
| 2008 | $2,082 -30.2% | $229,200 +5.4% |
| 2007 | $2,982 -1.1% | $217,400 -1.5% |
| 2006 | $3,015 -4.9% | $220,800 |
| 2005 | $3,171 +8.6% | $220,800 |
| 2004 | $2,919 +1% | $220,800 |
| 2003 | $2,890 +8.2% | $220,800 +74.5% |
| 2002 | $2,671 | $126,500 |
| 2001 | -- | $126,500 |
Find assessor info on the county website
Monthly payment
Est. payment
Payment breakdown
Explore the cost of this home by adjusting the details. Changes won't be saved.Climate risks
Neighborhood: Blackbird Farms
Nearby schools
GreatSchools rating
- 8/10Klondike Elementary SchoolGrades: K-5Distance: 2 mi
- 8/10Klondike Middle SchoolGrades: 6-8Distance: 1.9 mi
- 10/10William Henry Harrison High SchoolGrades: 9-12Distance: 4 mi
Schools provided by the listing agent
- Elementary: Klondike
- Middle: Klondike
- High: William Henry Harrison
- District: Tippecanoe School Corp.
Source: IRMLS. This data may not be complete. We recommend contacting the local school district to confirm school assignments for this home.
- $385,100-- bd2 ba2.4k sqft1877 King Eider Dr, West Lafayette, IN 47906Off Market
- $425,900-- bd2 ba2.7k sqft1905 Willet Ct, West Lafayette, IN 47906Off Market
- $420,3004 bd3 ba2.5k sqft1873 King Eider Dr, West Lafayette, IN 47906Off Market

- $391,600-- bd2 ba2.4k sqft1900 Willet Ct, West Lafayette, IN 47906Off Market
- $413,1003 bd3 ba2.6k sqft1909 Willet Ct, West Lafayette, IN 47906Off Market
- $352,9004 bd3 ba2k sqft1880 King Eider Dr, West Lafayette, IN 47906Off Market
- $366,0004 bd2 ba2.2k sqft1904 Willet Ct, West Lafayette, IN 47906Off Market
- $16,500-- bd-- ba-- sqftKing Eider Dr, West lafayette, IN 47906Off Market
A local agent can set up tours, give advice and negotiate with sellers.
A local lender can help you make sure your offer is ready when you are.
Similar homes
- $399,0004 bd3 ba2.1k sqft1829 Mallard Ct, West Lafayette, IN 47906For Sale
 MLS ID #202629434, Catherine Yeoman, Nightingale Real Estate. IRMLS
 - $394,9004 bd3 ba1.8k sqft820 Ashland St, West Lafayette, IN 47906For Sale
 MLS ID #202631913, Chris Bradford, Bradford Real Estate. IRMLS
 - $426,5003 bd3 ba2.4k sqft641 Eden St, West Lafayette, IN 47906For Sale
 MLS ID #202629871, Leslie Weaver, F.C. Tucker/Shook. IRMLS
 - $425,0005 bd3 ba3.4k sqft2834 Barlow St, West Lafayette, IN 47906For Sale
 MLS ID #202629505, Lauren J Alexander, Encore Sotheby's International. IRMLS
 - $420,0003 bd2 ba2.4k sqft301 Overlook Dr, West Lafayette, IN 47906For SaleMLS ID #202621500, Kimberly Beazer, F.C. Tucker/Shook. IRMLS
- $409,9004 bd3 ba2.5k sqft2600 Wilshire Ave, West Lafayette, IN 47906For SaleMLS ID #202607246, Kristen Griffin, F.C. Tucker/Shook. IRMLS
- $365,0004 bd3 ba2.6k sqft2310 Wake Robin Dr, West Lafayette, IN 47906For SaleMLS ID #202630865, Nathan Walts, REAL ESTATE NETWORK L.L.C. IRMLS
- $450,0004 bd4 ba2.8k sqft204 Chippewa St, West Lafayette, IN 47906For SaleMLS ID #202623079, Stacy R Grove, @properties. IRMLS
- $375,0004 bd3 ba2k sqft2843 Barlow St, West Lafayette, IN 47906For SaleMLS ID #202632289, Lynn Edgell, @properties. IRMLS
- $475,0005 bd4 ba3.2k sqft2509 McShay Dr, West Lafayette, IN 47906For SaleMLS ID #202621322, Kari C Schrader, F.C. Tucker/Shook. IRMLS
- $460,0003 bd3 ba3.1k sqft3913 Somerset Pl, West Lafayette, IN 47906For SaleMLS ID #202632052, Kaylee Blacklidge, Rose Gold Realty. IRMLS
- $479,9004 bd3 ba2.9k sqft3349 Cinnabar St, West Lafayette, IN 47906For SaleMLS ID #202632029, Rebecca Wright, Trueblood Real Estate. IRMLS
- $379,9003 bd2 ba1.6k sqft1117 Montgomery St, West Lafayette, IN 47906For SaleMLS ID #202632394, Rebecca Wright, Trueblood Real Estate. IRMLS
- $415,0004 bd3 ba2.5k sqft1165 Groom Ln, West Lafayette, IN 47906For SaleMLS ID #202629656, Jessica L LaMar, Raeco Realty. IRMLS
- $455,0005 bd4 ba2.8k sqft3365 Edgerton St, West Lafayette, IN 47906For SaleMLS ID #202615376, Cathy C Russell, @properties. IRMLS
- $499,9004 bd3 ba2.5k sqft5054 Grapevine Blvd, West Lafayette, IN 47906For SaleMLS ID #202630485, Nancy Morlan, F.C. Tucker/Shook. IRMLS
- $359,0003 bd2 ba1.8k sqft2000 Carlisle Rd, West Lafayette, IN 47906For SaleMLS ID #202631817, Eric Seymour, BerkshireHathaway HS IN Realty. IRMLS
- $320,0004 bd3 ba1.9k sqft1922 Bayberry Ln, West Lafayette, IN 47906For SaleMLS ID #202632114, Stacy R Grove, @properties. IRMLS
- $439,9003 bd3 ba1.9k sqft3542 Burnley Dr, West Lafayette, IN 47906For SaleMLS ID #202625035, Brett Lueken, Century 21 The Lueken Group. IRMLS
- $489,9004 bd3 ba3.4k sqft2532 Yeoman Ln, West Lafayette, IN 47906For SaleMLS ID #202609889, Calvin Dykhuizen, Trueblood Real Estate. IRMLS
