Spacious Ranch on Over Half an Acre – Thoughtfully Updated & Move-In Ready! Welcome to this well-maintained ranch-style home offering nearly 2,500 sq ft of comfortable living space on over half-acre lot. Featuring 3 spacious bedrooms and 2 updated full baths, this home blends classic charm with modern upgrades. The spacious family room is a standout with its vaulted wood-lapped ceiling and warm parquet flooring—perfect for gathering or relaxing. The kitchen has been tastefully renovated with quality cabinets, granite countertops, a stylish backsplash, and a functional center island, opening up to a formal dining area with gleaming hardwood floors. Enjoy cozy evenings in the living room by the fireplace, or step outside to the expansive deck and take in the beautifully landscaped, fenced backyard—complete with an irrigation system, storage shed, and SunSetter awning for shaded outdoor living. Retreat to the oversized master suite featuring a large walk-in closet and private deck access. Additional highlights include original hardwoods and newer laminate wood flooring, recently updated bathrooms, a new furnace and humidifier (2024), a whole-house generator, newer roof and skylight, and excellent curb appeal. This move-in-ready gem offers a rare combination of space, updates, and outdoor enjoyment—all in a desirable, established neighborhood.
Active
Price cut: $5K (7/23)
$420,000
301 Overlook Dr, West Lafayette, IN 47906
3beds
2,477sqft
:
Get pre-qualified$2,642/mo
Single Family Residence
Built in 1965
0.58 Acres Lot
$-- Zestimate®
$--/sqft
$-- HOA
What's special
Vaulted wood-lapped ceilingFormal dining areaStylish backsplashOversized master suiteStorage shedExcellent curb appealSpacious family room
- 53 days |
- 613 |
- 24 |
Zillow last checked:
Listing updated:
Listed by:
Kimberly Beazer 765-491-8531,
F.C. Tucker/Shook
Source: IRMLS,MLS#: 202621500
Facts & features
Interior
Bedrooms & bathrooms
- Bedrooms: 3
- Bathrooms: 2
- Full bathrooms: 2
- Main level bedrooms: 3
Bedroom 1
- Level: Main
Bedroom 2
- Level: Main
Dining room
- Level: Main
- Area: 169
- Dimensions: 13 x 13
Family room
- Level: Main
- Area: 323
- Dimensions: 19 x 17
Kitchen
- Level: Main
- Area: 234
- Dimensions: 18 x 13
Living room
- Level: Main
- Area: 378
- Dimensions: 27 x 14
Heating
- Natural Gas, Forced Air
Cooling
- Central Air
Appliances
- Included: Disposal, Range/Oven Hook Up Elec, Dishwasher, Microwave, Refrigerator, Washer, Dryer-Electric, Electric Range, Gas Water Heater, Water Softener Owned
- Laundry: Electric Dryer Hookup, Main Level
Features
- 1st Bdrm En Suite, Ceiling Fan(s), Walk-In Closet(s), Stone Counters, Entrance Foyer, Kitchen Island, Double Vanity, Wired for Data, Stand Up Shower, Tub/Shower Combination, Formal Dining Room, Great Room
- Flooring: Hardwood, Laminate, Tile
- Doors: Pocket Doors, Storm Door(s), ENERGY STAR Qualified Doors, Storm Doors
- Windows: Skylight(s), Window Treatments, Blinds
- Basement: Crawl Space,None,Sump Pump
- Attic: Storage
- Number of fireplaces: 1
- Fireplace features: Living Room, One
Interior area
- Total structure area: 2,477
- Total interior livable area: 2,477 sqft
- Finished area above ground: 2,477
- Finished area below ground: 0
Video & virtual tour
Property
Parking
- Total spaces: 2
- Parking features: Attached, Garage Door Opener, Concrete
- Attached garage spaces: 2
- Has uncovered spaces: Yes
Features
- Levels: One
- Stories: 1
- Patio & porch: Deck
- Exterior features: Irrigation System
- Fencing: Full,Privacy,Wood
Lot
- Size: 0.58 Acres
- Features: Irregular Lot, Few Trees, 0-2.9999, 6-9.999, 15+, City/Town/Suburb, Landscaped
Details
- Additional structures: Shed
- Parcel number: 790705378001.000023
- Other equipment: Generator-Whole House
Construction
Type & style
- Home type: SingleFamily
- Architectural style: Ranch
- Property subtype: Single Family Residence
Materials
- Wood Siding
- Roof: Asphalt
Condition
- New construction: No
- Year built: 1965
Utilities & green energy
- Electric: Duke Energy Indiana
- Gas: CenterPoint Energy
- Sewer: Septic Tank
- Water: City, Indiana American Water Co
- Utilities for property: Cable Connected
Green energy
- Energy efficient items: Appliances, Doors
Community & HOA
Community
- Features: None
- Security: Smoke Detector(s)
- Subdivision: Ravinamy
Location
- Region: West Lafayette
Financial & listing details
- Tax assessed value: $269,500
- Annual tax amount: $1,850
- Date on market: 6/4/2026
- Listing terms: Cash,Conventional,FHA,VA Loan
Estimated market value
Not available
Estimated sales range
Not available
Not available
Price history
| Date | Event | Price |
|---|---|---|
| 7/23/2026 | Price change | $420,000-1.2% |
Source:  IRMLS #202621500 Report a problem IRMLS #202621500 Report a problem | ||
| 6/4/2026 | Listed for sale | $425,000 |
Source: IRMLS #202621500 Report a problem | ||
| 2/6/2026 | Listing removed | $425,000 |
Source: IRMLS #202543089 Report a problem | ||
| 1/30/2026 | Listed for sale | $425,000 |
Source: IRMLS #202543089 Report a problem | ||
| 10/31/2025 | Pending sale | $425,000 |
Source: IRMLS #202543089 Report a problem | ||
| 10/23/2025 | Listed for sale | $425,000+2.4% |
Source: IRMLS #202543089 Report a problem | ||
| 6/11/2025 | Listing removed | $415,000 |
Source: IRMLS #202517136 Report a problem | ||
| 6/6/2025 | Price change | $415,000-2.4% |
Source: IRMLS #202517136 Report a problem | ||
| 5/12/2025 | Listed for sale | $425,000+84.8% |
Source: IRMLS #202517136 Report a problem | ||
| 3/14/2017 | Sold | $230,000+2.2%$93/sqft |
Source: Agent Provided Report a problem | ||
| 2/17/2017 | Listed for sale | $225,000$91/sqft |
Source: Coldwell Banker Shook #201706334 Report a problem | ||
Public tax history
| Year | Property taxes | Tax assessment |
|---|---|---|
| 2025 | $1,850 +11.7% | $269,500 +2.6% |
| 2024 | $1,656 +6.6% | $262,700 +7.1% |
| 2023 | $1,554 +9.4% | $245,300 +11.7% |
| 2022 | $1,420 +9.5% | $219,600 +4.2% |
| 2021 | $1,297 +0.5% | $210,800 |
| 2020 | $1,291 +3.1% | -- |
| 2019 | $1,252 +8.6% | $199,900 +0.8% |
| 2018 | $1,153 +4.6% | $198,300 +8.9% |
| 2017 | $1,102 | $182,100 +2.7% |
| 2016 | $1,102 +2.7% | $177,300 +5.6% |
| 2014 | $1,073 +1.1% | $167,900 +0.8% |
| 2013 | $1,061 | $166,500 +1.5% |
| 2012 | -- | $164,000 -18.2% |
| 2011 | -- | $200,600 -0.6% |
| 2010 | -- | $201,800 |
| 2009 | $2,718 +101.8% | $201,800 +5.3% |
| 2008 | $1,347 -35.9% | $191,600 -5.5% |
| 2007 | $2,103 +32.9% | $202,700 +24.1% |
| 2006 | $1,583 -5.1% | $163,300 |
| 2005 | $1,668 +10.5% | $163,300 |
| 2004 | $1,509 +5.2% | $163,300 |
| 2003 | $1,435 -21.4% | $163,300 +37.9% |
| 2002 | $1,825 | $118,400 |
| 2001 | -- | $118,400 |
Find assessor info on the county website
Monthly payment
Est. payment
Payment breakdown
Explore the cost of this home by adjusting the details. Changes won't be saved.Climate risks
Neighborhood: 47906
Nearby schools
GreatSchools rating
- 7/10Burnett Creek Elementary SchoolGrades: K-5Distance: 2.9 mi
- 8/10Battle Ground Middle SchoolGrades: 6-8Distance: 3.3 mi
- 10/10William Henry Harrison High SchoolGrades: 9-12Distance: 2.9 mi
Schools provided by the listing agent
- Elementary: Burnett Creek
- Middle: Battle Ground
- High: William Henry Harrison
- District: Tippecanoe School Corp.
Source: IRMLS. This data may not be complete. We recommend contacting the local school district to confirm school assignments for this home.
- $443,0004 bd3 ba4.4k sqft307 Overlook Dr, West Lafayette, IN 47906Off Market

- $408,300-- bd2 ba2k sqft304 Overlook Dr, West Lafayette, IN 47906Off Market
- $363,5004 bd2 ba2.1k sqft100 Westwood Dr, West Lafayette, IN 47906Off Market
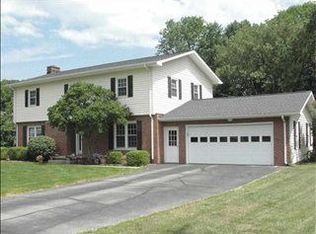
- $394,1003 bd1 ba2.2k sqft310 Overlook Dr, West Lafayette, IN 47906Off Market
- $501,200-- bd2 ba3k sqft315 Overlook Dr, West Lafayette, IN 47906Off Market
- $396,100-- bd2 ba3.2k sqft106 Westwood Dr, West Lafayette, IN 47906Off Market
- $307,100-- bd2 ba1.7k sqft100 Colony Rd, West Lafayette, IN 47906Off Market
- $49,600-- bd-- ba-- sqft106 Westwood Dr, West lafayette, IN 47906Off Market
A local agent can set up tours, give advice and negotiate with sellers.
A local lender can help you make sure your offer is ready when you are.
Similar homes
- $425,0005 bd3 ba3.4k sqft2834 Barlow St, West Lafayette, IN 47906For Sale
 MLS ID #202629505, Lauren J Alexander, Encore Sotheby's International. IRMLS
 - $419,0004 bd3 ba2.7k sqft4913 Hawthorne Ridge Dr, West Lafayette, IN 47906For Sale
 MLS ID #202627406, Lauren J Alexander, Encore Sotheby's International. IRMLS
 - $425,0004 bd3 ba2.5k sqft2600 Wilshire Ave, West Lafayette, IN 47906For Sale
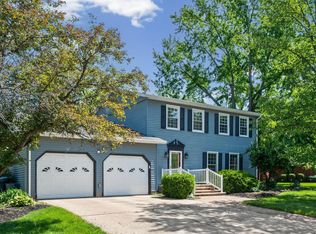 MLS ID #202607246, Kristen Griffin, F.C. Tucker/Shook. IRMLS
 - $399,9004 bd3 ba2.7k sqft132 Rockland Dr, West Lafayette, IN 47906For Sale
 MLS ID #202627251, Stacy R Grove, @properties. IRMLS
 - $420,0004 bd3 ba2.7k sqft1901 Willet Ct, West Lafayette, IN 47906For SaleMLS ID #202621093, Lauren J Alexander, Encore Sotheby's International. IRMLS
- $450,0004 bd4 ba2.8k sqft204 Chippewa St, West Lafayette, IN 47906For SaleMLS ID #202623079, Stacy R Grove, @properties. IRMLS
- $410,0003 bd2 ba1.8k sqft1019 Hillcrest Rd, West Lafayette, IN 47906For SaleMLS ID #202624958, Sherry Cole, Keller Williams Lafayette. IRMLS
- $380,0004 bd3 ba2.3k sqft906 Windsor Dr, West Lafayette, IN 47906For SaleMLS ID #202604501, Mike Stailey, REMAX ONE. IRMLS
- $474,7004 bd3 ba2.8k sqft3035 Hamilton St, West Lafayette, IN 47906For SaleMLS ID #202624303, Sharon Walter, Keller Williams Lafayette. IRMLS
- $450,0005 bd3 ba2.7k sqft3512 Capilano Dr, West Lafayette, IN 47906For SaleMLS ID #202619311, Cathy C Russell, @properties. IRMLS
- $439,9003 bd3 ba1.9k sqft3542 Burnley Dr, West Lafayette, IN 47906For SaleMLS ID #202625035, Brett Lueken, Century 21 The Lueken Group. IRMLS
- $435,0003 bd2 ba1.9k sqft251 Timbercrest Rd, West Lafayette, IN 47906For SaleMLS ID #202625175, Daniel L Hartley, Keller Williams Lafayette. IRMLS
- $429,9003 bd2 ba2.2k sqft6257 Musket Way, West Lafayette, IN 47906For SaleMLS ID #202626136, Sally Curwick, REMAX ONE. IRMLS
- $485,0004 bd3 ba2.1k sqft1829 Mallard Ct, West Lafayette, IN 47906For SaleMLS ID #202629434, Catherine Yeoman, Nightingale Real Estate. IRMLS
- $414,9004 bd3 ba2.5k sqft456 Goose Creek Way, West Lafayette, IN 47906For SaleMLS ID #202622770, Peyton Hurst, Trueblood Real Estate. IRMLS
- $450,0004 bd3 ba2.7k sqft3718 High Acre Pl, West Lafayette, IN 47906For SaleMLS ID #202610909, Kimberly Beazer, F.C. Tucker/Shook. IRMLS
- $499,9004 bd3 ba3k sqft216 Jennings St, West Lafayette, IN 47906For SaleMLS ID #202618270, Amy Junius-Humbaugh, F.C. Tucker/Shook. IRMLS
- $393,0003 bd2 ba1.9k sqft131 Aqueduct Cir, West Lafayette, IN 47906For SaleMLS ID #202627369, Lindsey R Foster, Rose Gold Realty. IRMLS
- $495,0004 bd3 ba2.9k sqft2701 Henderson St, West Lafayette, IN 47906For SaleMLS ID #202619508, Kristen Griffin, F.C. Tucker/Shook. IRMLS
- $425,0003 bd3 ba2.5k sqft2518 Rainbow Dr, Lafayette, IN 47904For SaleMLS ID #202623361, Connie E Wilson, Weichert Realtors Len Wilson. IRMLS
