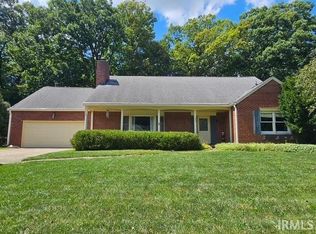
Spacious 4 bedroom, 2 full bath, 1 half bath home located in the highly sought after West Lafayette School District and University Farm Subdivision. The upper level offers a roomy Primary suite and 3 additional bedrooms. Main level flows with a living room, formal dining room and spacious eat in kitchen with island. Family room with fireplace, main floor laundry. The property also includes a two-car attached garage and a large yard. The full partially finished basement offers exceptional flexibility for future expansion, recreation space, storage, or additional living areas. The neighborhood has sidewalks and 2 parks.
Active under contract
$474,700
3035 Hamilton St, West Lafayette, IN 47906
4beds
2,879sqft
Single Family Residence
Built in 1986
0.3 Acres Lot
$459,400 Zestimate®
$--/sqft
$-- HOA
What's special
- 80 days
- 329
- 5
Zillow last checked:
Listing updated:
Listed by:
Sharon Walter Cell:765-426-5343,
Keller Williams Lafayette
Source: IRMLS,MLS#: 202624303
Facts & features
Interior
Bedrooms & bathrooms
- Bedrooms: 4
- Bathrooms: 3
- Full bathrooms: 2
- 1/2 bathrooms: 1
Bedroom 1
- Level: Upper
Bedroom 2
- Level: Upper
Dining room
- Level: Main
- Area: 156
- Dimensions: 13 x 12
Family room
- Level: Main
- Area: 252
- Dimensions: 18 x 14
Kitchen
- Level: Main
- Area: 270
- Dimensions: 18 x 15
Living room
- Level: Main
- Area: 234
- Dimensions: 18 x 13
Heating
- Natural Gas, Forced Air
Cooling
- Central Air
Appliances
- Included: Dishwasher, Microwave, Refrigerator
Features
- Walk-In Closet(s), Laminate Counters
- Flooring: Carpet, Vinyl
- Basement: Full,Partially Finished,Unfinished,Concrete
- Number of fireplaces: 1
- Fireplace features: Family Room
Interior area
- Total structure area: 3,807
- Total interior livable area: 2,879 sqft
- Finished area above ground: 2,679
- Finished area below ground: 200
Video & virtual tour
Property
Parking
- Total spaces: 2
- Parking features: Attached, Concrete
- Attached garage spaces: 2
- Has uncovered spaces: Yes
Features
- Levels: Two
- Stories: 2
- Patio & porch: Porch Covered
Lot
- Size: 0.3 Acres
- Dimensions: 178x70
- Features: Level, City/Town/Suburb, Landscaped
Details
- Parcel number: 790705351015.000035
Construction
Type & style
- Home type: SingleFamily
- Architectural style: Traditional
- Property subtype: Single Family Residence
Materials
- Brick, Other
Condition
- New construction: No
- Year built: 1986
Utilities & green energy
- Electric: Duke Energy Indiana
- Sewer: City
- Water: City, Indiana American Water Co
Community & HOA
Community
- Features: Playground, Sidewalks
- Subdivision: University Farm
Location
- Region: West Lafayette
Financial & listing details
- Tax assessed value: $451,800
- Annual tax amount: $5,114
- Date on market: 6/19/2026
Estimated market value
$459,400
$436,000 - $482,000
$2,676/mo
Price history
| Date | Event | Price |
|---|---|---|
| 7/6/2026 | Listed for sale | $474,700 |
Source:  IRMLS #202624303 Report a problem IRMLS #202624303 Report a problem | ||
Public tax history
| Year | Property taxes | Tax assessment |
|---|---|---|
| 2025 | $4,962 +5.3% | $451,800 +9.7% |
| 2024 | $4,711 +9.5% | $412,000 +4.5% |
| 2023 | $4,302 +4.4% | $394,200 +10.9% |
| 2022 | $4,122 +5.2% | $355,500 +4.3% |
| 2021 | $3,920 +5.4% | $341,000 |
| 2020 | $3,719 -30.8% | -- |
| 2019 | $5,370 +1.3% | $308,500 +4.8% |
| 2018 | $5,300 +0.4% | $294,500 +1.9% |
| 2017 | $5,279 | $289,000 +0.1% |
| 2016 | $5,279 +60.8% | $288,700 +7.3% |
| 2014 | $3,283 +8.4% | $269,000 +4.7% |
| 2013 | $3,029 | $256,900 +0.9% |
| 2012 | -- | $254,500 -5.4% |
| 2011 | -- | $268,900 +6.9% |
| 2010 | -- | $251,500 |
| 2009 | $5,030 +93.9% | $251,500 -6.5% |
| 2008 | $2,594 -30% | $268,900 +3.9% |
| 2007 | $3,706 +17.9% | $258,700 +12.9% |
| 2006 | $3,142 +0.4% | $229,100 |
| 2005 | $3,129 +2.9% | $229,100 |
| 2004 | $3,040 +3.1% | $229,100 +1.3% |
| 2003 | $2,949 -7.1% | $226,200 +72% |
| 2002 | $3,173 | $131,500 |
| 2001 | -- | $131,500 |
Find assessor info on the county website
Monthly payment
Est. payment
Payment breakdown
Explore the cost of this home by adjusting the details. Changes won't be saved.Climate risks
Neighborhood: University Farms
Nearby schools
Schools provided by the listing agent
- Elementary: West Lafayette
- Middle: West Lafayette
- High: West Lafayette
- District: West Lafayette Community School Corp.
Source: IRMLS. This data may not be complete. We recommend contacting the local school district to confirm school assignments for this home.
- $562,7004 bd2 ba3.4k sqft3043 Hamilton St, West Lafayette, IN 47906Off Market
- $520,5004 bd4 ba3.2k sqft3027 Hamilton St, West Lafayette, IN 47906Off Market
- $396,800-- bd2 ba1.9k sqft414 Ripley Ct, West Lafayette, IN 47906Off Market
- $557,6004 bd4 ba2.5k sqft3051 Hamilton St, West Lafayette, IN 47906Off Market
Similar homes
- $499,9004 bd3 ba3k sqft216 Jennings St, West Lafayette, IN 47906For Sale
 MLS ID #202618270, Amy Junius-Humbaugh, F.C. Tucker/Shook. IRMLS
 - $449,0003 bd3 ba2.5k sqft3510 Woodfield St, West Lafayette, IN 47906For Sale
 MLS ID #202635162, Beth Howard, @properties. IRMLS
 - $500,0004 bd4 ba2.7k sqft205 Pawnee Dr, West Lafayette, IN 47906For Sale
 MLS ID #202629053, Stacy R Grove, @properties. IRMLS
 - $548,0004 bd4 ba3.2k sqft3430 Morgan St, West Lafayette, IN 47906For Sale
 MLS ID #202624239, LuAnn Parker, Keller Williams Lafayette. IRMLS
