This well-maintained 4-bedroom, 3-bath tri-level home with two en-suite bedrooms offers 2,678 square feet of comfortable living space and the perfect blend of functionality and charm. Featuring floating hardwood floors, the home boasts two fireplaces—a cozy gas fireplace in the main living area and a wood-burning fireplace that adds warmth and character. The spacious kitchen offers stainless steel countertops and ample room for cooking and gathering with family and friends. Enjoy additional living and storage space in the game room, ideal for entertaining, hobbies, or relaxing. Step outside to the back patio overlooking the fenced backyard, providing a great setting for outdoor dining, pets, play, or simply enjoying the outdoors. A wonderful home with room to live, work, and play!
Active
$384,900
3312 Indian Rock Ln, West Lafayette, IN 47906
4beds
2,678sqft
Single Family Residence
Built in 1971
0.28 Acres Lot
$-- Zestimate®
$--/sqft
$-- HOA
What's special
Two en-suite bedroomsTwo fireplacesSpacious kitchenStainless steel countertopsFloating hardwood floors
- 33 days |
- 1,062 |
- 40 |
Zillow last checked:
Listing updated:
Listed by:
Bob Pressler 765-491-0061,
F.C. Tucker/Shook
Source: IRMLS,MLS#: 202628819
Facts & features
Interior
Bedrooms & bathrooms
- Bedrooms: 4
- Bathrooms: 3
- Full bathrooms: 3
Bedroom 1
- Level: Upper
Bedroom 2
- Level: Upper
Family room
- Level: Lower
- Area: 308
- Dimensions: 14 x 22
Kitchen
- Level: Main
- Area: 176
- Dimensions: 11 x 16
Living room
- Level: Main
- Area: 325
- Dimensions: 13 x 25
Heating
- Natural Gas
Cooling
- Central Air
Appliances
- Included: Disposal, Dishwasher, Refrigerator, Electric Oven
- Laundry: Electric Dryer Hookup
Features
- Bookcases, Countertops-Solid Surf
- Flooring: Hardwood, Tile
- Windows: Window Treatments
- Has basement: No
- Number of fireplaces: 2
- Fireplace features: Family Room, Living Room
Interior area
- Total structure area: 2,678
- Total interior livable area: 2,678 sqft
- Finished area above ground: 2,678
- Finished area below ground: 0
Video & virtual tour
Property
Parking
- Total spaces: 2
- Parking features: Attached, Garage Door Opener, Concrete
- Attached garage spaces: 2
- Has uncovered spaces: Yes
Features
- Levels: Tri-Level
- Patio & porch: Patio
- Has spa: Yes
- Spa features: Jet Tub
Lot
- Size: 0.28 Acres
- Dimensions: 100x120
- Features: Irregular Lot, City/Town/Suburb, Landscaped
Details
- Additional structures: Shed
- Parcel number: 790705331010.000023
Construction
Type & style
- Home type: SingleFamily
- Property subtype: Single Family Residence
Materials
- Brick, Vinyl Siding
- Foundation: Slab
- Roof: Asphalt
Condition
- New construction: No
- Year built: 1971
Utilities & green energy
- Electric: Duke Energy Indiana
- Sewer: City
- Water: City
- Utilities for property: Cable Available
Community & HOA
Community
- Subdivision: None
Location
- Region: West Lafayette
Financial & listing details
- Tax assessed value: $163,000
- Annual tax amount: $885
- Date on market: 7/17/2026
Estimated market value
Not available
Estimated sales range
Not available
Not available
Price history
| Date | Event | Price |
|---|---|---|
| 7/17/2026 | Listed for sale | $384,900 |
Source:  IRMLS #202628819 Report a problem IRMLS #202628819 Report a problem | ||
Public tax history
| Year | Property taxes | Tax assessment |
|---|---|---|
| 2025 | $826 +10.5% | $163,000 +13.3% |
| 2024 | $748 -1.1% | $143,900 +5.3% |
| 2023 | $756 +17.7% | $136,700 +3.5% |
| 2022 | $643 +10.6% | $132,100 +8% |
| 2021 | $581 +9.2% | $122,300 |
| 2020 | $532 +26.2% | -- |
| 2019 | $422 +4.8% | $111,300 +12.1% |
| 2018 | $402 +151.8% | $99,300 +2.3% |
| 2017 | $160 | $97,100 +68% |
| 2016 | $160 -11.8% | $57,800 -61.4% |
| 2014 | $181 -79.1% | $149,700 +0.9% |
| 2013 | $865 | $148,400 +4.5% |
| 2012 | -- | $142,000 -25.7% |
| 2011 | -- | $191,000 |
| 2010 | -- | $191,000 +13.7% |
| 2009 | $2,058 +116.8% | $168,000 +11.3% |
| 2008 | $949 -30.9% | $151,000 |
| 2007 | $1,374 -2.5% | $151,000 -0.8% |
| 2006 | $1,409 -5.1% | $152,200 |
| 2005 | $1,485 +10.5% | $152,200 |
| 2004 | $1,344 +2.7% | $152,200 |
| 2003 | $1,308 -23.3% | $152,200 +37% |
| 2002 | $1,705 | $111,100 |
| 2001 | -- | $111,100 |
Find assessor info on the county website
Monthly payment
Est. payment
Payment breakdown
Explore the cost of this home by adjusting the details. Changes won't be saved.Climate risks
Neighborhood: 47906
Nearby schools
GreatSchools rating
- 7/10Burnett Creek Elementary SchoolGrades: K-5Distance: 2.5 mi
- 9/10Battle Ground Middle SchoolGrades: 6-8Distance: 3 mi
- 9/10William Henry Harrison High SchoolGrades: 9-12Distance: 2.6 mi
Schools provided by the listing agent
- Elementary: Burnett Creek
- Middle: Battle Ground
- High: William Henry Harrison
- District: Tippecanoe School Corp.
Source: IRMLS. This data may not be complete. We recommend contacting the local school district to confirm school assignments for this home.
- $306,800-- bd2 ba2.2k sqft3308 Indian Rock Ln, West Lafayette, IN 47906Off Market
- $303,600-- bd2 ba1.8k sqft3316 Indian Rock Ln, West Lafayette, IN 47906Off Market
- $400,0003 bd2 ba3k sqft119 Tamiami Trl, West Lafayette, IN 47906Sold
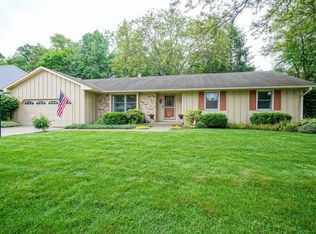
- $264,9003 bd2 ba1.3k sqft3317 Indian Rock Ln, West Lafayette, IN 47906Off Market
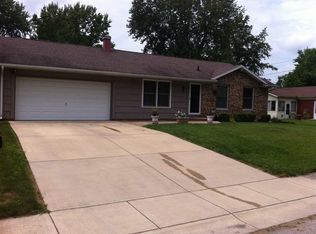
- $335,9003 bd2 ba2.1k sqft3304 Indian Rock Ln, West Lafayette, IN 47906Off Market
- $273,000-- bd2 ba1.6k sqft3313 Indian Rock Ln, West Lafayette, IN 47906Off Market
- $282,000-- bd2 ba1.5k sqft136 Indian Rock Dr, West Lafayette, IN 47906Off Market
- $286,300-- bd2 ba1.4k sqft107 Tamiami Trl, West Lafayette, IN 47906Off Market
A local agent can set up tours, give advice and negotiate with sellers.
A local lender can help you make sure your offer is ready when you are.
Similar homes
- $370,0004 bd3 ba2k sqft2843 Barlow St, West Lafayette, IN 47906For Sale
 MLS ID #202632289, Lynn Edgell, @properties. IRMLS
 - $374,9003 bd2 ba1.8k sqft3736 Broadview Rd, West Lafayette, IN 47906For Sale
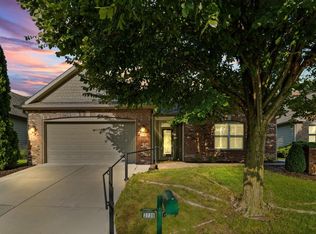 MLS ID #202633509, Amy C Hockema, Keller Williams Lafayette. IRMLS
 - $394,9004 bd3 ba1.8k sqft820 Ashland St, West Lafayette, IN 47906For Sale
 MLS ID #202631913, Chris Bradford, Bradford Real Estate. IRMLS
 - $420,0004 bd3 ba2.6k sqft2832 Covington St, West Lafayette, IN 47906For Sale
 MLS ID #202630678, Stacy R Grove, @properties. IRMLS
 - $399,9004 bd3 ba2.7k sqft132 Rockland Dr, West Lafayette, IN 47906For SaleMLS ID #202627251, Stacy R Grove, @properties. IRMLS
- $430,0004 bd3 ba3k sqft104 Seminole Dr, West Lafayette, IN 47906For SaleMLS ID #202633115, Ryan Griswold, Elite Property Mgmt and Realty. IRMLS
- $420,0003 bd2 ba2.4k sqft301 Overlook Dr, West Lafayette, IN 47906For SaleMLS ID #202621500, Kimberly Beazer, F.C. Tucker/Shook. IRMLS
- $399,0004 bd3 ba2.1k sqft1829 Mallard Ct, West Lafayette, IN 47906For SaleMLS ID #202629434, Catherine Yeoman, Nightingale Real Estate. IRMLS
- $409,9004 bd3 ba2.5k sqft2600 Wilshire Ave, West Lafayette, IN 47906For SaleMLS ID #202607246, Kristen Griffin, F.C. Tucker/Shook. IRMLS
- $379,9003 bd2 ba1.6k sqft1117 Montgomery St, West Lafayette, IN 47906For SaleMLS ID #202632394, Rebecca Wright, Trueblood Real Estate. IRMLS
- $325,0004 bd3 ba2k sqft201 Cumberland Ave, West Lafayette, IN 47906For SaleMLS ID #202630483, Mary Mason, BerkshireHathaway HS IN Realty. IRMLS
- $426,5003 bd3 ba2.4k sqft641 Eden St, West Lafayette, IN 47906For SaleMLS ID #202629871, Leslie Weaver, F.C. Tucker/Shook. IRMLS
- $375,0003 bd3 ba2.6k sqft710 Elijah St, West Lafayette, IN 47906For Sale By Owner
- $364,9004 bd3 ba2.8k sqft465 Smokey Hill Rd, West Lafayette, IN 47906For SaleMLS ID #202621688, Holly Holmes, Redlow Group. IRMLS
- $375,0004 bd3 ba2.3k sqft906 Windsor Dr, West Lafayette, IN 47906For SaleMLS ID #202604501, Mike Stailey, REMAX ONE. IRMLS
- $425,0005 bd3 ba3.4k sqft2834 Barlow St, West Lafayette, IN 47906For SaleMLS ID #202629505, Lauren J Alexander, Encore Sotheby's International. IRMLS
- $459,0003 bd2 ba2.8k sqft3216 Hamilton St, West Lafayette, IN 47906For SaleMLS ID #202628828, Belinda S Resheidat, F.C. Tucker/Shook. IRMLS
- $474,9004 bd4 ba2.9k sqft6095 Macleod Ct, West Lafayette, IN 47906For SaleMLS ID #202633899, Reagan Geswein, Lafayette Listing Realty LLC. IRMLS
- $350,0006 bd3 ba2.5k sqft222 Schilling St, West Lafayette, IN 47906For SaleMLS ID #202632751, Qiuju S Zhang, Sweet Home Realty. IRMLS
- $474,7004 bd3 ba2.8k sqft3035 Hamilton St, West Lafayette, IN 47906For SaleMLS ID #202624303, Sharon Walter, Keller Williams Lafayette. IRMLS
