This well-maintained, 2000+ sq ft, 4 bedroom 2.5 bath home offers an outstanding combination of comfort, functionality, and an exceptional location. Inside, you'll find beautiful hardwood flooring that adds warmth and timeless character throughout the main living spaces. The thoughtfully designed layout provides comfortable everyday living, while the fully finished basement offers valuable additional square footage that's perfect for a recreation area, home office, fitness space, media room, or flexible living space to fit your needs. Step outside to enjoy the fully fenced backyard, providing a private setting for outdoor entertaining, gardening, or simply relaxing on warm Indiana evenings. Location is one of this home's greatest assets. Situated in the highly regarded West Lafayette School District, the property is just minutes from Purdue University, making it convenient for campus activities, employment, and sporting events. Everyday conveniences are close at hand with easy access to shopping, grocery stores, restaurants, parks, and local entertainment. Commuters will appreciate the home's proximity to Northwestern Avenue (US 231), Sagamore Parkway (State Road 26), Cumberland Avenue, and Interstate 65, providing convenient travel throughout Greater Lafayette and beyond. Whether you're looking for spacious living areas, desirable outdoor space, or an unbeatable West Lafayette location close to schools, Purdue University, shopping, dining, and major transportation routes, this home offers an exceptional opportunity to enjoy everything the community has to offer.
Active
$430,000
104 Seminole Dr, West Lafayette, IN 47906
4beds
3,097sqft
Single Family Residence
Built in 1953
0.3 Acres Lot
$412,100 Zestimate®
$--/sqft
$-- HOA
What's special
Fully finished basementDesirable outdoor spaceThoughtfully designed layoutBeautiful hardwood flooring
- 1 day |
- 485 |
- 17 |
Zillow last checked:
Listing updated:
Listed by:
Ryan Griswold 765-426-5502,
Elite Property Mgmt and Realty
Source: IRMLS,MLS#: 202633115
Facts & features
Interior
Bedrooms & bathrooms
- Bedrooms: 4
- Bathrooms: 3
- Full bathrooms: 2
- 1/2 bathrooms: 1
- Main level bedrooms: 4
Bedroom 1
- Level: Main
Bedroom 2
- Level: Main
Dining room
- Level: Main
- Area: 200
- Dimensions: 20 x 10
Family room
- Level: Main
- Area: 342
- Dimensions: 19 x 18
Kitchen
- Level: Main
- Area: 121
- Dimensions: 11 x 11
Living room
- Level: Main
- Area: 285
- Dimensions: 19 x 15
Heating
- Electric
Cooling
- Central Air
Appliances
- Included: Range/Oven Hook Up Elec, Dishwasher, Microwave, Refrigerator, Electric Cooktop, Electric Oven, Electric Water Heater
- Laundry: Electric Dryer Hookup, Washer Hookup
Features
- Bookcases, Ceiling Fan(s), Vaulted Ceiling(s), Laminate Counters, Countertops-Solid Surf, Stand Up Shower, Tub and Separate Shower, Tub/Shower Combination, Main Level Bedroom Suite
- Flooring: Hardwood, Laminate
- Basement: Full,Block
- Number of fireplaces: 1
- Fireplace features: Living Room
Interior area
- Total structure area: 3,729
- Total interior livable area: 3,097 sqft
- Finished area above ground: 2,097
- Finished area below ground: 1,000
Video & virtual tour
Property
Parking
- Total spaces: 1
- Parking features: Attached, Garage Door Opener, Concrete
- Attached garage spaces: 1
- Has uncovered spaces: Yes
Features
- Levels: One
- Stories: 1
- Patio & porch: Deck
- Fencing: Privacy,Wood
Lot
- Size: 0.3 Acres
- Dimensions: 69X192
- Features: Cul-De-Sac, Level, Few Trees, 0-2.9999, City/Town/Suburb, Near College Campus
Details
- Parcel number: 790707476023.000026
Construction
Type & style
- Home type: SingleFamily
- Architectural style: Traditional
- Property subtype: Single Family Residence
Materials
- Brick, Wood Siding
- Roof: Asphalt,Shingle
Condition
- New construction: No
- Year built: 1953
Utilities & green energy
- Sewer: City
- Water: City
Community & HOA
Community
- Subdivision: Wabash Shores
Location
- Region: West Lafayette
Financial & listing details
- Tax assessed value: $238,500
- Annual tax amount: $5,599
- Date on market: 8/14/2026
- Listing terms: Cash,Conventional,FHA,VA Loan
Estimated market value
$412,100
$391,000 - $433,000
$2,759/mo
Price history
| Date | Event | Price |
|---|---|---|
| 8/14/2026 | Listed for sale | $430,000+26.5% |
Source:  IRMLS #202633115 Report a problem IRMLS #202633115 Report a problem | ||
| 8/1/2023 | Listing removed | -- |
Source: Zillow Rentals Report a problem | ||
| 7/20/2023 | Listed for rent | $2,900$1/sqft |
Source: Zillow Rentals Report a problem | ||
| 6/19/2023 | Sold | $340,000+4.6% |
Source: IRMLS #202316347 Report a problem | ||
| 5/31/2023 | Pending sale | $325,000 |
Source: IRMLS #202316347 Report a problem | ||
| 5/18/2023 | Listed for sale | $325,000 |
Source: IRMLS #202316347 Report a problem | ||
Public tax history
| Year | Property taxes | Tax assessment |
|---|---|---|
| 2025 | $5,920 +83.2% | $238,500 -4.5% |
| 2024 | $3,232 +8.8% | $249,800 -8.4% |
| 2023 | $2,970 +5.2% | $272,600 +10.1% |
| 2022 | $2,824 +4.3% | $247,500 +5% |
| 2021 | $2,707 +4% | $235,700 |
| 2020 | $2,604 +5.1% | -- |
| 2019 | $2,478 +4.2% | $218,000 +4.5% |
| 2018 | $2,379 +9.7% | $208,700 +4% |
| 2017 | $2,169 | $200,700 +7.8% |
| 2016 | $2,169 +4.9% | $186,200 +8.8% |
| 2014 | $2,067 +5.1% | $171,200 +0.9% |
| 2013 | $1,966 | $169,700 -7.6% |
| 2012 | -- | $183,600 -9.1% |
| 2011 | -- | $201,900 -0.1% |
| 2010 | -- | $202,200 +7.3% |
| 2009 | $3,664 +95.4% | $188,500 -4.6% |
| 2008 | $1,875 -30.7% | $197,500 +3.9% |
| 2007 | $2,707 +35.3% | $190,100 +24.7% |
| 2006 | $2,000 -1.9% | $152,500 |
| 2005 | $2,039 +4.2% | $152,500 |
| 2004 | $1,957 +1.4% | $152,500 |
| 2003 | $1,930 -21.7% | $152,500 +46.8% |
| 2002 | $2,464 | $103,900 |
| 2001 | -- | $103,900 |
Find assessor info on the county website
Monthly payment
Est. payment
Payment breakdown
Explore the cost of this home by adjusting the details. Changes won't be saved.Climate risks
Neighborhood: Wabash Shores
Nearby schools
GreatSchools rating
- 8/10West Lafayette Intermediate SchoolGrades: 4-6Distance: 0.3 mi
- 8/10West Lafayette Jr/Sr High SchoolGrades: 7-12Distance: 0.8 mi
- 9/10West Lafayette Elementary SchoolGrades: K-3Distance: 0.9 mi
Schools provided by the listing agent
- Elementary: West Lafayette
- Middle: West Lafayette
- High: West Lafayette
- District: West Lafayette Community School Corp.
Source: IRMLS. This data may not be complete. We recommend contacting the local school district to confirm school assignments for this home.
- $278,900-- bd1 ba1.2k sqft108 Seminole Dr, West Lafayette, IN 47906Off Market
- $306,500-- bd1 ba1.5k sqft2206 Indian Trail Dr, West Lafayette, IN 47906Off Market
- $394,6004 bd4 ba2.1k sqft112 Seminole Dr, West Lafayette, IN 47906Off Market
- $420,0004 bd3 ba3k sqft2208 Indian Trail Dr, West Lafayette, IN 47906Sold
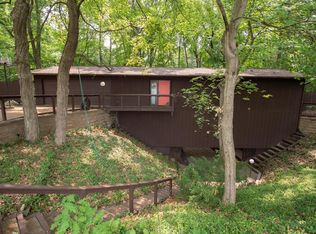
- $338,500-- bd2 ba1.6k sqft2108 Indian Trail Dr, West Lafayette, IN 47906Off Market
- $493,4004 bd4 ba3.1k sqft2205 Indian Trail Dr, West Lafayette, IN 47906Off Market
- $320,1003 bd2 ba1.9k sqft116 Seminole Dr, West Lafayette, IN 47906Off Market
- $309,5003 bd2 ba1.3k sqft136 Seminole Dr, West Lafayette, IN 47906Sold
A local agent can set up tours, give advice and negotiate with sellers.
A local lender can help you make sure your offer is ready when you are.
Similar homes
- $409,0004 bd3 ba2.2k sqft3387 Putnam St, West Lafayette, IN 47906For Sale
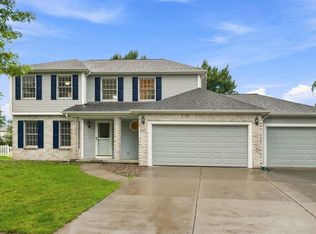 MLS ID #202632903, Yu Gao, Keller Williams Lafayette. IRMLS
 - $479,9004 bd3 ba2.4k sqft1941 Indian Trail Dr, West Lafayette, IN 47906For Sale
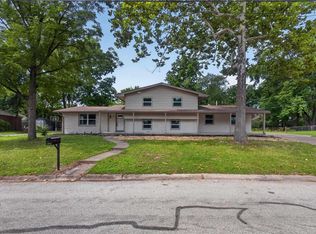 MLS ID #202631832, Spencer Childers, Keller Williams Lafayette. IRMLS
 - $420,0004 bd3 ba2.6k sqft2832 Covington St, West Lafayette, IN 47906For Sale
 MLS ID #202630678, Stacy R Grove, @properties. IRMLS
 - $450,0004 bd4 ba2.8k sqft204 Chippewa St, West Lafayette, IN 47906For Sale
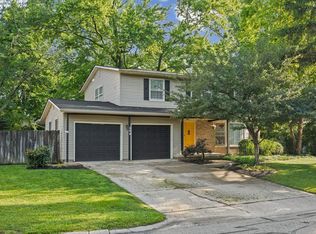 MLS ID #202623079, Stacy R Grove, @properties. IRMLS
 - $425,0005 bd3 ba3.4k sqft2834 Barlow St, West Lafayette, IN 47906For SaleMLS ID #202629505, Lauren J Alexander, Encore Sotheby's International. IRMLS
- $350,0006 bd3 ba2.5k sqft222 Schilling St, West Lafayette, IN 47906For SaleMLS ID #202632751, Qiuju S Zhang, Sweet Home Realty. IRMLS
- $500,0004 bd4 ba2.7k sqft205 Pawnee Dr, West Lafayette, IN 47906For SaleMLS ID #202629053, Stacy R Grove, @properties. IRMLS
- $399,9004 bd3 ba2.7k sqft132 Rockland Dr, West Lafayette, IN 47906For SaleMLS ID #202627251, Stacy R Grove, @properties. IRMLS
- $426,5003 bd3 ba2.4k sqft641 Eden St, West Lafayette, IN 47906For SaleMLS ID #202629871, Leslie Weaver, F.C. Tucker/Shook. IRMLS
- $394,9004 bd3 ba1.8k sqft820 Ashland St, West Lafayette, IN 47906For SaleMLS ID #202631913, Chris Bradford, Bradford Real Estate. IRMLS
- $407,5005 bd3 ba2.4k sqft129 Knox Dr, West Lafayette, IN 47906For SaleMLS ID #202610078, Julie R Boyce, Keller Williams Lafayette. IRMLS
- $375,0004 bd3 ba2.3k sqft906 Windsor Dr, West Lafayette, IN 47906For SaleMLS ID #202604501, Mike Stailey, REMAX ONE. IRMLS
- $415,0004 bd2 ba1.9k sqft920 Rose St, West Lafayette, IN 47906For SaleMLS ID #202627510, Yehudit Romero, Keller Williams Lafayette. IRMLS
- $409,9004 bd3 ba2.5k sqft2600 Wilshire Ave, West Lafayette, IN 47906For SaleMLS ID #202607246, Kristen Griffin, F.C. Tucker/Shook. IRMLS
- $355,0003 bd2 ba1.6k sqft2205 Miami Trl, West Lafayette, IN 47906For SaleMLS ID #202631533, Rebecca Rush, BerkshireHathaway HS IN Realty. IRMLS
- $375,0004 bd3 ba2k sqft2843 Barlow St, West Lafayette, IN 47906For SaleMLS ID #202632289, Lynn Edgell, @properties. IRMLS
- $420,0003 bd2 ba2.4k sqft301 Overlook Dr, West Lafayette, IN 47906For SaleMLS ID #202621500, Kimberly Beazer, F.C. Tucker/Shook. IRMLS
- $474,7004 bd3 ba2.8k sqft3035 Hamilton St, West Lafayette, IN 47906For SaleMLS ID #202624303, Sharon Walter, Keller Williams Lafayette. IRMLS
- $399,0004 bd3 ba2.1k sqft1829 Mallard Ct, West Lafayette, IN 47906For SaleMLS ID #202629434, Catherine Yeoman, Nightingale Real Estate. IRMLS
- $434,9505 bd3 ba2.3k sqft626 Rose St, West Lafayette, IN 47906For SaleMLS ID #202619680, Adam Schenk, Keller Williams Lafayette. IRMLS
