Welcome to your serene oasis nestled in a peaceful West Lafayette neighborhood! This charming home offers the perfect blend of tranquility and convenience. As you step inside, you'll be greeted by a warm and inviting atmosphere. The multiple living areas provide plenty of room for relaxation and entertainment, ideal for hosting gatherings or simply unwinding after a long day. With three cozy bedrooms and two bathrooms, there's plenty of room to spread out and feel right at home. The finished basement provides additional space for recreation, hobbies, or a home office. One of the highlights of this property is the sunroom, a bright and airy space where you can bask in the beauty of the outdoors while staying comfortably sheltered from the elements. The private treelined backyard offers a serene retreat for outdoor enjoyment. Whether you're savoring a morning cup of coffee on the patio or hosting a barbecue on the deck, you'll love spending time in this picturesque setting. This home offers easy access to shopping, dining, the wellness center and parks.
Closed
$400,000
119 Tamiami Trl, West Lafayette, IN 47906
3beds
3,000sqft
Single Family Residence
Built in 1971
0.34 Acres Lot
$415,400 Zestimate®
$--/sqft
$2,208 Estimated rent
Home value
$415,400
$395,000 - $436,000
$2,208/mo
Zestimate® history
Owner options
List your home for rent
$2,208/mo
Rent Zestimate®
Find your next renter with Zillow Rental Manager. Plus, with online applications, you can quickly screen prospective tenants – for free.
$2,208/mo
Rent Zestimate®
Refinance and save
$2,421/mo
Est. payment
Refinancing to a lower rate could help reduce your monthly payments and save thousands over the life of the loan.
$2,421/mo
Est. payment
Explore your selling options
Work with a Zillow partner agent
Leverage their expertise and Zillow's premium Showcase listings to get your home seen by more buyers.
Get startedList with your own agent
Get your home in front of millions of buyers by listing it on Zillow.
Learn how to do itSell it yourself
Take full control of how buyers see your home on Zillow by listing For Sale by Owner (FSBO).
List your homeWhat's special
Zillow last checked:
Listing updated:
Listed by:
Meagan Maynard Agt:765-418-4334,
Trueblood Real Estate
Bought with:
Beth Howard, RB20001702
F.C. Tucker/Shook
Source: IRMLS,MLS#: 202419523
Facts & features
Interior
Bedrooms & bathrooms
- Bedrooms: 3
- Bathrooms: 2
- Full bathrooms: 2
- Main level bedrooms: 3
Bedroom 1
- Level: Main
Bedroom 2
- Level: Main
Dining room
- Level: Main
- Area: 110
- Dimensions: 11 x 10
Family room
- Level: Main
- Area: 238
- Dimensions: 17 x 14
Kitchen
- Level: Main
- Area: 200
- Dimensions: 20 x 10
Living room
- Level: Main
- Area: 204
- Dimensions: 17 x 12
Heating
- Natural Gas, Forced Air
Cooling
- Central Air
Appliances
- Included: Disposal, Dishwasher, Microwave, Refrigerator, Washer, Gas Cooktop, Dryer-Gas, Gas Oven, Gas Water Heater, Water Softener Owned
- Laundry: Electric Dryer Hookup, Gas Dryer Hookup, Dryer Hook Up Gas/Elec
Features
- Ceiling Fan(s)
- Basement: Partial,Finished
- Number of fireplaces: 1
- Fireplace features: Family Room, Gas Log
Interior area
- Total structure area: 3,000
- Total interior livable area: 3,000 sqft
- Finished area above ground: 2,200
- Finished area below ground: 800
Property
Parking
- Total spaces: 2
- Parking features: Attached, Garage Door Opener
- Attached garage spaces: 2
Features
- Levels: One
- Stories: 1
Lot
- Size: 0.34 Acres
- Dimensions: 85X175
- Features: Few Trees, 0-2.9999
Details
- Parcel number: 790705331016.000023
Construction
Type & style
- Home type: SingleFamily
- Architectural style: Ranch
- Property subtype: Single Family Residence
Materials
- Brick, Wood Siding
Condition
- New construction: No
- Year built: 1971
Utilities & green energy
- Sewer: City
- Water: City
Community & HOA
Community
- Security: Security System
- Subdivision: Indian Village
Location
- Region: West Lafayette
Financial & listing details
- Tax assessed value: $331,400
- Annual tax amount: $1,631
- Date on market: 7/2/2024
- Listing terms: Cash,Conventional,FHA,VA Loan
Price history
| Date | Event | Price |
|---|---|---|
| 7/1/2024 | Sold | $400,000+8.1% |
Source:  IRMLS #202419523 Report a problem IRMLS #202419523 Report a problem | ||
| 6/2/2024 | Pending sale | $369,900 |
Source: IRMLS #202419523 Report a problem | ||
| 5/31/2024 | Listed for sale | $369,900+51% |
Source: IRMLS #202419523 Report a problem | ||
| 8/4/2014 | Sold | --0 |
Source: Agent Provided Report a problem | ||
| 6/24/2014 | Pending sale | $244,900$82/sqft |
Source: Keller Williams Realty Signature Partners #201424959 Report a problem | ||
| 6/19/2014 | Listed for sale | $244,900$82/sqft |
Source: Keller Williams Realty #201424959 Report a problem | ||
Public tax history
| Year | Property taxes | Tax assessment |
|---|---|---|
| 2025 | $1,808 +10.8% | $331,400 +28.5% |
| 2024 | $1,632 -2.3% | $257,900 +6.4% |
| 2023 | $1,670 +17.2% | $242,300 +4.3% |
| 2022 | $1,424 +10.2% | $232,200 +9.9% |
| 2021 | $1,293 +8.9% | $211,200 |
| 2020 | $1,187 +14.5% | -- |
| 2019 | $1,036 +4.6% | $187,700 +8.8% |
| 2018 | $991 -3.5% | $172,500 +3.1% |
| 2017 | $1,027 | $167,300 -3.1% |
| 2016 | $1,027 +3.1% | $172,700 +8.8% |
| 2014 | $996 +5.6% | $158,800 +0.9% |
| 2013 | $942 | $157,400 +3.4% |
| 2012 | -- | $152,200 -21.8% |
| 2011 | -- | $194,700 |
| 2010 | -- | $194,700 +14% |
| 2009 | $2,103 +117.3% | $170,800 +11.5% |
| 2008 | $968 -31% | $153,200 |
| 2007 | $1,403 -2.4% | $153,200 -0.8% |
| 2006 | $1,437 -5.1% | $154,500 |
| 2005 | $1,515 +10.5% | $154,500 |
| 2004 | $1,371 +2.7% | $154,500 |
| 2003 | $1,334 -22.6% | $154,500 +41.4% |
| 2002 | $1,724 | $109,300 |
| 2001 | -- | $109,300 |
Find assessor info on the county website
Neighborhood: 47906
Nearby homes
- $410,0004 bd3 ba2.1k sqft125 Tamiami Trl, West Lafayette, IN 47906Sold
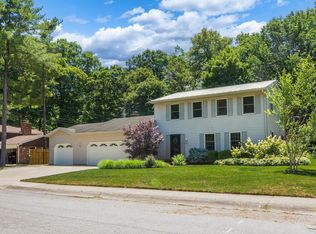
- $302,400-- bd2 ba1.8k sqft3316 Indian Rock Ln, West Lafayette, IN 47906Off Market
- $384,9004 bd3 ba2.6k sqft3312 Indian Rock Ln, West Lafayette, IN 47906For Sale

- $417,1005 bd2 ba3.2k sqft130 Tamiami Trl, West Lafayette, IN 47906Off Market
- $303,0004 bd2 ba1.7k sqft122 Tamiami Trl, West Lafayette, IN 47906Sold
- $315,0004 bd3 ba2k sqft133 Tamiami Trl, West Lafayette, IN 47906Sold
- $288,800-- bd1 ba2.1k sqft136 Tamiami Trl, West Lafayette, IN 47906Off Market
- $307,800-- bd2 ba2.2k sqft3308 Indian Rock Ln, West Lafayette, IN 47906Off Market
Nearby schools
GreatSchools rating
- 7/10Burnett Creek Elementary SchoolGrades: K-5Distance: 2.5 mi
- 8/10Battle Ground Middle SchoolGrades: 6-8Distance: 3 mi
- 10/10William Henry Harrison High SchoolGrades: 9-12Distance: 2.6 mi
Schools provided by the listing agent
- Elementary: Burnett Creek
- Middle: Battle Ground
- High: William Henry Harrison
- District: Tippecanoe School Corp.
Source: IRMLS. This data may not be complete. We recommend contacting the local school district to confirm school assignments for this home.


Get pre-qualified for a loan
At Zillow Home Loans, we can pre-qualify you in as little as 5 minutes with no impact to your credit score.An equal housing lender. NMLS #10287.
- Indiana
- Tippecanoe County
- West Lafayette
- 47906
- 119 Tamiami Trl
Nearby cities
Nearby neighborhoods
Nearby zip codes
Other West Lafayette Topics
