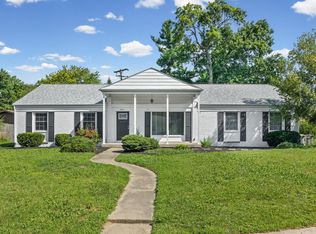
**Charming home, beautiful updates, and a backyard retreat—all in one of West Lafayette’s most sought-after locations! ** Welcome to this beautifully refreshed 3-bedroom, 2-bath ranch offering 1,630 square feet of comfortable, one-level living in the highly rated West Lafayette Community School District. Step inside to a home that is turnkey, fresh and ready for its next chapter, with **new paint throughout the interior, fresh exterior paint, new lighting throughout, and new carpet in all three bedrooms**. Vaulted ceilings and skylights bring in wonderful natural light, while a **beautiful fireplace with stone surround** creates a warm focal point in the great room. Engineered hardwood flooring flows through the spacious great room, kitchen, and dining areas, while ceramic tile adds durability and style to the bathrooms. The kitchen has been refreshed with **all-new stainless-steel appliances**, including refrigerator, dishwasher, electric range, and vent hood, making it ready to enjoy from day one. Both bathrooms have been thoughtfully updated with new vanities featuring hard-surface countertops, dual sinks, soft-close drawers, and updated finishes. A **beautiful new tile shower** adds another custom touch. The inviting great room offers plenty of space to gather, relax, and entertain, while the easy-flowing layout makes everyday living feel comfortable and functional. A **two-car attached garage** provides added convenience and storage. And then there’s the backyard—**an outdoor setting you’ll want to come home to. ** Set on **over a quarter-acre lot**, the home offers established landscaping, a fenced yard, pergola, and storage shed, creating the perfect backdrop for morning coffee, summer evenings, entertaining friends, or simply unwinding while enjoying the **gorgeous, wooded view**. Location makes this home even more special. Enjoy being **within walking distance of West Lafayette High School**, with Purdue University, shopping, dining, parks, recreation, and everyday conveniences just minutes away. **Updated inside and out, surrounded by established landscaping, and ideally located in the heart of West Lafayette—this is a home where you can simply move in, settle in, and start enjoying what comes next. Welcome home! ** Virtually staged images have been included.
Active
$379,900
1117 Montgomery St, West Lafayette, IN 47906
3beds
1,630sqft
:
Get pre-qualified$2,367/mo
Single Family Residence
Built in 1981
0.25 Acres Lot
$-- Zestimate®
$--/sqft
$-- HOA
What's special
Fenced yardGorgeous wooded viewStorage shedSurrounded by established landscapingBeautiful new tile showerOne-level livingVaulted ceilings
- 3 days |
- 577 |
- 38 |
Zillow last checked:
Listing updated:
Listed by:
Rebecca Wright Cell:765-543-8129,
Trueblood Real Estate
Source: IRMLS,MLS#: 202632394
Facts & features
Interior
Bedrooms & bathrooms
- Bedrooms: 3
- Bathrooms: 2
- Full bathrooms: 2
- Main level bedrooms: 3
Bedroom 1
- Level: Main
Bedroom 2
- Level: Main
Dining room
- Level: Main
- Area: 99
- Dimensions: 11 x 9
Kitchen
- Level: Main
- Area: 90
- Dimensions: 10 x 9
Living room
- Level: Main
- Area: 306
- Dimensions: 18 x 17
Heating
- Forced Air
Cooling
- Central Air, Ceiling Fan(s), HVAC (16 Seer+)
Appliances
- Included: Disposal, Dishwasher, Microwave, Refrigerator, Washer, Dryer-Electric, Exhaust Fan, Electric Range, Gas Water Heater, Water Softener Owned
- Laundry: Main Level
Features
- Breakfast Bar, Ceiling-9+, Vaulted Ceiling(s), Walk-In Closet(s), Countertops-Solid Surf, Eat-in Kitchen, Open Floorplan, Split Br Floor Plan, Double Vanity, Stand Up Shower, Great Room
- Flooring: Hardwood, Carpet, Ceramic Tile
- Doors: Insulated Doors, Storm Doors
- Basement: Crawl Space
- Number of fireplaces: 1
- Fireplace features: Living Room
Interior area
- Total structure area: 1,630
- Total interior livable area: 1,630 sqft
- Finished area above ground: 1,630
- Finished area below ground: 0
Video & virtual tour
Property
Parking
- Total spaces: 2
- Parking features: Attached, Garage Door Opener, Concrete
- Attached garage spaces: 2
- Has uncovered spaces: Yes
Features
- Levels: One
- Stories: 1
- Fencing: Full
Lot
- Size: 0.25 Acres
- Dimensions: 81X132
- Features: Level, Few Trees, 0-2.9999, City/Town/Suburb, Near College Campus, Near Walking Trail, Landscaped
Details
- Additional structures: Shed
- Parcel number: 790707102013.000026
Construction
Type & style
- Home type: SingleFamily
- Architectural style: Ranch
- Property subtype: Single Family Residence
Materials
- Brick, Wood Siding
- Roof: Shingle
Condition
- New construction: No
- Year built: 1981
Utilities & green energy
- Sewer: None
- Water: City
Green energy
- Energy efficient items: Appliances, Lighting
Community & HOA
Community
- Features: Sidewalks
- Security: Smoke Detector(s)
- Subdivision: None
Location
- Region: West Lafayette
Financial & listing details
- Tax assessed value: $271,400
- Annual tax amount: $2,938
- Date on market: 8/10/2026
- Listing terms: Cash,Conventional,FHA,VA Loan
Estimated market value
Not available
Estimated sales range
Not available
Not available
Price history
| Date | Event | Price |
|---|---|---|
| 8/10/2026 | Listed for sale | $379,900+145.1% |
Source:  IRMLS #202632394 Report a problem IRMLS #202632394 Report a problem | ||
| 4/6/2015 | Listing removed | $155,000$95/sqft |
Source: T.A. Lafayette Inc Dba F.C.Tucker/Lafayette, Inc #201512749 Report a problem | ||
| 4/2/2015 | Listed for sale | $155,000$95/sqft |
Source: T.A. Lafayette Inc Dba F.C.Tucker/Lafayette, Inc #201512749 Report a problem | ||
Public tax history
| Year | Property taxes | Tax assessment |
|---|---|---|
| 2025 | $2,944 +10.8% | $271,400 +9.4% |
| 2024 | $2,657 +11.4% | $248,100 +6.9% |
| 2023 | $2,385 +9.6% | $232,000 +16.1% |
| 2022 | $2,176 +6.9% | $199,900 +9.2% |
| 2021 | $2,037 +4.1% | $183,000 |
| 2020 | $1,956 -28.3% | -- |
| 2019 | $2,726 +55.1% | $165,200 +8% |
| 2018 | $1,757 +10.6% | $152,900 +2.5% |
| 2017 | $1,589 | $149,200 +3.2% |
| 2016 | $1,589 +9% | $144,600 +9.1% |
| 2014 | $1,458 +17.3% | $132,500 +6.9% |
| 2013 | $1,243 | $123,900 -10.4% |
| 2012 | -- | $138,300 -7.9% |
| 2011 | -- | $150,100 +3.4% |
| 2010 | -- | $145,200 -6.9% |
| 2009 | $2,791 +127.9% | $155,900 +6.6% |
| 2008 | $1,225 -28.1% | $146,200 +6.3% |
| 2007 | $1,703 +4.3% | $137,500 +4.5% |
| 2006 | $1,633 -1.9% | $131,600 |
| 2005 | $1,665 +4.2% | $131,600 |
| 2004 | $1,598 +1.4% | $131,600 |
| 2003 | $1,576 -15.7% | $131,600 +62.3% |
| 2002 | $1,869 | $81,100 |
| 2001 | -- | $81,100 |
Find assessor info on the county website
Monthly payment
Est. payment
Payment breakdown
Explore the cost of this home by adjusting the details. Changes won't be saved.Climate risks
Neighborhood: Plaza Park
Nearby schools
GreatSchools rating
- 9/10West Lafayette Elementary SchoolGrades: K-3Distance: 0.8 mi
- 8/10West Lafayette Jr/Sr High SchoolGrades: 7-12Distance: 1.6 mi
- 8/10West Lafayette Intermediate SchoolGrades: 4-6Distance: 1.1 mi
Schools provided by the listing agent
- Elementary: West Lafayette
- Middle: West Lafayette
- High: West Lafayette
- District: West Lafayette Community School Corp.
Source: IRMLS. This data may not be complete. We recommend contacting the local school district to confirm school assignments for this home.
- $343,5003 bd2 ba2k sqft1125 Montgomery St, West Lafayette, IN 47906Off Market
- $335,2004 bd2 ba1.8k sqft1109 Montgomery St, West Lafayette, IN 47906Off Market

- $247,4004 bd2 ba2.1k sqft981 Devon St, West Lafayette, IN 47906Off Market

- $357,1004 bd2 ba2.1k sqft983 Devon St, West Lafayette, IN 47906Off Market

- $292,3003 bd1 ba1.4k sqft1133 Montgomery St, West Lafayette, IN 47906Off Market
- $305,500-- bd2 ba1.5k sqft1110 Montgomery St, West Lafayette, IN 47906Off Market
- $351,300-- bd2 ba1.8k sqft2805 Manchester St, West Lafayette, IN 47906Off Market
- $357,600-- bd2 ba1.8k sqft2801 Manchester St, West Lafayette, IN 47906Off Market
A local agent can set up tours, give advice and negotiate with sellers.
A local lender can help you make sure your offer is ready when you are.
Similar homes
- $394,9004 bd3 ba1.8k sqft820 Ashland St, West Lafayette, IN 47906For Sale
 MLS ID #202631913, Chris Bradford, Bradford Real Estate. IRMLS
 - $369,0003 bd2 ba1.9k sqft6066 Buchanan Dr, West Lafayette, IN 47906For Sale
 MLS ID #202632171, Beth Howard, @properties. IRMLS
 - $359,0003 bd2 ba1.8k sqft2000 Carlisle Rd, West Lafayette, IN 47906For Sale
 MLS ID #202631817, Eric Seymour, BerkshireHathaway HS IN Realty. IRMLS
 - $355,0003 bd2 ba1.6k sqft2205 Miami Trl, West Lafayette, IN 47906For Sale
 MLS ID #202631533, Rebecca Rush, BerkshireHathaway HS IN Realty. IRMLS
 - $364,9003 bd3 ba2.3k sqft1837 Summit Dr, West Lafayette, IN 47906For SaleMLS ID #202631616, Lindsey Deno, F.C. Tucker/Shook. IRMLS
- $349,9003 bd2 ba1.7k sqft1831 Garden St, West Lafayette, IN 47906For SaleMLS ID #202630901, Thomas Albregts, Keller Williams Lafayette. IRMLS
- $426,5003 bd3 ba2.4k sqft641 Eden St, West Lafayette, IN 47906For SaleMLS ID #202629871, Leslie Weaver, F.C. Tucker/Shook. IRMLS
- $399,9003 bd2 ba1.8k sqft1019 Hillcrest Rd, West Lafayette, IN 47906For SaleMLS ID #202624958, Sherry Cole, Keller Williams Lafayette. IRMLS
- $359,9003 bd2 ba1.6k sqft3685 Goodall Ct, West Lafayette, IN 47906For SaleMLS ID #202630578, Alondra Alvarez, Alvarez Real Estate. IRMLS
- $419,0004 bd3 ba2.1k sqft1829 Mallard Ct, West Lafayette, IN 47906For SaleMLS ID #202629434, Catherine Yeoman, Nightingale Real Estate. IRMLS
- $374,9003 bd2 ba1.8k sqft3301 Secretariat Cir, West Lafayette, IN 47906For SaleMLS ID #202629484, James C Tonnsen, Trueblood Real Estate. IRMLS
- $314,5003 bd2 ba1.5k sqft866 Barlow St, West Lafayette, IN 47906For SaleMLS ID #202625183, Allyson L Schutte, Epique Inc.. IRMLS
- $325,0004 bd3 ba2k sqft201 Cumberland Ave, West Lafayette, IN 47906For SaleMLS ID #202630483, Mary Mason, BerkshireHathaway HS IN Realty. IRMLS
- $389,0003 bd2 ba2.2k sqft1314 N Salisbury St, West Lafayette, IN 47906For SaleMLS ID #202620644, Sherry Cole, Keller Williams Lafayette. IRMLS
- $357,5004 bd3 ba2.2k sqft1990 Klondike Rd, West Lafayette, IN 47906For SaleMLS ID #202619435, John Strong, F.C. Tucker/Shook. IRMLS
- $415,0004 bd2 ba1.9k sqft920 Rose St, West Lafayette, IN 47906For SaleMLS ID #202627510, Yehudit Romero, Keller Williams Lafayette. IRMLS
- $320,0004 bd3 ba1.9k sqft1922 Bayberry Ln, West Lafayette, IN 47906For SaleMLS ID #202632114, Stacy R Grove, @properties. IRMLS
- $345,0003 bd2 ba1.8k sqft3513 Trophy Ct, West Lafayette, IN 47906For SaleMLS ID #202611769, Mary Mason, BerkshireHathaway HS IN Realty. IRMLS
- $475,0003 bd3 ba2.3k sqft749 Cumberland Ave, West Lafayette, IN 47906For SaleMLS ID #202626682, Cesar Vazquez, F.C. Tucker/Shook. IRMLS
- $349,9004 bd2 ba1.9k sqft5314 Lynnwood Dr, West Lafayette, IN 47906For SaleMLS ID #202621620, Katrina Feitz, Century 21 The Lueken Group. IRMLS
