Welcome home to this completely renovated home located in the desirable West Lafayette school district. Recent updates include new HVAC system, new plumbing & electrical, all new windows, new flooring throughout, and a fully renovated kitchen and bathrooms. The first floor offers an open concept with 2 living (or dining) areas and a kitchen featuring all new cabinets, appliances and beautiful quartz countertops & backsplash. The main level also includes a new half bath, new washer & dryer, and the primary suite with a spa-inspired primary bath and walk-in closet. The upstairs features 2 bedrooms with a new custom full bath, hall closet and attic access for storage. This property also has a 2-car garage and a large mostly fenced-in backyard with a storage shed. Hurry it won’t last long! Schedule a showing appointment today.
Active
Price cut: $25.1K (8/26)
$449,900
749 Cumberland Ave, West Lafayette, IN 47906
3beds
2,320sqft
Single Family Residence
Built in 1964
0.26 Acres Lot
$-- Zestimate®
$--/sqft
$-- HOA
What's special
New half bathStorage shedAll new windowsAttic access for storageLarge mostly fenced-in backyardFully renovated kitchenNew washer and dryer
- 54 days
- 406
- 11
Zillow last checked:
Listing updated:
Listed by:
Cesar Vazquez 765-586-6611,
F.C. Tucker/Shook
Source: IRMLS,MLS#: 202626682
Facts & features
Interior
Bedrooms & bathrooms
- Bedrooms: 3
- Bathrooms: 3
- Full bathrooms: 2
- 1/2 bathrooms: 1
- Main level bedrooms: 1
Bedroom 1
- Level: Main
Bedroom 2
- Level: Upper
Dining room
- Level: Main
- Area: 240
- Dimensions: 20 x 12
Family room
- Level: Main
- Area: 273
- Dimensions: 21 x 13
Living room
- Level: Main
- Area: 312
- Dimensions: 24 x 13
Heating
- Conventional
Cooling
- Central Air
Appliances
- Included: Disposal, Dishwasher, Refrigerator, Washer, Electric Cooktop, Dryer-Electric, Humidifier, Exhaust Fan, Electric Oven
Features
- Stone Counters, Soaking Tub, Kitchen Island, Open Floorplan, Pantry, Main Level Bedroom Suite, Custom Cabinetry
- Flooring: Laminate, Tile
- Doors: Pocket Doors
- Basement: Crawl Space
- Has fireplace: No
Interior area
- Total structure area: 2,320
- Total interior livable area: 2,320 sqft
- Finished area above ground: 2,320
- Finished area below ground: 0
Video & virtual tour
Property
Parking
- Total spaces: 2
- Parking features: Attached, Concrete
- Attached garage spaces: 2
- Has uncovered spaces: Yes
Features
- Levels: Two
- Stories: 2
- Fencing: Partial
Lot
- Size: 0.26 Acres
- Features: Level, City/Town/Suburb
Details
- Parcel number: 790707204014.000026
Construction
Type & style
- Home type: SingleFamily
- Property subtype: Single Family Residence
Materials
- Brick, Vinyl Siding
- Roof: Shingle
Condition
- New construction: No
- Year built: 1964
Utilities & green energy
- Electric: Duke Energy Indiana
- Gas: CenterPoint Energy
- Sewer: City
- Water: City, Indiana American Water Co
Green energy
- Energy efficient items: Appliances, Windows
Community & HOA
Community
- Subdivision: Bar Barry Heights
Location
- Region: West Lafayette
Financial & listing details
- Tax assessed value: $254,400
- Annual tax amount: $5,346
- Date on market: 7/6/2026
- Listing terms: Cash,Conventional,FHA,USDA Loan
Estimated market value
Not available
Estimated sales range
Not available
Not available
Price history
| Date | Event | Price |
|---|---|---|
| 8/26/2026 | Price change | $449,900-5.3% |
Source:  IRMLS #202626682 Report a problem IRMLS #202626682 Report a problem | ||
| 8/12/2026 | Price change | $475,000-2.8% |
Source: IRMLS #202626682 Report a problem | ||
| 7/6/2026 | Listed for sale | $488,800-2.2% |
Source: IRMLS #202626682 Report a problem | ||
| 6/2/2026 | Listing removed | $499,800 |
Source: IRMLS #202605407 Report a problem | ||
| 4/20/2026 | Price change | $499,800-3.5% |
Source: IRMLS #202605407 Report a problem | ||
| 4/1/2026 | Price change | $518,000-1.3% |
Source: IRMLS #202605407 Report a problem | ||
| 2/20/2026 | Listed for sale | $525,000+55.8% |
Source: IRMLS #202605407 Report a problem | ||
| 5/13/2015 | Sold | $337,000$145/sqft |
Source: Agent Provided Report a problem | ||
Public tax history
| Year | Property taxes | Tax assessment |
|---|---|---|
| 2025 | $5,347 +6.5% | $254,400 +12.8% |
| 2024 | $5,022 +10% | $225,600 +6.5% |
| 2023 | $4,565 +10% | $211,800 +10% |
| 2022 | $4,151 +20% | $192,500 +10% |
| 2021 | $3,459 +4.2% | $175,000 |
| 2020 | $3,319 +3.4% | -- |
| 2019 | $3,209 +4.1% | $139,900 +3.5% |
| 2018 | $3,083 +1.8% | $135,200 +4.1% |
| 2017 | $3,027 | $129,900 +1.8% |
| 2016 | $3,027 +2.8% | $127,600 +2.2% |
| 2014 | $2,945 +5.8% | $124,900 +6.5% |
| 2013 | $2,784 | $117,300 -3.9% |
| 2012 | -- | $122,100 |
| 2011 | -- | -- |
| 2010 | -- | $111,300 |
| 2009 | $4,452 | $111,300 |
Find assessor info on the county website
Monthly payment
Est. payment
Payment breakdown
Explore the cost of this home by adjusting the details. Changes won't be saved.Climate risks
Neighborhood: Bar-Barry Heights
Nearby schools
Schools provided by the listing agent
- Elementary: West Lafayette
- Middle: West Lafayette
- High: West Lafayette
- District: West Lafayette Community School Corp.
Source: IRMLS. This data may not be complete. We recommend contacting the local school district to confirm school assignments for this home.
- $318,400-- bd2 ba1.6k sqft743 Cumberland Ave, West Lafayette, IN 47906Off Market
- $320,900-- bd2 ba1.9k sqft755 Cumberland Ave, West Lafayette, IN 47906Off Market
- $330,500-- bd2 ba1.8k sqft737 Cumberland Ave, West Lafayette, IN 47906Off Market
- $315,7004 bd3 ba1.9k sqft2936 Wilshire Ave, West Lafayette, IN 47906Off Market
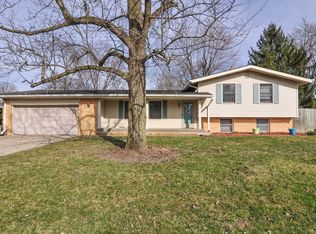
Similar homes
- $420,0004 bd3 ba2.6k sqft2832 Covington St, West Lafayette, IN 47906For Sale
 MLS ID #202630678, Stacy R Grove, @properties. IRMLS
 - $475,0004 bd3 ba3.1k sqft126 Pathway Ln, West Lafayette, IN 47906For Sale
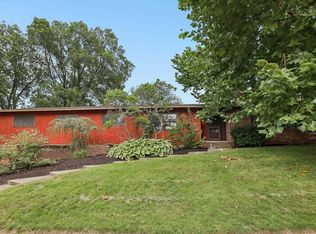 MLS ID #202634843, Sarah Harrington, Keller Williams Lafayette. IRMLS
 - $479,9004 bd3 ba2.4k sqft1941 Indian Trail Dr, West Lafayette, IN 47906For Sale
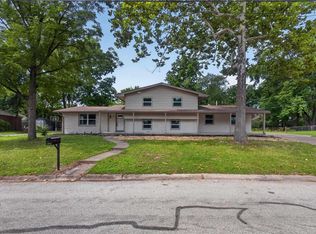 MLS ID #202631832, Spencer Childers, Keller Williams Lafayette. IRMLS
 - $425,0005 bd3 ba3.4k sqft2834 Barlow St, West Lafayette, IN 47906For Sale
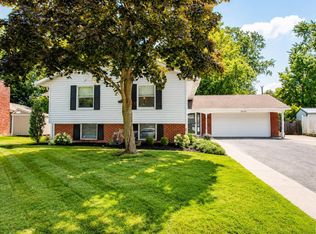 MLS ID #202629505, Lauren J Alexander, Encore Sotheby's International. IRMLS
