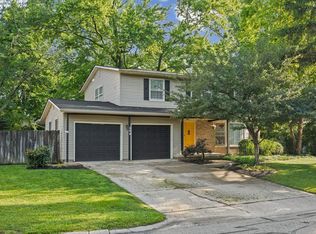
Well-maintained and thoughtfully updated, this cozy home offers a spacious great room with beamed cathedral ceilings and a beautiful brick fireplace. The bright eat-in kitchen features hardwood floors, updated cabinetry, solid surface countertops, tile backsplash, and access to the backyard deck. The home includes a primary suite on the main floor, 3 full baths, and a flexible office or den space. A partial basement provides additional workspace and storage. Situated on a peaceful 0.8-acre lot with mature trees, this property offers both comfort and charm.
Active
$450,000
3512 Capilano Dr, West Lafayette, IN 47906
5beds
2,774sqft
:
Get pre-qualified$2,778/mo
Single Family Residence
Built in 1974
0.8 Acres Lot
$431,700 Zestimate®
$--/sqft
$8/mo HOA
What's special
Beautiful brick fireplaceSpacious great roomBeamed cathedral ceilingsCozy homeMature treesBright eat-in kitchenUpdated cabinetry
- 80 days |
- 541 |
- 27 |
Zillow last checked:
Listing updated:
Listed by:
Cathy C Russell 765-426-7000,
@properties
Source: IRMLS,MLS#: 202619311
Facts & features
Interior
Bedrooms & bathrooms
- Bedrooms: 5
- Bathrooms: 3
- Full bathrooms: 3
- Main level bedrooms: 3
Bedroom 1
- Level: Main
Bedroom 2
- Level: Main
Dining room
- Level: Main
- Area: 120
- Dimensions: 10 x 12
Kitchen
- Level: Main
- Area: 168
- Dimensions: 12 x 14
Living room
- Level: Main
- Area: 289
- Dimensions: 17 x 17
Heating
- Natural Gas, Forced Air
Cooling
- Central Air
Appliances
- Included: Disposal, Range/Oven Hook Up Elec, Dishwasher, Refrigerator, Washer, Dryer-Electric, Exhaust Fan, Electric Oven, Electric Range, Water Softener Owned
- Laundry: Electric Dryer Hookup, Washer Hookup
Features
- 1st Bdrm En Suite, Breakfast Bar, Cathedral Ceiling(s), Beamed Ceilings, Countertops-Solid Surf, Eat-in Kitchen, Entrance Foyer, Double Vanity, Tub/Shower Combination, Main Level Bedroom Suite, Custom Cabinetry
- Basement: Partial,Unfinished,Block,Sump Pump
- Number of fireplaces: 1
- Fireplace features: Living Room
Interior area
- Total structure area: 3,918
- Total interior livable area: 2,774 sqft
- Finished area above ground: 2,774
- Finished area below ground: 0
Video & virtual tour
Property
Parking
- Total spaces: 2
- Parking features: Attached, Garage Door Opener
- Attached garage spaces: 2
Features
- Levels: Two
- Stories: 2
- Patio & porch: Deck, Porch Covered
Lot
- Size: 0.8 Acres
- Dimensions: 180X194
- Features: Few Trees, 0-2.9999, Landscaped
Details
- Parcel number: 790603178002.000022
- Zoning: R1
Construction
Type & style
- Home type: SingleFamily
- Architectural style: Traditional
- Property subtype: Single Family Residence
Materials
- Aluminum Siding
Condition
- New construction: No
- Year built: 1974
Utilities & green energy
- Sewer: Septic Tank
- Water: City
Community & HOA
Community
- Security: Carbon Monoxide Detector(s), Smoke Detector(s)
- Subdivision: Capilano Highlands
HOA
- Has HOA: Yes
- HOA fee: $100 annually
Location
- Region: West Lafayette
Financial & listing details
- Tax assessed value: $333,600
- Annual tax amount: $2,139
- Date on market: 5/20/2026
- Listing terms: Cash,Conventional,FHA,VA Loan
Estimated market value
$431,700
$410,000 - $453,000
$2,744/mo
Price history
| Date | Event | Price |
|---|---|---|
| 5/20/2026 | Listed for sale | $450,000+57.9% |
Source:  IRMLS #202619311 Report a problem IRMLS #202619311 Report a problem | ||
| 4/2/2020 | Sold | $285,000+3.6%$103/sqft |
Source: Agent Provided Report a problem | ||
| 2/1/2020 | Listed for sale | $275,000$99/sqft |
Source: The Russell Company #202003906 Report a problem | ||
Public tax history
| Year | Property taxes | Tax assessment |
|---|---|---|
| 2025 | $2,302 +8.4% | $333,600 +3.3% |
| 2024 | $2,123 +6% | $322,900 +4.7% |
| 2023 | $2,003 +7.7% | $308,500 +13.8% |
| 2022 | $1,860 -0.9% | $271,000 +2.9% |
| 2021 | $1,876 +6.1% | $263,300 |
| 2020 | $1,769 +10.3% | -- |
| 2019 | $1,604 +0.3% | $257,900 +6.6% |
| 2018 | $1,599 +3.3% | $242,000 +0.1% |
| 2017 | $1,548 | $241,800 +2% |
| 2016 | $1,548 -1.7% | $237,100 +1.7% |
| 2014 | $1,575 0% | $233,100 +0.9% |
| 2013 | $1,575 | $231,100 -4.1% |
| 2012 | -- | $241,000 +10% |
| 2011 | -- | $219,000 -0.3% |
| 2010 | -- | $219,600 |
| 2009 | $2,945 +93.5% | $219,600 +2.2% |
| 2008 | $1,522 -28.8% | $214,900 +2.7% |
| 2007 | $2,138 +1% | $209,300 -0.7% |
| 2006 | $2,116 -5.2% | $210,800 |
| 2005 | $2,232 +10.7% | $210,800 |
| 2004 | $2,016 +2.1% | $210,800 |
| 2003 | $1,974 -9.4% | $210,800 +52.1% |
| 2002 | $2,179 | $138,600 |
| 2001 | -- | $138,600 |
Find assessor info on the county website
Monthly payment
Est. payment
Payment breakdown
Explore the cost of this home by adjusting the details. Changes won't be saved.Climate risks
Neighborhood: 47906
Nearby schools
GreatSchools rating
- 8/10Klondike Elementary SchoolGrades: K-5Distance: 0.7 mi
- 8/10Klondike Middle SchoolGrades: 6-8Distance: 0.7 mi
- 10/10William Henry Harrison High SchoolGrades: 9-12Distance: 3.8 mi
Schools provided by the listing agent
- Elementary: Klondike
- Middle: Klondike
- High: William Henry Harrison
- District: Tippecanoe School Corp.
Source: IRMLS. This data may not be complete. We recommend contacting the local school district to confirm school assignments for this home.
- $631,900-- bd2 ba3.8k sqft3517 Woodwind Pl, West Lafayette, IN 47906Off Market
- $518,6004 bd3 ba4.4k sqft3522 Woodwind Pl, West Lafayette, IN 47906Off Market

- $613,1004 bd3 ba3.6k sqft3530 Pine Needle Pl, West Lafayette, IN 47906Off Market
- $424,6004 bd2 ba2.2k sqft3511 Pine Needle Pl, West Lafayette, IN 47906Off Market

- $516,4006 bd4 ba3.6k sqft3513 Woodwind Pl, West Lafayette, IN 47906Off Market
- $725,200-- bd2 ba3.5k sqft3715 Highbank Pl, West Lafayette, IN 47906Off Market
- $508,200-- bd2 ba3k sqft3526 Woodwind Pl, West Lafayette, IN 47906Off Market
- $600,0004 bd3 ba3.1k sqft3608 Capilano Dr, West Lafayette, IN 47906Sold
A local agent can set up tours, give advice and negotiate with sellers.
A local lender can help you make sure your offer is ready when you are.
Similar homes
- $460,0003 bd3 ba3.1k sqft3913 Somerset Pl, West Lafayette, IN 47906For Sale
 MLS ID #202632052, Kaylee Blacklidge, Rose Gold Realty. IRMLS
 - $450,0004 bd3 ba2.7k sqft3718 High Acre Pl, West Lafayette, IN 47906For Sale
 MLS ID #202610909, Kimberly Beazer, F.C. Tucker/Shook. IRMLS
 - $470,0003 bd4 ba3.3k sqft3723 Capilano Dr, West Lafayette, IN 47906For Sale
 MLS ID #202626434, Donald Meeks, F.C. Tucker/Shook. IRMLS
 - $450,0004 bd4 ba2.8k sqft204 Chippewa St, West Lafayette, IN 47906For Sale
 MLS ID #202623079, Stacy R Grove, @properties. IRMLS
 - $420,0004 bd3 ba2.6k sqft2832 Covington St, West Lafayette, IN 47906For SaleMLS ID #202630678, Stacy R Grove, @properties. IRMLS
- $550,0005 bd4 ba3.6k sqft3724 Capilano Dr, West Lafayette, IN 47906For SaleMLS ID #202626274, Kimberly Beazer, F.C. Tucker/Shook. IRMLS
- $455,0004 bd3 ba2.7k sqft1514 McShay Dr, West Lafayette, IN 47906For SaleMLS ID #202619725, Caleb Stead, C&C Home Realty. IRMLS
- $419,0004 bd3 ba2.1k sqft1829 Mallard Ct, West Lafayette, IN 47906For SaleMLS ID #202629434, Catherine Yeoman, Nightingale Real Estate. IRMLS
- $455,0005 bd4 ba2.8k sqft3365 Edgerton St, West Lafayette, IN 47906For SaleMLS ID #202615376, Cathy C Russell, @properties. IRMLS
- $550,0004 bd3 ba2.5k sqft4121 Black Forest Ln, West Lafayette, IN 47906For SaleMLS ID #202616952, Mary Mason, BerkshireHathaway HS IN Realty. IRMLS
- $418,0004 bd5 ba2.8k sqft818 Sparta St, West Lafayette, IN 47906For SaleMLS ID #202626288, Stacy R Grove, @properties. IRMLS
- $435,0003 bd2 ba1.9k sqft251 Timbercrest Rd, West Lafayette, IN 47906For SaleMLS ID #202625175, Daniel L Hartley, Keller Williams Lafayette. IRMLS
- $399,9004 bd3 ba2.7k sqft132 Rockland Dr, West Lafayette, IN 47906For SaleMLS ID #202627251, Stacy R Grove, @properties. IRMLS
- $650,0006 bd3 ba3.9k sqft3710 Moss Hill Dr, West Lafayette, IN 47906For SaleMLS ID #202614525, Karina Hernandez, Trueblood Real Estate. IRMLS
- $459,4445 bd3 ba2.3k sqft626 Rose St, West Lafayette, IN 47906For SaleMLS ID #202619680, Adam Schenk, Keller Williams Lafayette. IRMLS
- $409,9004 bd3 ba2.5k sqft2600 Wilshire Ave, West Lafayette, IN 47906For SaleMLS ID #202607246, Kristen Griffin, F.C. Tucker/Shook. IRMLS
- $407,5005 bd3 ba2.4k sqft129 Knox Dr, West Lafayette, IN 47906For SaleMLS ID #202610078, Julie R Boyce, Keller Williams Lafayette. IRMLS
- $399,0003 bd3 ba2.8k sqft1878 Alydar Dr, West Lafayette, IN 47906For SaleMLS ID #202629842, Cathy C Russell, @properties. IRMLS
- $499,0004 bd3 ba2.9k sqft3220 Edgerton St, West Lafayette, IN 47906For SaleMLS ID #202618428, Scott Schulz, @properties. IRMLS
- $357,9004 bd3 ba2.2k sqft1990 Klondike Rd, West Lafayette, IN 47906For SaleMLS ID #202619435, John Strong, F.C. Tucker/Shook. IRMLS
