Spacious 5BR/2.5BA home in desirable Capilano Estates on a rare .51-acre lot! This layout features double living areas perfect for entertaining or flexible living. Potential 6th bedroom or home office for today’s lifestyle needs. The full basement offers endless possibilities rec room, gym, or additional living space plus a large storage area. Generous room sizes throughout and plenty of space to grow. Prime West Lafayette location close to schools, shopping, and more. Don’t miss this opportunity!
Active
$650,000
3710 Moss Hill Dr, West Lafayette, IN 47906
6beds
3,982sqft
Single Family Residence
Built in 1979
0.51 Acres Lot
$-- Zestimate®
$--/sqft
$4/mo HOA
What's special
Full basementGenerous room sizes throughoutLarge storage area
- 123 days |
- 323 |
- 12 |
Zillow last checked:
Listing updated:
Listed by:
Karina Hernandez Agt:765-543-1973,
Trueblood Real Estate
Source: IRMLS,MLS#: 202614525
Facts & features
Interior
Bedrooms & bathrooms
- Bedrooms: 6
- Bathrooms: 3
- Full bathrooms: 2
- 1/2 bathrooms: 1
Bedroom 1
- Level: Upper
Bedroom 2
- Level: Upper
Dining room
- Level: Main
Family room
- Level: Main
Kitchen
- Level: Main
Living room
- Level: Main
Heating
- Forced Air
Cooling
- Central Air
Appliances
- Included: Refrigerator, Washer, Dryer-Electric, Gas Oven
Features
- Flooring: Carpet
- Basement: Full,Partially Finished,Finished
- Number of fireplaces: 1
- Fireplace features: Family Room
Interior area
- Total structure area: 3,982
- Total interior livable area: 3,982 sqft
- Finished area above ground: 2,570
- Finished area below ground: 1,412
Video & virtual tour
Property
Parking
- Total spaces: 2
- Parking features: Attached
- Attached garage spaces: 2
Features
- Levels: Two
- Stories: 2
Lot
- Size: 0.51 Acres
- Dimensions: 148X150
- Features: Level, 0-2.9999, City/Town/Suburb
Details
- Additional structures: Shed
- Parcel number: 790603179007.000022
Construction
Type & style
- Home type: SingleFamily
- Property subtype: Single Family Residence
Materials
- Brick, Vinyl Siding
Condition
- New construction: No
- Year built: 1979
Utilities & green energy
- Sewer: Septic Tank
- Water: City
Green energy
- Energy efficient items: Appliances, Doors
Community & HOA
Community
- Subdivision: Capilano Estates
HOA
- Has HOA: Yes
- HOA fee: $50 annually
Location
- Region: West Lafayette
Financial & listing details
- Tax assessed value: $467,800
- Annual tax amount: $3,194
- Date on market: 4/23/2026
- Listing terms: Cash,Conventional,FHA,VA Loan
Estimated market value
Not available
Estimated sales range
Not available
Not available
Price history
| Date | Event | Price |
|---|---|---|
| 4/23/2026 | Listed for sale | $650,000+60.5% |
Source:  IRMLS #202614525 Report a problem IRMLS #202614525 Report a problem | ||
| 6/23/2018 | Sold | $405,000-2.4%$102/sqft |
Source: Agent Provided Report a problem | ||
| 5/14/2018 | Listed for sale | $415,000+67.3%$104/sqft |
Source: Land Guide LLC #201819609 Report a problem | ||
| 7/24/2017 | Listing removed | $248,000$62/sqft |
Source: Berkshire Hathaway HS-Laf #201729945 Report a problem | ||
| 6/30/2017 | Listed for sale | $248,000$62/sqft |
Source: Berkshire Hathaway HS-Laf #201729945 Report a problem | ||
Public tax history
| Year | Property taxes | Tax assessment |
|---|---|---|
| 2025 | $3,202 +8.5% | $467,800 +8.7% |
| 2024 | $2,951 +8.6% | $430,400 +5% |
| 2023 | $2,719 +7.9% | $409,900 +15% |
| 2022 | $2,521 -0.9% | $356,300 +3.2% |
| 2021 | $2,543 +7% | $345,300 |
| 2020 | $2,375 +42.5% | -- |
| 2019 | $1,667 +2.9% | $335,400 +34.3% |
| 2018 | $1,620 +3.4% | $249,800 +0.3% |
| 2017 | $1,568 | $249,000 +2% |
| 2016 | $1,568 -1.7% | $244,100 +1.7% |
| 2014 | $1,595 0% | $240,100 +0.8% |
| 2013 | $1,595 | $238,100 -6.5% |
| 2012 | -- | $254,600 +7.7% |
| 2011 | -- | $236,300 |
| 2010 | -- | $236,300 -5% |
| 2009 | $3,359 +92% | $248,800 +2.3% |
| 2008 | $1,750 -29.3% | $243,300 +2.2% |
| 2007 | $2,473 +1.7% | $238,000 -0.8% |
| 2006 | $2,430 -5.2% | $239,900 |
| 2005 | $2,563 +10.7% | $239,900 |
| 2004 | $2,315 +2.1% | $239,900 |
| 2003 | $2,267 -6.9% | $239,900 +52.6% |
| 2002 | $2,435 | $157,200 |
| 2001 | -- | $157,200 |
Find assessor info on the county website
Monthly payment
Est. payment
Payment breakdown
Explore the cost of this home by adjusting the details. Changes won't be saved.Climate risks
Neighborhood: 47906
Nearby schools
GreatSchools rating
- 8/10Klondike Elementary SchoolGrades: K-5Distance: 0.8 mi
- 8/10Klondike Middle SchoolGrades: 6-8Distance: 0.8 mi
- 9/10William Henry Harrison High SchoolGrades: 9-12Distance: 3.8 mi
Schools provided by the listing agent
- Elementary: Klondike
- Middle: Klondike
- High: William Henry Harrison
- District: Tippecanoe School Corp.
Source: IRMLS. This data may not be complete. We recommend contacting the local school district to confirm school assignments for this home.
- $473,6004 bd3 ba3k sqft3706 Moss Hill Dr, West Lafayette, IN 47906Off Market

- $574,200-- bd2 ba4.2k sqft3718 Moss Hill Dr, West Lafayette, IN 47906Off Market
- $492,900-- bd2 ba2.8k sqft3711 Highbank Pl, West Lafayette, IN 47906Off Market
- $463,3003 bd3 ba2.6k sqft3714 Canada Ct, West Lafayette, IN 47906Off Market
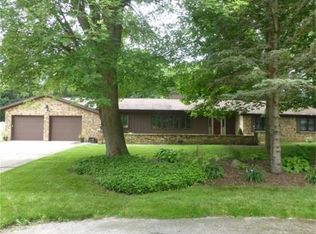
- $448,7005 bd3 ba3.4k sqft3707 Moss Hill Dr, West Lafayette, IN 47906Off Market
- $549,500-- bd2 ba3.8k sqft3723 Highbank Pl, West Lafayette, IN 47906Off Market
- $459,9003 bd3 ba2.9k sqft3704 Moss Hill Dr, West Lafayette, IN 47906Off Market
- $494,9004 bd5 ba3.8k sqft3712 Canada Ct, West Lafayette, IN 47906Off Market
A local agent can set up tours, give advice and negotiate with sellers.
A local lender can help you make sure your offer is ready when you are.
Similar homes
- $549,0005 bd4 ba2.9k sqft3824 Windward Pl, West Lafayette, IN 47906For Sale
 MLS ID #202632801, Mary Mason, BerkshireHathaway HS IN Realty. IRMLS
 - $550,0005 bd4 ba3.6k sqft3724 Capilano Dr, West Lafayette, IN 47906For Sale
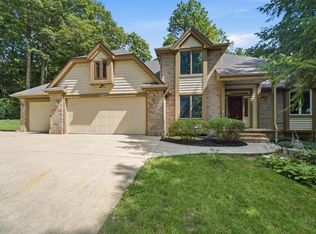 MLS ID #202626274, Kimberly Beazer, F.C. Tucker/Shook. IRMLS
 - $680,0004 bd3 ba3.7k sqft107 Timbercrest Rd, West Lafayette, IN 47906For Sale
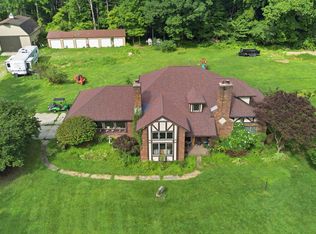 MLS ID #202632317, Lindsey R Foster, Rose Gold Realty. IRMLS
 - $670,0004 bd4 ba3k sqft3960 N 500 W, West Lafayette, IN 47906For Sale
 MLS ID #202624595, Samuel McClellan, eXp Realty, LLC. IRMLS
 - $450,0005 bd3 ba2.7k sqft3512 Capilano Dr, West Lafayette, IN 47906For SaleMLS ID #202619311, Cathy C Russell, @properties. IRMLS
- $460,0003 bd3 ba3.1k sqft3913 Somerset Pl, West Lafayette, IN 47906For SaleMLS ID #202632052, Kaylee Blacklidge, Rose Gold Realty. IRMLS
- $628,0005 bd3 ba3.2k sqft209 E Navajo St, West Lafayette, IN 47906For SaleMLS ID #202631965, Candace Bluestein, Everything's Right Realty LLC. IRMLS
- $749,9004 bd4 ba3.8k sqft220 Pawnee Dr, West Lafayette, IN 47906For SaleMLS ID #202634370, Amy Junius-Humbaugh, F.C. Tucker/Shook. IRMLS
- $550,0004 bd3 ba2.5k sqft4121 Black Forest Ln, West Lafayette, IN 47906For SaleMLS ID #202616952, Mary Mason, BerkshireHathaway HS IN Realty. IRMLS
- $694,5004 bd4 ba3.3k sqft3153 Covington St, West Lafayette, IN 47906For SaleMLS ID #202623817, Sherry Cole, Keller Williams Lafayette. IRMLS
- $950,0004 bd4 ba5.8k sqft50 Carrington Ct, West Lafayette, IN 47906For SaleMLS ID #202633319, Cathy C Russell, @properties. IRMLS
- $688,0004 bd4 ba4.1k sqft3436 Tunbridge Way, West Lafayette, IN 47906For SaleMLS ID #202631406, Cathy C Russell, @properties. IRMLS
- $694,9005 bd6 ba5.1k sqft3410 Burnley Dr, West Lafayette, IN 47906For SaleMLS ID #202622264, Aimee Ness, Aimee Ness Realty Group. IRMLS
- $625,0006 bd3 ba2.5k sqft833 N Chauncey Ave, West Lafayette, IN 47906For SaleMLS ID #202629814, Byron Wheeler, F.C. Tucker Company. IRMLS
- $875,0006 bd6 ba5.5k sqft3913 Sunnycroft Pl, West Lafayette, IN 47906For SaleMLS ID #202604179, Cathy C Russell, @properties. IRMLS
- $590,0003 bd4 ba5k sqft7402 Abby Marle E, West Lafayette, IN 47906For SaleMLS ID #202633568, Mary Mason, BerkshireHathaway HS IN Realty. IRMLS
- $459,9006 bd4 ba4.2k sqft3161 Trego Ct, West Lafayette, IN 47906ActiveMLS ID #22103287, Erin Haynes, F.C. Tucker Company. MIBOR as distributed by MLS GRID
- $585,0005 bd3 ba3.5k sqft216 Vermont Dr, Lafayette, IN 47905For SaleMLS ID #202634484, Cathy C Russell, @properties. IRMLS
- $625,0004 bd3 ba2.3k sqft1575 Marilyn Ave, West Lafayette, IN 47906For SaleMLS ID #202616292, Cathy C Russell, @properties. IRMLS
- $617,0004 bd4 ba4.4k sqft530 Robinson St, West Lafayette, IN 47906For SaleMLS ID #202621100, Cathy C Russell, @properties. IRMLS
