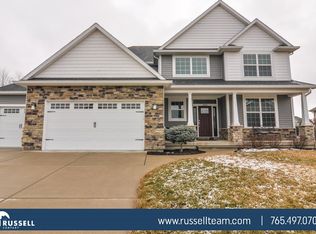
Welcome to one of Arbor Chase by The Lakes' most impressive homes — brick and vinyl on an over sized lot in West Lafayette, where luxury meets livability. The kitchen is a showstopper. Built-in stainless appliances, warming drawer, wine refrigerator, breakfast bar, granite countertops, abundant cabinetry, and a built-in desk. A spacious laundry/mud room flows right into the oversized 3-car garage. The main-floor primary suite is a true retreat — walk-in closet with wood organizers, tiled shower, whirlpool tub, and private toilet closet. Hardwood floors, soaring vaulted and tray ceilings, architectural pillars and arches, gas fireplace, and whole-home audio make every room feel elevated. The finished basement is a world of its own — full bar, entertainment area, 5th bedroom with egress window, gorgeous tile shower bath, extra finished flex room, and ample storage. Step outside to your private backyard oasis. Custom in-ground pool by Burton Pools with an attached bath house, all tucked inside a fully fenced yard built for entertaining. Minutes from Purdue University, Purdue Research Park, and scenic walking trails. This home doesn't just impress — it delivers.
Active
Price cut: $31.6K (7/13)
$694,900
3410 Burnley Dr, West Lafayette, IN 47906
5beds
5,132sqft
Single Family Residence
Built in 2011
0.31 Acres Lot
$672,900 Zestimate®
$--/sqft
$27/mo HOA
What's special
Finished basementEntertainment areaGas fireplaceFull barMain-floor primary suiteWhole-home audioGorgeous tile shower bath
- 75 days |
- 871 |
- 39 |
Zillow last checked:
Listing updated:
Listed by:
Aimee Ness Agt:765-418-3969,
Aimee Ness Realty Group
Source: IRMLS,MLS#: 202622264
Facts & features
Interior
Bedrooms & bathrooms
- Bedrooms: 5
- Bathrooms: 6
- Full bathrooms: 4
- 1/2 bathrooms: 2
- Main level bedrooms: 1
Bedroom 1
- Level: Main
Bedroom 2
- Level: Upper
Dining room
- Level: Main
- Area: 143
- Dimensions: 13 x 11
Family room
- Level: Basement
- Area: 400
- Dimensions: 20 x 20
Kitchen
- Level: Main
- Area: 270
- Dimensions: 18 x 15
Living room
- Level: Main
- Area: 494
- Dimensions: 26 x 19
Office
- Level: Basement
- Area: 110
- Dimensions: 11 x 10
Heating
- Natural Gas, Conventional, Forced Air
Cooling
- Central Air, Ceiling Fan(s)
Appliances
- Included: Dishwasher, Microwave, Refrigerator, Gas Water Heater, Wine Cooler
- Laundry: Electric Dryer Hookup, Main Level, Washer Hookup
Features
- 1st Bdrm En Suite, Bar, Built-in Desk, Ceiling-9+, Ceiling Fan(s), Vaulted Ceiling(s), Walk-In Closet(s), Stone Counters, Eat-in Kitchen, Entrance Foyer, Kitchen Island, Open Floorplan, Pantry, Split Br Floor Plan, Stand Up Shower, Tub and Separate Shower, Tub/Shower Combination, Main Level Bedroom Suite, Formal Dining Room, Great Room
- Basement: Full,Finished,Concrete,Sump Pump
- Number of fireplaces: 1
- Fireplace features: Family Room, Gas Log
Interior area
- Total structure area: 5,358
- Total interior livable area: 5,132 sqft
- Finished area above ground: 3,362
- Finished area below ground: 1,770
Video & virtual tour
Property
Parking
- Total spaces: 3
- Parking features: Attached, Garage Door Opener, Concrete
- Attached garage spaces: 3
- Has uncovered spaces: Yes
Features
- Levels: Two and Half Story
- Stories: 2.5
- Patio & porch: Deck Covered, Deck, Porch Covered
- Pool features: In Ground
- Has spa: Yes
- Spa features: Jet/Garden Tub
- Fencing: PVC
Lot
- Size: 0.31 Acres
- Dimensions: 157x135x125x60
- Features: Irregular Lot, City/Town/Suburb, Near Walking Trail, Landscaped
Details
- Parcel number: 790705108007.000034
- Other equipment: Pool Equipment, Sump Pump
Construction
Type & style
- Home type: SingleFamily
- Architectural style: Traditional
- Property subtype: Single Family Residence
Materials
- Brick, Vinyl Siding
- Roof: Composition
Condition
- New construction: No
- Year built: 2011
Utilities & green energy
- Sewer: City
- Water: City
- Utilities for property: Cable Connected
Community & HOA
Community
- Subdivision: Arbor Chase
HOA
- Has HOA: Yes
- HOA fee: $325 annually
Location
- Region: West Lafayette
Financial & listing details
- Tax assessed value: $648,200
- Annual tax amount: $6,182
- Date on market: 6/8/2026
- Listing terms: Cash,Conventional
Estimated market value
$672,900
$639,000 - $707,000
$4,569/mo
Price history
| Date | Event | Price |
|---|---|---|
| 7/13/2026 | Price change | $694,900-4.3% |
Source:  IRMLS #202622264 Report a problem IRMLS #202622264 Report a problem | ||
| 6/30/2026 | Price change | $726,499-1.2% |
Source: IRMLS #202622264 Report a problem | ||
| 6/15/2026 | Price change | $734,999-2% |
Source: IRMLS #202622264 Report a problem | ||
| 6/8/2026 | Listed for sale | $749,999+80.7% |
Source: IRMLS #202622264 Report a problem | ||
| 6/27/2014 | Sold | $415,000-1.2%$81/sqft |
Source: Agent Provided Report a problem | ||
| 5/8/2014 | Pending sale | $420,000$82/sqft |
Source: Keller Williams Realty Signature Partners #201416531 Report a problem | ||
| 1/25/2014 | Listed for sale | $420,000$82/sqft |
Source: Keller Williams Realty Signature Partners #201401785 Report a problem | ||
Public tax history
| Year | Property taxes | Tax assessment |
|---|---|---|
| 2025 | $5,370 -3.5% | $648,200 +20.7% |
| 2024 | $5,562 +11.3% | $537,000 +1.4% |
| 2023 | $5,000 +6.3% | $529,500 +10.7% |
| 2022 | $4,704 +3.3% | $478,300 +6.8% |
| 2021 | $4,553 +2.2% | $447,700 |
| 2020 | $4,453 +0.4% | -- |
| 2019 | $4,437 +1.4% | $419,800 +1.9% |
| 2018 | $4,377 +2.6% | $411,800 +1.5% |
| 2017 | $4,265 | $405,600 +2.5% |
| 2016 | $4,265 +0.7% | $395,900 +4.3% |
| 2014 | $4,237 +5.5% | $379,600 +3.3% |
| 2013 | $4,017 | $367,400 -3.9% |
| 2012 | -- | $382,300 |
Find assessor info on the county website
Monthly payment
Est. payment
Payment breakdown
Explore the cost of this home by adjusting the details. Changes won't be saved.Climate risks
Neighborhood: Arbor Chase
Nearby schools
GreatSchools rating
- 7/10Burnett Creek Elementary SchoolGrades: K-5Distance: 1.8 mi
- 9/10Battle Ground Middle SchoolGrades: 6-8Distance: 2.3 mi
- 9/10William Henry Harrison High SchoolGrades: 9-12Distance: 1.9 mi
Schools provided by the listing agent
- Elementary: Burnett Creek
- Middle: Battle Ground
- High: William Henry Harrison
- District: Tippecanoe School Corp.
Source: IRMLS. This data may not be complete. We recommend contacting the local school district to confirm school assignments for this home.
- $594,6004 bd4 ba3.4k sqft3406 Burnley Dr, West Lafayette, IN 47906Off Market
- $640,0006 bd4 ba4.3k sqft3414 Burnley Dr, West Lafayette, IN 47906Sold

- $615,1005 bd4 ba3.6k sqft3839 Westmoreland Dr, West Lafayette, IN 47906Off Market

- $542,5004 bd2 ba2.4k sqft3823 Westmoreland Dr, West Lafayette, IN 47906Off Market
- $604,9004 bd3 ba4.6k sqft3402 Burnley Dr, West Lafayette, IN 47906Off Market
- $698,4005 bd5 ba5.8k sqft3423 Burnley Dr, West Lafayette, IN 47906Off Market
- $692,9004 bd3 ba2.8k sqft3855 Westmoreland Dr, West Lafayette, IN 47906Off Market
- $649,9005 bd5 ba4.4k sqft3420 Burnley Dr, West Lafayette, IN 47906Sold
A local agent can set up tours, give advice and negotiate with sellers.
A local lender can help you make sure your offer is ready when you are.
Similar homes
- $688,0004 bd4 ba4.1k sqft3436 Tunbridge Way, West Lafayette, IN 47906For Sale
 MLS ID #202631406, Cathy C Russell, @properties. IRMLS
 - $694,5004 bd4 ba3.3k sqft3153 Covington St, West Lafayette, IN 47906For Sale
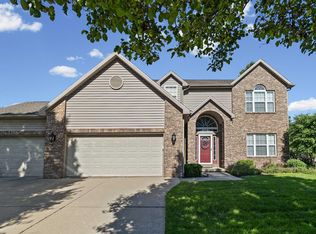 MLS ID #202623817, Sherry Cole, Keller Williams Lafayette. IRMLS
 - $749,9004 bd4 ba3.8k sqft220 Pawnee Dr, West Lafayette, IN 47906For Sale
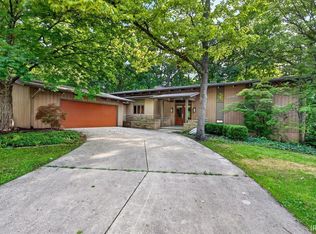 MLS ID #202634370, Amy Junius-Humbaugh, F.C. Tucker/Shook. IRMLS
 - $649,9002 bd4 ba2.8k sqft3704 Greenfield Ln, West Lafayette, IN 47906For Sale
 MLS ID #202630312, Brett Lueken, Century 21 The Lueken Group. IRMLS
 - $670,0004 bd4 ba3k sqft3960 N 500 W, West Lafayette, IN 47906For SaleMLS ID #202624595, Samuel McClellan, eXp Realty, LLC. IRMLS
- $590,0003 bd4 ba5k sqft7402 Abby Marle E, West Lafayette, IN 47906For SaleMLS ID #202633568, Mary Mason, BerkshireHathaway HS IN Realty. IRMLS
- $628,0005 bd3 ba3.2k sqft209 E Navajo St, West Lafayette, IN 47906For SaleMLS ID #202631965, Candace Bluestein, Everything's Right Realty LLC. IRMLS
- $799,9004 bd5 ba4.6k sqft5447 Crocus Dr, West Lafayette, IN 47906For SaleMLS ID #202626610, Ryan Griswold, Elite Property Mgmt and Realty. IRMLS
- $650,0006 bd3 ba3.9k sqft3710 Moss Hill Dr, West Lafayette, IN 47906For SaleMLS ID #202614525, Karina Hernandez, Trueblood Real Estate. IRMLS
- $572,0004 bd4 ba3.2k sqft3430 Morgan St, West Lafayette, IN 47906For SaleMLS ID #202624239, LuAnn Parker, Keller Williams Lafayette. IRMLS
- $549,0005 bd4 ba2.9k sqft3824 Windward Pl, West Lafayette, IN 47906For SaleMLS ID #202632801, Mary Mason, BerkshireHathaway HS IN Realty. IRMLS
- $549,0005 bd4 ba3.9k sqft689 Winslow Ln, West Lafayette, IN 47906For SaleMLS ID #202611135, Amy Kelly, Raeco Realty. IRMLS
- $617,0004 bd4 ba4.4k sqft530 Robinson St, West Lafayette, IN 47906For SaleMLS ID #202621100, Cathy C Russell, @properties. IRMLS
- $690,0004 bd3 ba3.7k sqft107 Timbercrest Rd, West Lafayette, IN 47906For SaleMLS ID #202632317, Lindsey R Foster, Rose Gold Realty. IRMLS
- $474,9004 bd4 ba2.9k sqft6095 Macleod Ct, West Lafayette, IN 47906For SaleMLS ID #202633899, Reagan Geswein, Lafayette Listing Realty LLC. IRMLS
- $540,0004 bd3 ba2.8k sqft5302 Daffodil Dr, West Lafayette, IN 47906For SaleMLS ID #202633140, Felecia L Livingston, Keller Williams Indy Metro NE. IRMLS
- $819,9004 bd3 ba3.6k sqft5500 N 225 W, West Lafayette, IN 47906For SaleMLS ID #202622495, Reagan Geswein, Lafayette Listing Realty LLC. IRMLS
- $874,9005 bd5 ba4.4k sqft5800 N 50 W, West Lafayette, IN 47906For SaleMLS ID #202613475, Amy Junius-Humbaugh, F.C. Tucker/Shook. IRMLS
- $575,0005 bd4 ba4.1k sqft5144 Flowermound Dr, West Lafayette, IN 47906For SaleMLS ID #202541933, LuAnn Parker, Keller Williams Lafayette. IRMLS
- $550,0005 bd4 ba3.6k sqft3724 Capilano Dr, West Lafayette, IN 47906For SaleMLS ID #202626274, Kimberly Beazer, F.C. Tucker/Shook. IRMLS
