Welcome to 5800 N. 50 W. where country living meets convenience. Set on 5 beautiful acres, this property is just steps from Harrison High School and Burnett Creek Elementary and offers easy access to local amenities without the commute. This beautifully maintained brick and cedar 2-story home offers 5 bedrooms and 5 full baths. The sellers completed a comprehensive renovation in 2026 enhancing virtually every interior space. The expansive kitchen is a highlight, featuring elegant quartz countertops, custom cabinetry, built-in double ovens and island seating. Additionally, there is spacious vaulted great room, finished, walkout basement - with a kitchenette, a climate-controlled 3-car outbuilding with a second floor, and an outdoor (half) basketball court! The grounds provide privacy and room to roam. There is no HOA - plant a garden, build a chicken coop or just enjoy the beauty of the property. This is the ultimate setting for tailgate parties, lasting traditions and cherished memories. A comprehensive list of updates and property notes is available in the MLS.
Active
Price cut: $25K (6/22)
$874,900
5800 N 50 W, West Lafayette, IN 47906
5beds
4,489sqft
:
Get pre-qualified$5,385/mo
Single Family Residence
Built in 1991
4.86 Acres Lot
$-- Zestimate®
$--/sqft
$-- HOA
What's special
Spacious vaulted great roomElegant quartz countertopsExpansive kitchenBuilt-in double ovensIsland seatingCustom cabinetry
- 105 days |
- 689 |
- 25 |
Zillow last checked:
Listing updated:
Listed by:
Amy Junius-Humbaugh 765-714-1499,
F.C. Tucker/Shook
Source: IRMLS,MLS#: 202613475
Facts & features
Interior
Bedrooms & bathrooms
- Bedrooms: 5
- Bathrooms: 5
- Full bathrooms: 5
- Main level bedrooms: 1
Bedroom 1
- Level: Upper
Bedroom 2
- Level: Upper
Dining room
- Level: Main
- Area: 180
- Dimensions: 15 x 12
Family room
- Level: Basement
- Area: 476
- Dimensions: 34 x 14
Kitchen
- Level: Main
- Area: 266
- Dimensions: 19 x 14
Living room
- Level: Main
- Area: 660
- Dimensions: 33 x 20
Office
- Level: Basement
- Area: 165
- Dimensions: 15 x 11
Heating
- Natural Gas, Forced Air
Cooling
- Central Air
Appliances
- Included: Disposal, Range/Oven Hook Up Gas, Dishwasher, Microwave, Refrigerator, Washer, Electric Cooktop, Gas Cooktop, Dryer-Electric, Exhaust Fan, Double Oven, Gas Water Heater, Water Softener Owned
- Laundry: Electric Dryer Hookup, Washer Hookup
Features
- 1st Bdrm En Suite, Breakfast Bar, Built-in Desk, Ceiling Fan(s), Vaulted Ceiling(s), Walk-In Closet(s), Stone Counters, Eat-in Kitchen, Entrance Foyer, Guest Quarters, Kitchen Island, Kitchenette, Stand Up Shower, Tub and Separate Shower, Tub/Shower Combination, Formal Dining Room
- Windows: Skylight(s), Window Treatments
- Basement: Partial,Block
- Number of fireplaces: 1
- Fireplace features: Living Room, Gas Log, One, Insert
Interior area
- Total structure area: 4,669
- Total interior livable area: 4,489 sqft
- Finished area above ground: 3,300
- Finished area below ground: 1,189
Property
Parking
- Total spaces: 5
- Parking features: Detached, Garage Utilities, Asphalt
- Garage spaces: 5
- Has uncovered spaces: Yes
Features
- Levels: Two
- Stories: 2
- Patio & porch: Patio
- Exterior features: Basketball Court
- Has spa: Yes
- Spa features: Jet/Garden Tub
- Fencing: None
Lot
- Size: 4.86 Acres
- Dimensions: 650x300
- Features: Few Trees, 3-5.9999, Near College Campus, Landscaped
Details
- Additional structures: Pole/Post Building
- Parcel number: 790330100008.000017
- Other equipment: Sump Pump
Construction
Type & style
- Home type: SingleFamily
- Architectural style: Colonial
- Property subtype: Single Family Residence
Materials
- Brick, Cedar, Cement Board, Fiber Cement
- Roof: Asphalt,Shingle
Condition
- New construction: No
- Year built: 1991
Utilities & green energy
- Sewer: Septic Tank
- Water: Well
- Utilities for property: Cable Available, Cable Connected
Community & HOA
Community
- Security: Smoke Detector(s)
- Subdivision: None
Location
- Region: West Lafayette
Financial & listing details
- Tax assessed value: $606,100
- Annual tax amount: $3,973
- Date on market: 4/16/2026
- Listing terms: Cash,Conventional
Estimated market value
Not available
Estimated sales range
Not available
Not available
Price history
| Date | Event | Price |
|---|---|---|
| 6/22/2026 | Price change | $874,900-2.8% |
Source:  IRMLS #202613475 Report a problem IRMLS #202613475 Report a problem | ||
| 6/4/2026 | Price change | $899,900-2.1% |
Source: IRMLS #202613475 Report a problem | ||
| 4/29/2026 | Price change | $919,000-2.1% |
Source: IRMLS #202613475 Report a problem | ||
| 4/16/2026 | Listed for sale | $939,000 |
Source: IRMLS #202613475 Report a problem | ||
Public tax history
| Year | Property taxes | Tax assessment |
|---|---|---|
| 2025 | $3,578 +1.3% | $606,100 +24.4% |
| 2024 | $3,531 +15.1% | $487,200 +7.5% |
| 2023 | $3,067 +5.7% | $453,000 +23.3% |
| 2022 | $2,901 +7.3% | $367,300 +6.2% |
| 2021 | $2,703 +4.4% | $345,700 |
| 2020 | $2,590 +2.6% | -- |
| 2019 | $2,524 -1.9% | $324,800 +0.5% |
| 2018 | $2,572 +3.1% | $323,100 -0.7% |
| 2017 | $2,495 | $325,500 +2% |
| 2016 | $2,495 +4.3% | $319,200 +8.8% |
| 2014 | $2,391 +26.4% | $293,400 +11.8% |
| 2013 | $1,892 | $262,500 +4.2% |
| 2012 | -- | $251,800 -12.6% |
| 2011 | -- | $288,000 +2.4% |
| 2010 | -- | $281,300 -16.1% |
| 2009 | $5,129 +130.9% | $335,300 +16.4% |
| 2008 | $2,222 -33.2% | $288,000 -4% |
| 2007 | $3,327 +23.7% | $299,900 +15.6% |
| 2006 | $2,691 -4.9% | $259,400 |
| 2005 | $2,831 +10.4% | $259,400 |
| 2004 | $2,564 +2.2% | $259,400 |
| 2003 | $2,510 +14.2% | $259,400 +83.7% |
| 2002 | $2,197 | $141,200 |
| 2001 | -- | $141,200 |
Find assessor info on the county website
Monthly payment
Est. payment
Payment breakdown
Explore the cost of this home by adjusting the details. Changes won't be saved.Climate risks
Neighborhood: 47906
Nearby schools
GreatSchools rating
- 7/10Burnett Creek Elementary SchoolGrades: K-5Distance: 0.2 mi
- 8/10Battle Ground Middle SchoolGrades: 6-8Distance: 0.3 mi
- 10/10William Henry Harrison High SchoolGrades: 9-12Distance: 0.2 mi
Schools provided by the listing agent
- Elementary: Burnett Creek
- Middle: Battle Ground
- High: William Henry Harrison
- District: Tippecanoe School Corp.
Source: IRMLS. This data may not be complete. We recommend contacting the local school district to confirm school assignments for this home.
- $508,7003 bd2 ba3.3k sqft601 W 600 N, West Lafayette, IN 47906Off Market

- $435,600-- bd2 ba2.5k sqft5900 N 50 W, West Lafayette, IN 47906Off Market
- $315,9003 bd1 ba1.1k sqft607 W 600 N, West Lafayette, IN 47906Off Market
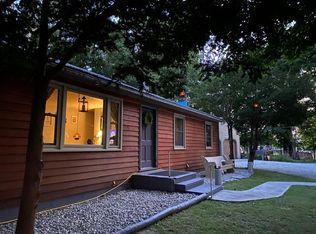
- $413,5001 bd2 ba2.9k sqft619 W 600 N, West Lafayette, IN 47906Off Market
- $440,800-- bd2 ba1.9k sqft631 W 600 N, West Lafayette, IN 47906Off Market
- $321,500-- bd2 ba1.6k sqft643 W 600 N, West Lafayette, IN 47906Off Market
- $1,100-- bd-- ba-- sqftBuchannan Dr, West lafayette, IN 47906Off Market
- $448,8004 bd3 ba3.1k sqft6058 Buchanan Dr, West Lafayette, IN 47906Off Market
A local agent can set up tours, give advice and negotiate with sellers.
A local lender can help you make sure your offer is ready when you are.
Similar homes
- $829,9004 bd3 ba3.6k sqft5500 N 225 W, West Lafayette, IN 47906For Sale
 MLS ID #202622495, Reagan Geswein, Lafayette Listing Realty LLC. IRMLS
 - $995,0005 bd5 ba5.1k sqft1201 Kingswood Rd W, West Lafayette, IN 47906For Sale
 MLS ID #202622735, Stacy R Grove, @properties. IRMLS
 - $799,9004 bd5 ba4.6k sqft5447 Crocus Dr, West Lafayette, IN 47906For Sale
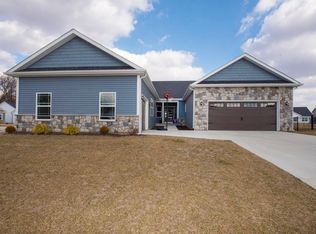 MLS ID #202626610, Ryan Griswold, Elite Property Mgmt and Realty. IRMLS
 - $875,0006 bd6 ba5.5k sqft3913 Sunnycroft Pl, West Lafayette, IN 47906For Sale
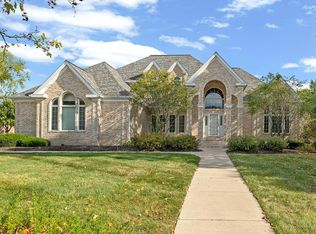 MLS ID #202604179, Cathy C Russell, @properties. IRMLS
 - $1,047,0005 bd5 ba6.1k sqft1802 Danielle Ln, West Lafayette, IN 47906For SaleMLS ID #202618525, Stacy R Grove, @properties. IRMLS
- $680,0004 bd4 ba3k sqft3960 N 500 W, West Lafayette, IN 47906For SaleMLS ID #202624595, Samuel McClellan, eXp Realty, LLC. IRMLS
- $1,150,0005 bd5 ba5k sqft1030 E 500 N, West Lafayette, IN 47906For SaleMLS ID #202601771, Cathy C Russell, @properties. IRMLS
- $549,0005 bd4 ba3.9k sqft689 Winslow Ln, West Lafayette, IN 47906For SaleMLS ID #202611135, Amy Kelly, Raeco Realty. IRMLS
- $749,9004 bd4 ba3.8k sqft220 Pawnee Dr, West Lafayette, IN 47906For SaleMLS ID #202613032, Janet English, Keller Williams Lafayette. IRMLS
- $925,0003 bd3 ba3.5k sqft4015 Ridgefield Ct, West Lafayette, IN 47906For SaleMLS ID #202627903, Kari C Schrader, F.C. Tucker/Shook. IRMLS
- $694,9005 bd6 ba5.1k sqft3410 Burnley Dr, West Lafayette, IN 47906For SaleMLS ID #202622264, Aimee Ness, Aimee Ness Realty Group. IRMLS
- $694,5004 bd4 ba3.3k sqft3153 Covington St, West Lafayette, IN 47906For SaleMLS ID #202623817, Sherry Cole, Keller Williams Lafayette. IRMLS
- $650,0006 bd3 ba3.9k sqft3710 Moss Hill Dr, West Lafayette, IN 47906For SaleMLS ID #202614525, Karina Hernandez, Trueblood Real Estate. IRMLS
- $629,0004 bd5 ba4.2k sqft1265 Kingswood Rd N, West Lafayette, IN 47906For SaleMLS ID #202611773, Mary Mason, BerkshireHathaway HS IN Realty. IRMLS
- $609,9004 bd3 ba4.6k sqft6124 Naschette Pkwy, West Lafayette, IN 47906For SaleMLS ID #202613185, Emily Cary, Keller Williams Realty Group. IRMLS
- $550,0005 bd4 ba3.6k sqft3724 Capilano Dr, West Lafayette, IN 47906For SaleMLS ID #202626274, Kimberly Beazer, F.C. Tucker/Shook. IRMLS
- $550,0004 bd3 ba2.5k sqft4121 Black Forest Ln, West Lafayette, IN 47906For SaleMLS ID #202616952, Mary Mason, BerkshireHathaway HS IN Realty. IRMLS
- $750,0005 bd3 ba3.1k sqft616 Rose St, West Lafayette, IN 47906For SaleMLS ID #202611926, Candace Bluestein, Everything's Right Realty LLC. IRMLS
- $1,025,0005 bd7 ba6.7k sqft4539 E Foxmoor Ln, Lafayette, IN 47905ActiveMLS ID #22116845, Kari Schrader, F.C. Tucker Company. MIBOR as distributed by MLS GRID
- $774,9004 bd4 ba4.1k sqft5326 Gainsboro Dr, West Lafayette, IN 47906New ConstructionMLS ID #202602897, Grant Giese, F.C. Tucker/Shook. IRMLS
