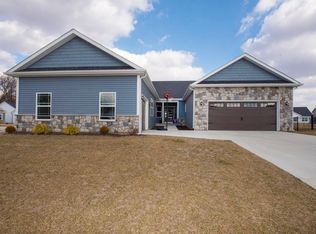
Nestled on a wooded lot just minutes from Purdue University, I-65, and the prestigious Coyote Crossing Golf Course, this meticulously crafted home offers the perfect balance of luxury, comfort, and convenience. Located in Burnett Creek Elementary and Harrison High School districts, this property is ideal for those who value top-tier education and easy access to local amenities. Discover quality construction and upscale finishes throughout, including beautiful built-ins, a large open-concept kitchen, and a spa-like primary bath featuring a large walk-in shower and custom primary closet. The spacious layout includes a Jack and Jill bathroom, making it ideal for families or guests. Enjoy entertaining in the fully finished walk-out basement, complete with a bar area and a separate garage entrance—perfect for multi-generational living or a private retreat. Step outside to the gorgeous cedar deck and take in the serene, wooded surroundings, all supported by a full irrigation system for easy maintenance. This home truly has it all—style, function, and a prime location. Come experience quality living in one of the area's most desirable neighborhoods.
Active
Price cut: $25K (7/16)
$774,900
5326 Gainsboro Dr, West Lafayette, IN 47906
4beds
4,157sqft
Single Family Residence
Built in 2025
0.37 Acres Lot
$-- Zestimate®
$--/sqft
$-- HOA
What's special
Fully finished walk-out basementWooded lotSerene wooded surroundingsUpscale finishesBeautiful built-insSpacious layoutSpa-like primary bath
- 205 days |
- 335 |
- 6 |
Zillow last checked:
Listing updated:
Listed by:
Grant Giese 765-490-0680,
F.C. Tucker/Shook
Source: IRMLS,MLS#: 202602897
Facts & features
Interior
Bedrooms & bathrooms
- Bedrooms: 4
- Bathrooms: 4
- Full bathrooms: 3
- 1/2 bathrooms: 1
- Main level bedrooms: 3
Bedroom 1
- Level: Main
Bedroom 2
- Level: Main
Kitchen
- Level: Main
- Area: 260
- Dimensions: 20 x 13
Living room
- Level: Main
- Area: 340
- Dimensions: 17 x 20
Office
- Level: Main
- Area: 121
- Dimensions: 11 x 11
Heating
- Forced Air, ENERGY STAR Qualified Equipment
Cooling
- Central Air, ENERGY STAR Qualified Equipment
Appliances
- Included: Dishwasher, Microwave, Refrigerator, Washer, Ice Maker, Exhaust Fan, Oven-Built-In, Convection Oven, Electric Range, Gas Water Heater, Tankless Water Heater, Water Softener Owned
- Laundry: Electric Dryer Hookup, Main Level, Washer Hookup
Features
- Walk-In Closet(s), Countertops-Solid Surf, Open Floorplan, Pantry, Main Level Bedroom Suite, Great Room
- Flooring: Vinyl
- Basement: Walk-Out Access,Concrete,Sump Pump
- Number of fireplaces: 1
- Fireplace features: Family Room
Interior area
- Total structure area: 4,857
- Total interior livable area: 4,157 sqft
- Finished area above ground: 2,407
- Finished area below ground: 1,750
Video & virtual tour
Property
Parking
- Total spaces: 3
- Parking features: Attached, Garage Door Opener, Concrete
- Attached garage spaces: 3
- Has uncovered spaces: Yes
Features
- Levels: One
- Stories: 1
- Fencing: None
Lot
- Size: 0.37 Acres
- Dimensions: 200x80
- Features: Few Trees, Sloped
Details
- Parcel number: 790329326022.000018
Construction
Type & style
- Home type: SingleFamily
- Property subtype: Single Family Residence
Materials
- Stone, Vinyl Siding
- Roof: Asphalt
Condition
- New construction: Yes
- Year built: 2025
Utilities & green energy
- Gas: CenterPoint Energy
- Sewer: City
- Water: City, Indiana American Water Co
Green energy
- Energy efficient items: Appliances, Doors, Lighting, HVAC, Insulation, Thermostat, Water Heater
Community & HOA
Community
- Subdivision: Oak Ridge / Oakridge
Location
- Region: West Lafayette
Financial & listing details
- Tax assessed value: $67,500
- Annual tax amount: $5
- Date on market: 1/29/2026
Estimated market value
Not available
Estimated sales range
Not available
Not available
Price history
| Date | Event | Price |
|---|---|---|
| 7/16/2026 | Price change | $774,900-3.1% |
Source:  IRMLS #202602897 Report a problem IRMLS #202602897 Report a problem | ||
| 5/15/2026 | Price change | $799,900-3% |
Source: IRMLS #202602897 Report a problem | ||
| 1/29/2026 | Listed for sale | $824,900-2.9% |
Source: IRMLS #202602897 Report a problem | ||
| 12/23/2025 | Listing removed | $849,900 |
Source: IRMLS #202535748 Report a problem | ||
| 9/5/2025 | Listed for sale | $849,900 |
Source: IRMLS #202535748 Report a problem | ||
Public tax history
| Year | Property taxes | Tax assessment |
|---|---|---|
| 2025 | $5 +12.1% | $67,500 +22400% |
| 2024 | $4 -2.6% | $300 |
| 2023 | $5 -0.9% | $300 |
| 2022 | $5 | $300 |
| 2021 | -- | $300 |
Find assessor info on the county website
Monthly payment
Est. payment
Payment breakdown
Explore the cost of this home by adjusting the details. Changes won't be saved.Climate risks
Neighborhood: 47906
Nearby schools
GreatSchools rating
- 7/10Burnett Creek Elementary SchoolGrades: K-5Distance: 1.1 mi
- 9/10Battle Ground Middle SchoolGrades: 6-8Distance: 1.3 mi
- 9/10William Henry Harrison High SchoolGrades: 9-12Distance: 0.9 mi
Schools provided by the listing agent
- Elementary: Burnett Creek
- Middle: Battle Ground
- High: William Henry Harrison
- District: Tippecanoe School Corp.
Source: IRMLS. This data may not be complete. We recommend contacting the local school district to confirm school assignments for this home.
- $642,1004 bd3 ba2.2k sqft5340 Gainsboro Dr, West Lafayette, IN 47906Off Market
- $472,7003 bd2 ba2.2k sqft5312 Gainsboro Dr, West Lafayette, IN 47906Off Market
- $608,5005 bd4 ba2.1k sqft5354 Gainsboro Dr, West Lafayette, IN 47906Off Market
- $446,9003 bd2 ba1.9k sqft5298 Gainsboro Dr, West Lafayette, IN 47906Off Market
- $536,4004 bd4 ba3k sqft5351 Crocus Dr, West Lafayette, IN 47906Off Market
- $502,7003 bd2 ba2.3k sqft5349 Gainsboro Dr, West Lafayette, IN 47906Off Market
- $663,7005 bd4 ba2.3k sqft5368 Gainsboro Dr, West Lafayette, IN 47906Off Market
- $427,4003 bd2 ba2.1k sqft5290 Daffodil Dr, West Lafayette, IN 47906Off Market
A local agent can set up tours, give advice and negotiate with sellers.
A local lender can help you make sure your offer is ready when you are.
Similar homes
- $799,9004 bd5 ba4.6k sqft5447 Crocus Dr, West Lafayette, IN 47906For Sale
 MLS ID #202626610, Ryan Griswold, Elite Property Mgmt and Realty. IRMLS
 - $819,9004 bd3 ba3.6k sqft5500 N 225 W, West Lafayette, IN 47906For Sale
 MLS ID #202622495, Reagan Geswein, Lafayette Listing Realty LLC. IRMLS
 - $540,0004 bd3 ba2.8k sqft5302 Daffodil Dr, West Lafayette, IN 47906For Sale
 MLS ID #202633140, Felecia L Livingston, Keller Williams Indy Metro NE. IRMLS
 - $688,0004 bd4 ba4.1k sqft3436 Tunbridge Way, West Lafayette, IN 47906For Sale
 MLS ID #202631406, Cathy C Russell, @properties. IRMLS
 - $874,9005 bd5 ba4.4k sqft5800 N 50 W, West Lafayette, IN 47906For SaleMLS ID #202613475, Amy Junius-Humbaugh, F.C. Tucker/Shook. IRMLS
- $694,9005 bd6 ba5.1k sqft3410 Burnley Dr, West Lafayette, IN 47906For SaleMLS ID #202622264, Aimee Ness, Aimee Ness Realty Group. IRMLS
- $694,5004 bd4 ba3.3k sqft3153 Covington St, West Lafayette, IN 47906For SaleMLS ID #202623817, Sherry Cole, Keller Williams Lafayette. IRMLS
- $474,9004 bd4 ba2.9k sqft6095 Macleod Ct, West Lafayette, IN 47906For SaleMLS ID #202633899, Reagan Geswein, Lafayette Listing Realty LLC. IRMLS
- $830,0005 bd3 ba5k sqft3507 Wakefield Dr, West Lafayette, IN 47906For SaleMLS ID #202522666, Michael Sims, Redlow Group. IRMLS
- $575,0005 bd4 ba4.1k sqft5144 Flowermound Dr, West Lafayette, IN 47906For SaleMLS ID #202541933, LuAnn Parker, Keller Williams Lafayette. IRMLS
- $628,0005 bd3 ba3.2k sqft209 E Navajo St, West Lafayette, IN 47906For SaleMLS ID #202631965, Candace Bluestein, Everything's Right Realty LLC. IRMLS
- $750,0005 bd3 ba3.1k sqft616 Rose St, West Lafayette, IN 47906For SaleMLS ID #202611926, Candace Bluestein, Everything's Right Realty LLC. IRMLS
- $580,0004 bd3 ba3k sqft401 Carlton Dr, West Lafayette, IN 47906New ConstructionMLS ID #202631036, Kevin Weaver, F.C. Tucker/Shook. IRMLS
- $670,0004 bd4 ba3k sqft3960 N 500 W, West Lafayette, IN 47906For SaleMLS ID #202624595, Samuel McClellan, eXp Realty, LLC. IRMLS
- $599,9004 bd3 ba3.2k sqft4287 Demeree Way, West Lafayette, IN 47906New ConstructionMLS ID #202624965, Michelle Wagoner, Keller Williams Lafayette. IRMLS
- $950,0004 bd4 ba5.8k sqft50 Carrington Ct, West Lafayette, IN 47906For SaleMLS ID #202633319, Cathy C Russell, @properties. IRMLS
- $650,0006 bd3 ba3.9k sqft3710 Moss Hill Dr, West Lafayette, IN 47906For SaleMLS ID #202614525, Karina Hernandez, Trueblood Real Estate. IRMLS
- $1,150,0005 bd5 ba5k sqft1030 E 500 N, West Lafayette, IN 47906For SaleMLS ID #202601771, Cathy C Russell, @properties. IRMLS
- $549,0005 bd4 ba3.9k sqft689 Winslow Ln, West Lafayette, IN 47906For SaleMLS ID #202611135, Amy Kelly, Raeco Realty. IRMLS
- $649,9002 bd4 ba2.8k sqft3704 Greenfield Ln, West Lafayette, IN 47906For SaleMLS ID #202630312, Brett Lueken, Century 21 The Lueken Group. IRMLS
