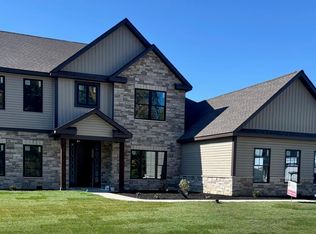
Welcome to Arbor Chase Subdivision and the Elizabeth model, presented by Milakis Homes. Situated on a large corner lot, the Elizabeth model depicts stunning curb appeal and great presence on the block. The combination of board & baton siding, large stone accoutrement and a warm color scheme, highlight the depth and quality of this home. Inside, this two-story floor plan offers 3,056 square feet of meticulously designed living space, including a well appointed kitchen w/ custom cabinetry, large island, and handsome range hood. The 2nd level provides 4 generous bedrooms, plus a large bonus room. The owner’s suite boasts a free-standing tub, stylish tiled shower and two walk in closets. The numerous amenities throughout the home include Closet Concept shelving in the kitchen pantry, master BR closets and the master linen. The rear covered porch has been upgraded to include fully functional PGT storm windows and storm door, transforming the porch into a three seasons room for your extended enjoyment. Close to shopping and schools! Don’t miss it!!
Active
$580,000
401 Carlton Dr, West Lafayette, IN 47906
4beds
3,056sqft
:
Get pre-qualified$3,630/mo
Single Family Residence
Built in 2026
0.31 Acres Lot
$-- Zestimate®
$--/sqft
$17/mo HOA
What's special
Board and baton sidingRear covered porchThree seasons roomStunning curb appealTwo-story floor planWarm color schemeTwo walk in closets
- 9 days |
- 806 |
- 25 |
Zillow last checked:
Listing updated:
Listed by:
Kevin Weaver 765-412-7050,
F.C. Tucker/Shook
Source: IRMLS,MLS#: 202631036
Facts & features
Interior
Bedrooms & bathrooms
- Bedrooms: 4
- Bathrooms: 3
- Full bathrooms: 2
- 1/2 bathrooms: 1
- Main level bedrooms: 1
Bedroom 1
- Level: Upper
Bedroom 2
- Level: Upper
Kitchen
- Level: Main
- Area: 210
- Dimensions: 15 x 14
Living room
- Level: Main
- Area: 442
- Dimensions: 17 x 26
Office
- Level: Main
- Area: 168
- Dimensions: 12 x 14
Heating
- Natural Gas, Forced Air, High Efficiency Furnace
Cooling
- Central Air, Attic Fan, Ceiling Fan(s)
Appliances
- Included: Disposal, Dishwasher, Microwave, Refrigerator, Exhaust Fan, Gas Range, Tankless Water Heater, Water Softener Owned
- Laundry: Electric Dryer Hookup
Features
- Ceiling-9+, Tray Ceiling(s), Ceiling Fan(s), Walk-In Closet(s), Stone Counters, Crown Molding, Eat-in Kitchen, Entrance Foyer, Soaking Tub, Kitchen Island, Open Floorplan, Pantry, Double Vanity, Stand Up Shower, Tub and Separate Shower, Tub/Shower Combination, Great Room, Custom Cabinetry, Low Emittance Doors/Win
- Flooring: Carpet, Vinyl, Ceramic Tile
- Doors: Pocket Doors
- Windows: Double Pane Windows, ENERGY STAR Qualified Windows, Multi Pane Windows
- Basement: Concrete
- Number of fireplaces: 1
- Fireplace features: Living Room, Gas Log
Interior area
- Total structure area: 3,056
- Total interior livable area: 3,056 sqft
- Finished area above ground: 3,056
- Finished area below ground: 0
Video & virtual tour
Property
Parking
- Total spaces: 3
- Parking features: Attached, Garage Door Opener, Garage Utilities, Concrete
- Attached garage spaces: 3
- Has uncovered spaces: Yes
Features
- Levels: Two
- Stories: 2
- Patio & porch: Porch Covered, Screened
- Exterior features: Irrigation System
- Fencing: None
Lot
- Size: 0.31 Acres
- Features: Corner Lot, Irregular Lot, 0-2.9999, City/Town/Suburb, Landscaped
Details
- Parcel number: 790332352056.000039
Construction
Type & style
- Home type: SingleFamily
- Architectural style: Contemporary
- Property subtype: Single Family Residence
Materials
- Stone, Vinyl Siding
- Foundation: Slab
- Roof: Asphalt,Shingle
Condition
- New construction: Yes
- Year built: 2026
Utilities & green energy
- Electric: Duke Energy Indiana
- Gas: Other
- Sewer: City
- Water: City
Green energy
- Green verification: ENERGY STAR Certified Homes
- Energy efficient items: Appliances, Doors, HVAC, Water Heater
Community & HOA
Community
- Features: Sidewalks
- Security: Carbon Monoxide Detector(s), Smoke Detector(s)
- Subdivision: Arbor Chase
HOA
- Has HOA: Yes
- HOA fee: $200 annually
Location
- Region: West Lafayette
Financial & listing details
- Annual tax amount: $20
- Date on market: 7/31/2026
- Listing terms: Cash,Conventional,FHA,VA Loan
Estimated market value
Not available
Estimated sales range
Not available
Not available
Price history
| Date | Event | Price |
|---|---|---|
| 7/31/2026 | Listed for sale | $580,000 |
Source:  IRMLS #202631036 Report a problem IRMLS #202631036 Report a problem | ||
Public tax history
Tax history is unavailable.
Monthly payment
Est. payment
Payment breakdown
Explore the cost of this home by adjusting the details. Changes won't be saved.Climate risks
Neighborhood: 47906
Nearby schools
GreatSchools rating
- 7/10Battle Ground Elementary SchoolGrades: K-5Distance: 4.2 mi
- 8/10Battle Ground Middle SchoolGrades: 6-8Distance: 2.1 mi
- 10/10William Henry Harrison High SchoolGrades: 9-12Distance: 1.7 mi
Schools provided by the listing agent
- Elementary: Battle Ground
- Middle: Battle Ground
- High: William Henry Harrison
- District: Tippecanoe School Corp.
Source: IRMLS. This data may not be complete. We recommend contacting the local school district to confirm school assignments for this home.
- $851,8806 bd5 ba5.1k sqft4203 Millingden Trl, West Lafayette, IN 47906Sold

- $560,0004 bd4 ba2.4k sqft4260 Demeree Way, West Lafayette, IN 47906Sold

- $574,9004 bd3 ba2.9k sqft4259 Demeree Way, West Lafayette, IN 47906Sold

- $599,9005 bd4 ba3.4k sqft3809 Hagerstone Dr, West Lafayette, IN 47906Sold

- $599,9004 bd3 ba3.2k sqft4287 Demeree Way, West Lafayette, IN 47906New Construction
- $574,9004 bd4 ba2.4k sqft4274 Demeree Way, West Lafayette, IN 47906Pending
- $609,9005 bd3 ba3k sqft4190 Millingden Trl, West Lafayette, IN 47906New Construction
- $731,0005 bd4 ba4k sqft4329 Demeree Way, West Lafayette, IN 47906Sold
A local agent can set up tours, give advice and negotiate with sellers.
A local lender can help you make sure your offer is ready when you are.
Similar homes
- $599,9004 bd3 ba3.2k sqft4287 Demeree Way, West Lafayette, IN 47906New Construction
 MLS ID #202624965, Michelle Wagoner, Keller Williams Lafayette. IRMLS
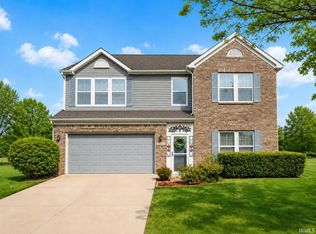
 - $609,9005 bd3 ba3k sqft4190 Millingden Trl, West Lafayette, IN 47906New Construction
 MLS ID #202548171, David Maitlen, Maitlen Realty. IRMLS
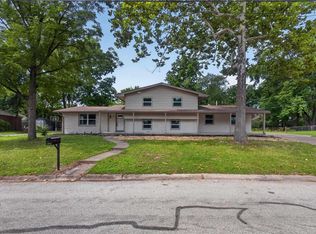
 - $479,9004 bd3 ba2.9k sqft3349 Cinnabar St, West Lafayette, IN 47906For Sale
 MLS ID #202632029, Rebecca Wright, Trueblood Real Estate. IRMLS
 - $479,9004 bd3 ba2.4k sqft1941 Indian Trail Dr, West Lafayette, IN 47906For Sale
 MLS ID #202631832, Spencer Childers, Keller Williams Lafayette. IRMLS
 - $575,0005 bd4 ba4.1k sqft5144 Flowermound Dr, West Lafayette, IN 47906For SaleMLS ID #202541933, LuAnn Parker, Keller Williams Lafayette. IRMLS
- $495,9004 bd3 ba2.6k sqft290 W Big Pine Dr, West Lafayette, IN 47906For SaleMLS ID #202620947, Michelle Wagoner, Keller Williams Lafayette. IRMLS
- $435,0004 bd3 ba2.3k sqft282 Foal Dr, West Lafayette, IN 47906For SaleMLS ID #202622772, Brett Lueken, Century 21 The Lueken Group. IRMLS
- $460,0004 bd4 ba2.4k sqft4412 Lithophone Ct, West Lafayette, IN 47906For SaleMLS ID #202630366, Courtney Cudworth, BerkshireHathaway HS IN Realty. IRMLS
- $500,0004 bd3 ba2.3k sqft4303 Magus Ct, West Lafayette, IN 47906For SaleMLS ID #202620761, Erica Edwards, Century 21 Scheetz - Carmel. IRMLS
- $369,0003 bd2 ba1.9k sqft6066 Buchanan Dr, West Lafayette, IN 47906For SaleMLS ID #202632171, Beth Howard, @properties. IRMLS
- $489,9003 bd3 ba2.5k sqft416 Burnley Dr, West Lafayette, IN 47906New ConstructionMLS ID #202623645, Kevin Weaver, F.C. Tucker/Shook. IRMLS
- $544,9005 bd4 ba2.8k sqft701 Grey Goose Ln, West Lafayette, IN 47906For SaleMLS ID #202625070, Lynn Edgell, @properties. IRMLS
- $694,5004 bd4 ba3.3k sqft3153 Covington St, West Lafayette, IN 47906For SaleMLS ID #202623817, Sherry Cole, Keller Williams Lafayette. IRMLS
- $499,9004 bd4 ba3.2k sqft6269 Munsee Dr, West Lafayette, IN 47906For SaleMLS ID #202612487, Lauren J Alexander, Encore Sotheby's International. IRMLS
- $435,0003 bd3 ba2.1k sqft321 Hayloft Dr, West Lafayette, IN 47906For SaleMLS ID #202618452, Sirena Conway, Indiana Integrity REALTORS. IRMLS
- $464,9003 bd2 ba2.1k sqft403 Burnley Dr, West Lafayette, IN 47906New ConstructionMLS ID #202629965, Ashley Milakis Spencer, Raeco Realty. IRMLS
- $488,8003 bd3 ba2.3k sqft749 Cumberland Ave, West Lafayette, IN 47906For SaleMLS ID #202626682, Cesar Vazquez, F.C. Tucker/Shook. IRMLS
- $439,9003 bd2 ba2k sqft50 Hayloft Dr, West Lafayette, IN 47906For SaleMLS ID #202631123, Rebecca Wright, Trueblood Real Estate. IRMLS
- $530,0005 bd4 ba3.4k sqft1073 Chesapeake Pointe Dr, Lafayette, IN 47909For SaleMLS ID #202631702, Yu Gao, Keller Williams Lafayette. IRMLS
- $585,0005 bd4 ba3.3k sqft1929 Durkees Run Ct, Lafayette, IN 47905For SaleMLS ID #202629423, Catherine Yeoman, Nightingale Real Estate. IRMLS
