Located in the desirable Arbor Chase subdivision in West Lafayette, this stunning 5-bedroom home combines luxury, functionality, and modern design. The spacious main-floor primary suite features a spa-like en-suite with a tile walk-in shower and an oversized walk-in closet. Upstairs, you’ll find four generously sized bedrooms, dual Jack-and-Jill bathrooms, and a versatile loft area perfect for additional living or entertaining space. The custom kitchen is designed to impress with a striking wood hood, hidden microwave, elegant backless gas range, and an extra-large quartz island offering seating on three sides. A formal dining room and grand foyer with double glass front doors create an inviting first impression. Additional highlights include a full-yard irrigation, oversized 3-car garage.
Closed
$599,900
3809 Hagerstone Dr, West Lafayette, IN 47906
5beds
3,462sqft
Single Family Residence
Built in 2026
0.31 Acres Lot
$601,700 Zestimate®
$--/sqft
$3,513 Estimated rent
Home value
$601,700
$566,000 - $644,000
$3,513/mo
Zestimate® history
Owner options
List your home for rent
$3,513/mo
Rent Zestimate®
Find your next renter with Zillow Rental Manager. Plus, with online applications, you can quickly screen prospective tenants – for free.
$3,513/mo
Rent Zestimate®
Refinance and save
$3,061/mo
Est. payment
Refinancing to a lower rate could help reduce your monthly payments and save thousands over the life of the loan.
$3,061/mo
Est. payment
Explore your selling options
Work with a Zillow partner agent
Leverage their expertise and Zillow's premium Showcase listings to get your home seen by more buyers.
Get startedList with your own agent
Get your home in front of millions of buyers by listing it on Zillow.
Learn how to do itSell it yourself
Take full control of how buyers see your home on Zillow by listing For Sale by Owner (FSBO).
List your homeWhat's special
Zillow last checked:
Listing updated:
Listed by:
Ashley Milakis Spencer,
Raeco Realty
Bought with:
Ashley Milakis Spencer, RB14045625
Raeco Realty
Source: IRMLS,MLS#: 202618907
Facts & features
Interior
Bedrooms & bathrooms
- Bedrooms: 5
- Bathrooms: 4
- Full bathrooms: 3
- 1/2 bathrooms: 1
- Main level bedrooms: 1
Bedroom 1
- Level: Main
Bedroom 2
- Level: Upper
Dining room
- Level: Main
- Area: 196
- Dimensions: 14 x 14
Kitchen
- Level: Main
- Area: 288
- Dimensions: 18 x 16
Living room
- Level: Main
- Area: 324
- Dimensions: 18 x 18
Heating
- Natural Gas, Conventional, Forced Air
Cooling
- Central Air
Appliances
- Included: Disposal, Range/Oven Hk Up Gas/Elec, Dishwasher, Microwave, Refrigerator, Down Draft, Gas Range, Gas Water Heater, Water Softener Owned
- Laundry: Electric Dryer Hookup, Main Level
Features
- 1st Bdrm En Suite, Ceiling-9+, Tray Ceiling(s), Ceiling Fan(s), Walk-In Closet(s), Countertops-Solid Surf, Eat-in Kitchen, Entrance Foyer, Kitchen Island, Open Floorplan, Pantry, Split Br Floor Plan, Double Vanity, Stand Up Shower, Tub and Separate Shower, Tub/Shower Combination, Main Level Bedroom Suite, Formal Dining Room
- Flooring: Carpet, Tile, Vinyl
- Basement: Concrete
- Attic: Pull Down Stairs,Storage
- Number of fireplaces: 1
- Fireplace features: Living Room, Gas Log
Interior area
- Total structure area: 3,462
- Total interior livable area: 3,462 sqft
- Finished area above ground: 3,462
- Finished area below ground: 0
Property
Parking
- Total spaces: 3
- Parking features: Attached, Garage Door Opener, Concrete
- Attached garage spaces: 3
- Has uncovered spaces: Yes
Features
- Levels: Two
- Stories: 2
- Patio & porch: Covered
- Exterior features: Irrigation System
Lot
- Size: 0.31 Acres
- Dimensions: 167x80
- Features: Level, City/Town/Suburb
Details
- Parcel number: 790331476008.000034
Construction
Type & style
- Home type: SingleFamily
- Architectural style: Traditional
- Property subtype: Single Family Residence
Materials
- Cedar, Stone, Vinyl Siding
- Foundation: Slab
- Roof: Shingle
Condition
- New construction: Yes
- Year built: 2026
Details
- Builder name: Majestic Custom Homes
- Warranty included: Yes
Utilities & green energy
- Sewer: City
- Water: City
- Utilities for property: Cable Available, Cable Connected
Community & HOA
Community
- Security: Carbon Monoxide Detector(s), Smoke Detector(s)
- Subdivision: Arbor Chase
HOA
- Has HOA: Yes
- HOA fee: $200 annually
Location
- Region: West Lafayette
Financial & listing details
- Date on market: 5/18/2026
- Listing terms: Cash,Conventional,FHA,VA Loan
Price history
| Date | Event | Price |
|---|---|---|
| 6/29/2026 | Sold | $599,900 |
Source:  IRMLS #202618907 Report a problem IRMLS #202618907 Report a problem | ||
| 5/26/2026 | Pending sale | $599,900 |
Source: IRMLS #202618907 Report a problem | ||
| 5/18/2026 | Listed for sale | $599,900 |
Source: IRMLS #202618907 Report a problem | ||
Public tax history
Tax history is unavailable.
Neighborhood: 47906
Nearby homes
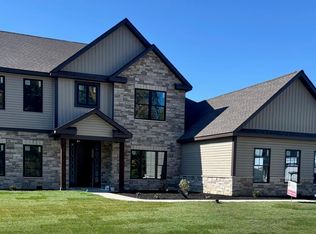
- $609,9005 bd3 ba3k sqft4190 Millingden Trl, West Lafayette, IN 47906New Construction
- $574,9004 bd4 ba2.4k sqft4274 Demeree Way, West Lafayette, IN 47906Pending

- $574,9004 bd3 ba2.9k sqft4259 Demeree Way, West Lafayette, IN 47906Sold

- $560,0004 bd4 ba2.4k sqft4260 Demeree Way, West Lafayette, IN 47906Sold

- $599,9004 bd3 ba3.2k sqft4287 Demeree Way, West Lafayette, IN 47906New Construction
- $580,0004 bd3 ba3k sqft401 Carlton Dr, West Lafayette, IN 47906New Construction
- $851,8806 bd5 ba5.1k sqft4203 Millingden Trl, West Lafayette, IN 47906Sold
- $614,8915 bd4 ba3.1k sqft4316 Demeree Way, West Lafayette, IN 47906Sold
Nearby schools
GreatSchools rating
- 7/10Battle Ground Elementary SchoolGrades: K-5Distance: 4.2 mi
- 8/10Battle Ground Middle SchoolGrades: 6-8Distance: 2.1 mi
- 10/10William Henry Harrison High SchoolGrades: 9-12Distance: 1.7 mi
Schools provided by the listing agent
- Elementary: Burnett Creek
- Middle: Battle Ground
- High: William Henry Harrison
- District: Tippecanoe School Corp.
Source: IRMLS. This data may not be complete. We recommend contacting the local school district to confirm school assignments for this home.


Get pre-qualified for a loan
At Zillow Home Loans, we can pre-qualify you in as little as 5 minutes with no impact to your credit score.An equal housing lender. NMLS #10287.
- Indiana
- Tippecanoe County
- West Lafayette
- 47906
- 3809 Hagerstone Dr
Nearby cities
Nearby neighborhoods
Nearby zip codes
Other West Lafayette Topics
