Take advantage of this opportunity to own a brand-new home in the desirable Arbor Chase subdivision! Home built by Kiracofe Homes and offers 2,485 square feet of thoughtfully designed living space with 4 bedrooms and 3.5 bathrooms. Quality finishes include solid surface countertops, a stainless steel appliance package, a spacious tiled walk-in shower, dual vanity sinks, and more. Additional highlights include a private study/den with floating shelves, a bright sunroom with a fireplace, a covered porch, and an open patio—perfect for relaxing or entertaining. Call your favorite local realtor today to schedule a private showing.
Pending
$574,900
4274 Demeree Way, West Lafayette, IN 47906
4beds
2,485sqft
Single Family Residence
Built in 2025
0.31 Acres Lot
$569,200 Zestimate®
$--/sqft
$27/mo HOA
What's special
Covered porchSpacious tiled walk-in showerDual vanity sinksSolid surface countertopsStainless steel appliance package
- 32 days |
- 224 |
- 10 |
Zillow last checked:
Listing updated:
Listed by:
Cathy C Russell 765-426-7000,
@properties
Source: IRMLS,MLS#: 202629211
Facts & features
Interior
Bedrooms & bathrooms
- Bedrooms: 4
- Bathrooms: 4
- Full bathrooms: 3
- 1/2 bathrooms: 1
- Main level bedrooms: 4
Bedroom 1
- Level: Main
Bedroom 2
- Level: Main
Dining room
- Level: Main
- Area: 112
- Dimensions: 8 x 14
Kitchen
- Level: Main
- Area: 168
- Dimensions: 12 x 14
Living room
- Level: Main
- Area: 360
- Dimensions: 18 x 20
Office
- Level: Main
- Area: 154
- Dimensions: 11 x 14
Heating
- Natural Gas, Forced Air
Cooling
- Central Air
Appliances
- Included: Disposal, Dishwasher, Microwave, Refrigerator, Electric Range, Gas Range, Water Filtration System, Gas Water Heater, Water Softener Owned
- Laundry: Electric Dryer Hookup, Washer Hookup
Features
- 1st Bdrm En Suite, Breakfast Bar, Ceiling-9+, Cathedral Ceiling(s), Tray Ceiling(s), Ceiling Fan(s), Walk-In Closet(s), Countertops-Solid Surf, Eat-in Kitchen, Entrance Foyer, Kitchen Island, Open Floorplan, Pantry, Split Br Floor Plan, Double Vanity, Stand Up Shower, Tub/Shower Combination
- Doors: ENERGY STAR Qualified Doors, Insulated Doors
- Windows: ENERGY STAR Qualified Windows
- Has basement: No
- Attic: Pull Down Stairs,Storage
- Number of fireplaces: 1
- Fireplace features: Gas Log
Interior area
- Total structure area: 2,485
- Total interior livable area: 2,485 sqft
- Finished area above ground: 2,485
- Finished area below ground: 0
Video & virtual tour
Property
Parking
- Total spaces: 3
- Parking features: Attached, Garage Door Opener
- Attached garage spaces: 3
Features
- Levels: One
- Stories: 1
- Patio & porch: Covered, Porch Covered
- Exterior features: Irrigation System
Lot
- Size: 0.31 Acres
- Dimensions: 169 x 77
- Features: Level, 0-2.9999, Landscaped
Details
- Parcel number: 790332352031.000039
- Zoning: R1
Construction
Type & style
- Home type: SingleFamily
- Architectural style: Ranch
- Property subtype: Single Family Residence
Materials
- Cedar, Stone, Vinyl Siding
- Foundation: Slab
Condition
- New construction: Yes
- Year built: 2025
Details
- Builder name: Kiracofe Homes
Utilities & green energy
- Sewer: City
- Water: City
- Utilities for property: Cable Connected
Community & HOA
Community
- Security: Carbon Monoxide Detector(s), Smoke Detector(s)
- Subdivision: Arbor Chase
HOA
- Has HOA: Yes
- HOA fee: $320 annually
Location
- Region: West Lafayette
Financial & listing details
- Tax assessed value: $90,000
- Annual tax amount: $1,800
- Date on market: 7/21/2026
- Listing terms: Cash,Conventional,FHA,VA Loan
Estimated market value
$569,200
$541,000 - $598,000
$3,125/mo
Price history
| Date | Event | Price |
|---|---|---|
| 8/1/2026 | Pending sale | $574,900 |
Source:  IRMLS #202629211 Report a problem IRMLS #202629211 Report a problem | ||
| 7/21/2026 | Listed for sale | $574,900 |
Source: IRMLS #202629211 Report a problem | ||
| 7/20/2026 | Listing removed | $574,900 |
Source: IRMLS #202534405 Report a problem | ||
| 6/30/2026 | Price change | $574,900-0.9% |
Source: IRMLS #202534405 Report a problem | ||
| 8/27/2025 | Listed for sale | $579,900 |
Source: IRMLS #202534405 Report a problem | ||
Public tax history
Tax history is unavailable.
Monthly payment
Est. payment
Payment breakdown
Explore the cost of this home by adjusting the details. Changes won't be saved.Climate risks
Neighborhood: 47906
Nearby schools
GreatSchools rating
- 7/10Battle Ground Elementary SchoolGrades: K-5Distance: 4.2 mi
- 9/10Battle Ground Middle SchoolGrades: 6-8Distance: 2 mi
- 9/10William Henry Harrison High SchoolGrades: 9-12Distance: 1.6 mi
Schools provided by the listing agent
- Elementary: Burnett Creek
- Middle: Battle Ground
- High: William Henry Harrison
- District: Tippecanoe School Corp.
Source: IRMLS. This data may not be complete. We recommend contacting the local school district to confirm school assignments for this home.
- $599,9004 bd3 ba3.2k sqft4287 Demeree Way, West Lafayette, IN 47906New Construction

- $614,8915 bd4 ba3.1k sqft4316 Demeree Way, West Lafayette, IN 47906Sold

- $609,9005 bd3 ba3k sqft4190 Millingden Trl, West Lafayette, IN 47906New Construction
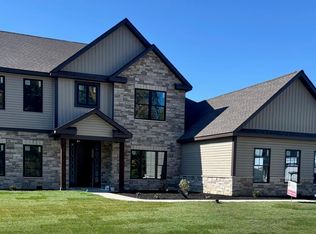
- $574,9004 bd3 ba2.9k sqft4259 Demeree Way, West Lafayette, IN 47906Sold

- $599,9005 bd4 ba3.4k sqft3809 Hagerstone Dr, West Lafayette, IN 47906Sold
- $731,0005 bd4 ba4k sqft4329 Demeree Way, West Lafayette, IN 47906Sold
- $605,0004 bd3 ba2.7k sqft4344 Demeree Way, West Lafayette, IN 47906Sold
- $580,0004 bd3 ba3k sqft401 Carlton Dr, West Lafayette, IN 47906New Construction
A local agent can set up tours, give advice and negotiate with sellers.
A local lender can help you make sure your offer is ready when you are.
Similar homes
- $580,0004 bd3 ba3k sqft401 Carlton Dr, West Lafayette, IN 47906New Construction
 MLS ID #202631036, Kevin Weaver, F.C. Tucker/Shook. IRMLS
 - $540,0004 bd3 ba2.8k sqft5302 Daffodil Dr, West Lafayette, IN 47906For Sale
 MLS ID #202633140, Felecia L Livingston, Keller Williams Indy Metro NE. IRMLS
 - $599,9004 bd3 ba3.2k sqft4287 Demeree Way, West Lafayette, IN 47906New ConstructionMLS ID #202624965, Michelle Wagoner, Keller Williams Lafayette. IRMLS
- $609,9005 bd3 ba3k sqft4190 Millingden Trl, West Lafayette, IN 47906New ConstructionMLS ID #202548171, David Maitlen, Maitlen Realty. IRMLS
- $474,9004 bd4 ba2.9k sqft6095 Macleod Ct, West Lafayette, IN 47906For SaleMLS ID #202633899, Reagan Geswein, Lafayette Listing Realty LLC. IRMLS
- $434,9003 bd2 ba1.9k sqft131 Fossey St, West Lafayette, IN 47906For SaleMLS ID #202634459, Cathy C Russell, @properties. IRMLS
- $435,0004 bd3 ba2.3k sqft282 Foal Dr, West Lafayette, IN 47906For SaleMLS ID #202622772, Brett Lueken, Century 21 The Lueken Group. IRMLS
- $479,9004 bd3 ba2.4k sqft1941 Indian Trail Dr, West Lafayette, IN 47906For SaleMLS ID #202631832, Spencer Childers, Keller Williams Lafayette. IRMLS
- $454,9003 bd2 ba2.1k sqft372 Carlton Dr, West Lafayette, IN 47906New ConstructionMLS ID #202508720, Travis Nuest, Copper Leaf Real Estate. IRMLS
- $525,0003 bd3 ba2.2k sqft3857 Hagerstone Dr, West Lafayette, IN 47906New ConstructionMLS ID #202610728, Travis Nuest, Copper Leaf Real Estate. IRMLS
- $479,9004 bd3 ba2.9k sqft3349 Cinnabar St, West Lafayette, IN 47906For SaleMLS ID #202632029, Rebecca Wright, Trueblood Real Estate. IRMLS
- $435,0003 bd3 ba2.1k sqft321 Hayloft Dr, West Lafayette, IN 47906For SaleMLS ID #202618452, Sirena Conway, Indiana Integrity REALTORS. IRMLS
- $694,5004 bd4 ba3.3k sqft3153 Covington St, West Lafayette, IN 47906For SaleMLS ID #202623817, Sherry Cole, Keller Williams Lafayette. IRMLS
- $475,0003 bd3 ba2.3k sqft749 Cumberland Ave, West Lafayette, IN 47906For SaleMLS ID #202626682, Cesar Vazquez, F.C. Tucker/Shook. IRMLS
- $489,9003 bd3 ba2.5k sqft416 Burnley Dr, West Lafayette, IN 47906New ConstructionMLS ID #202623645, Kevin Weaver, F.C. Tucker/Shook. IRMLS
- $464,9003 bd2 ba2.1k sqft403 Burnley Dr, West Lafayette, IN 47906New ConstructionMLS ID #202629965, Ashley Milakis Spencer, Raeco Realty. IRMLS
- $449,0003 bd2 ba2k sqft415 Carlton Dr, West Lafayette, IN 47906New ConstructionMLS ID #202602495, Sarah Lahrman, BerkshireHathaway HS IN Realty. IRMLS
- $645,0004 bd3 ba2.8k sqft1211 Priscilla Dr, West Lafayette, IN 47906New ConstructionMLS ID #202632349, Joshua Vida, Paradigm Realty Solutions. IRMLS
- $454,9003 bd3 ba2.2k sqft3898 Burnley Dr, West Lafayette, IN 47906New ConstructionMLS ID #202606259, Michelle Wagoner, Keller Williams Lafayette. IRMLS
- $489,9004 bd3 ba2.6k sqft3508 Durrington Ct, West Lafayette, IN 47906For SaleMLS ID #202610272, Spencer Childers, Keller Williams Lafayette. IRMLS
