BRAND NEW by Milakis Homes, this stunning Emma Two Story floor plan offers the perfect combination of main-level living and expansive additional space, all situated on a beautifully sized 0.27-acre lot in West Lafayette’s desirable Arbor Chase community. Located within the highly regarded Tippecanoe School Corporation district, serving Battle Ground Elementary, Battle Ground Middle School, and Harrison High School, this exceptional location is minutes from Purdue University, I-65, US 52, SR 43, shopping, dining, and West Lafayette’s extensive trail system. Boasting 3,292 square feet of thoughtfully designed living space, this 4-bedroom, 3-bath home lives much like a spacious split-bedroom ranch on the main level, while offering the bonus of the additional living space many buyers desire in a basement—conveniently located upstairs instead. The main level features a luxurious owner’s suite complete with a tiled walk-in shower, dual sink vanity, linen storage, and large walk-in closet, along with two additional bedrooms and a full bath with dual sinks. At the heart of the home is a beautifully appointed kitchen showcasing quartz countertops, a 9-foot island finished in rich Karmel wood, custom white all-wood soft-close perimeter cabinetry, a custom wood vent hood, stainless steel appliances including a backless gas range and built-in microwave, and a spacious walk-in pantry. The open-concept dining area flows seamlessly into the great room, highlighted by a cozy corner gas fireplace, creating an ideal space for everyday living and entertaining. A private den with French doors and a convenient laundry/mudroom complete the main level. Upstairs, you’ll find an enormous family room, a versatile flex space perfect for a home office, playroom, exercise room, hobby room, and an additional finished storage area, plus an additional bedroom and full bath—providing the perfect setup for guests, teens, or multi-generational living. The striking Craftsman-inspired exterior showcases a beautiful blend of stone and board-and-batten siding, while impressive double three-quarter glass front doors create a welcoming entrance into the foyer. Additional features include an oversized 3-car garage, full yard irrigation system, custom closet shelving throughout, water softener, spacious 24’ x 12’ covered rear porch, and stylish black plumbing fixtures, door hardware, and designer accents throughout.
Active under contract
$599,900
4287 Demeree Way, West Lafayette, IN 47906
4beds
3,292sqft
Single Family Residence
Built in 2026
0.27 Acres Lot
$597,000 Zestimate®
$--/sqft
$17/mo HOA
What's special
Additional finished storage areaCozy corner gas fireplaceQuartz countertopsVersatile flex spaceGreat roomStriking craftsman-inspired exteriorMain-level living
- 59 days |
- 488 |
- 15 |
Zillow last checked:
Listing updated:
Listed by:
Michelle Wagoner Agt:765-427-8386,
Keller Williams Lafayette
Source: IRMLS,MLS#: 202624965
Facts & features
Interior
Bedrooms & bathrooms
- Bedrooms: 4
- Bathrooms: 3
- Full bathrooms: 3
- Main level bedrooms: 3
Bedroom 1
- Level: Main
Bedroom 2
- Level: Main
Dining room
- Level: Main
- Area: 168
- Dimensions: 12 x 14
Family room
- Level: Upper
- Area: 450
- Dimensions: 18 x 25
Kitchen
- Level: Main
- Area: 192
- Dimensions: 16 x 12
Living room
- Level: Main
- Area: 288
- Dimensions: 18 x 16
Office
- Level: Main
- Area: 182
- Dimensions: 14 x 13
Heating
- Natural Gas, Forced Air
Cooling
- Central Air
Appliances
- Included: Disposal, Dishwasher, Microwave, Refrigerator, Exhaust Fan, Gas Range, Gas Water Heater, Water Softener Owned
- Laundry: Electric Dryer Hookup, Main Level
Features
- 1st Bdrm En Suite, Ceiling-9+, Tray Ceiling(s), Ceiling Fan(s), Walk-In Closet(s), Countertops-Solid Surf, Eat-in Kitchen, Entrance Foyer, Kitchen Island, Open Floorplan, Pantry, Split Br Floor Plan, Double Vanity, Great Room
- Has basement: No
- Attic: Pull Down Stairs,Storage
- Number of fireplaces: 1
- Fireplace features: Living Room, Gas Log
Interior area
- Total structure area: 3,292
- Total interior livable area: 3,292 sqft
- Finished area above ground: 3,292
- Finished area below ground: 0
Video & virtual tour
Property
Parking
- Total spaces: 3
- Parking features: Attached, Garage Door Opener
- Attached garage spaces: 3
Features
- Levels: Two
- Stories: 2
- Patio & porch: Porch Covered
- Exterior features: Irrigation System
- Fencing: None
Lot
- Size: 0.27 Acres
- Dimensions: 77x155
- Features: Level, City/Town/Suburb, Near College Campus, Landscaped
Details
- Parcel number: 790332352048.000039
Construction
Type & style
- Home type: SingleFamily
- Architectural style: Traditional
- Property subtype: Single Family Residence
Materials
- Stone, Vinyl Siding
- Foundation: Slab
- Roof: Asphalt,Shingle
Condition
- New construction: Yes
- Year built: 2026
Details
- Builder name: Majestic Homes
Utilities & green energy
- Sewer: City
- Water: City
Community & HOA
Community
- Security: Smoke Detector(s)
- Subdivision: Arbor Chase
HOA
- Has HOA: Yes
- HOA fee: $200 annually
Location
- Region: West Lafayette
Financial & listing details
- Date on market: 6/24/2026
- Listing terms: Cash,Conventional,FHA,VA Loan
Estimated market value
$597,000
$567,000 - $627,000
$3,338/mo
Price history
| Date | Event | Price |
|---|---|---|
| 7/28/2026 | Listed for sale | $599,900 |
Source:  IRMLS #202624965 Report a problem IRMLS #202624965 Report a problem | ||
| 7/27/2026 | Pending sale | $599,900 |
Source: IRMLS #202624965 Report a problem | ||
| 6/24/2026 | Listed for sale | $599,900 |
Source: IRMLS #202624965 Report a problem | ||
Public tax history
Tax history is unavailable.
Monthly payment
Est. payment
Payment breakdown
Explore the cost of this home by adjusting the details. Changes won't be saved.Climate risks
Neighborhood: 47906
Nearby schools
GreatSchools rating
- 7/10Battle Ground Elementary SchoolGrades: K-5Distance: 4.1 mi
- 9/10Battle Ground Middle SchoolGrades: 6-8Distance: 2.1 mi
- 9/10William Henry Harrison High SchoolGrades: 9-12Distance: 1.6 mi
Schools provided by the listing agent
- Elementary: Battle Ground
- Middle: Battle Ground
- High: William Henry Harrison
- District: Tippecanoe School Corp.
Source: IRMLS. This data may not be complete. We recommend contacting the local school district to confirm school assignments for this home.
- $574,9004 bd4 ba2.4k sqft4274 Demeree Way, West Lafayette, IN 47906Pending

- $731,0005 bd4 ba4k sqft4329 Demeree Way, West Lafayette, IN 47906Sold

- $574,9004 bd3 ba2.9k sqft4259 Demeree Way, West Lafayette, IN 47906Sold

- $614,8915 bd4 ba3.1k sqft4316 Demeree Way, West Lafayette, IN 47906Sold

- $599,9005 bd4 ba3.4k sqft3809 Hagerstone Dr, West Lafayette, IN 47906Sold
- $609,9005 bd3 ba3k sqft4190 Millingden Trl, West Lafayette, IN 47906New Construction
- $580,0004 bd3 ba3k sqft401 Carlton Dr, West Lafayette, IN 47906New Construction
- $851,8806 bd5 ba5.1k sqft4203 Millingden Trl, West Lafayette, IN 47906Sold
A local agent can set up tours, give advice and negotiate with sellers.
A local lender can help you make sure your offer is ready when you are.
Similar homes
- $580,0004 bd3 ba3k sqft401 Carlton Dr, West Lafayette, IN 47906New Construction
 MLS ID #202631036, Kevin Weaver, F.C. Tucker/Shook. IRMLS
 - $540,0004 bd3 ba2.8k sqft5302 Daffodil Dr, West Lafayette, IN 47906For Sale
 MLS ID #202633140, Felecia L Livingston, Keller Williams Indy Metro NE. IRMLS
 - $609,9005 bd3 ba3k sqft4190 Millingden Trl, West Lafayette, IN 47906New Construction
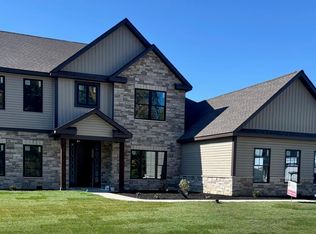 MLS ID #202548171, David Maitlen, Maitlen Realty. IRMLS
 - $474,9004 bd4 ba2.9k sqft6095 Macleod Ct, West Lafayette, IN 47906For Sale
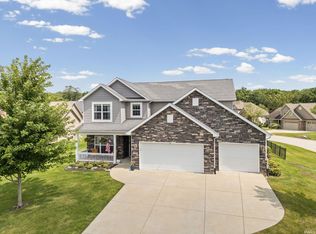 MLS ID #202633899, Reagan Geswein, Lafayette Listing Realty LLC. IRMLS
 - $694,5004 bd4 ba3.3k sqft3153 Covington St, West Lafayette, IN 47906For SaleMLS ID #202623817, Sherry Cole, Keller Williams Lafayette. IRMLS
- $575,0005 bd4 ba4.1k sqft5144 Flowermound Dr, West Lafayette, IN 47906For SaleMLS ID #202541933, LuAnn Parker, Keller Williams Lafayette. IRMLS
- $435,0004 bd3 ba2.3k sqft282 Foal Dr, West Lafayette, IN 47906For SaleMLS ID #202622772, Brett Lueken, Century 21 The Lueken Group. IRMLS
- $479,9004 bd3 ba2.4k sqft1941 Indian Trail Dr, West Lafayette, IN 47906For SaleMLS ID #202631832, Spencer Childers, Keller Williams Lafayette. IRMLS
- $479,9004 bd3 ba2.9k sqft3349 Cinnabar St, West Lafayette, IN 47906For SaleMLS ID #202632029, Rebecca Wright, Trueblood Real Estate. IRMLS
- $489,9003 bd3 ba2.5k sqft416 Burnley Dr, West Lafayette, IN 47906New ConstructionMLS ID #202623645, Kevin Weaver, F.C. Tucker/Shook. IRMLS
- $435,0003 bd3 ba2.1k sqft321 Hayloft Dr, West Lafayette, IN 47906For SaleMLS ID #202618452, Sirena Conway, Indiana Integrity REALTORS. IRMLS
- $454,9003 bd2 ba2.1k sqft372 Carlton Dr, West Lafayette, IN 47906New ConstructionMLS ID #202508720, Travis Nuest, Copper Leaf Real Estate. IRMLS
- $650,0006 bd3 ba3.9k sqft3710 Moss Hill Dr, West Lafayette, IN 47906For SaleMLS ID #202614525, Karina Hernandez, Trueblood Real Estate. IRMLS
- $799,9004 bd5 ba4.6k sqft5447 Crocus Dr, West Lafayette, IN 47906For SaleMLS ID #202626610, Ryan Griswold, Elite Property Mgmt and Realty. IRMLS
- $475,0003 bd3 ba2.3k sqft749 Cumberland Ave, West Lafayette, IN 47906For SaleMLS ID #202626682, Cesar Vazquez, F.C. Tucker/Shook. IRMLS
- $450,0004 bd4 ba2.8k sqft204 Chippewa St, West Lafayette, IN 47906For SaleMLS ID #202623079, Stacy R Grove, @properties. IRMLS
- $425,0005 bd3 ba3.4k sqft2834 Barlow St, West Lafayette, IN 47906For SaleMLS ID #202629505, Lauren J Alexander, Encore Sotheby's International. IRMLS
- $819,9004 bd3 ba3.6k sqft5500 N 225 W, West Lafayette, IN 47906For SaleMLS ID #202622495, Reagan Geswein, Lafayette Listing Realty LLC. IRMLS
- $489,9004 bd3 ba2.6k sqft3508 Durrington Ct, West Lafayette, IN 47906For SaleMLS ID #202610272, Spencer Childers, Keller Williams Lafayette. IRMLS
- $464,9003 bd2 ba2.1k sqft403 Burnley Dr, West Lafayette, IN 47906New ConstructionMLS ID #202629965, Ashley Milakis Spencer, Raeco Realty. IRMLS
