Welcome to 4303 Magus Court, where luxury, space, and breathtaking pond views come together in one exceptional home. Nestled on a quiet cul-de-sac in West Lafayette’s highly sought-after Stonehenge Subdivision community, this beautifully appointed residence sits on an expansive 1/3-acre lot, offering the perfect balance of privacy, elegance, and neighborhood amenities. From the inviting covered front porch to the picturesque water views beyond the backyard, every detail of this home is designed to impress and create a sense of calm and comfort. Inside, you’ll find a versatile main-level bedroom that can easily serve as a private home office, guest suite, or flex space. The gourmet kitchen is a true centerpiece, featuring stainless steel appliances, abundant cabinetry, generous workspace, and an open design that seamlessly connects to the living and dining areas—ideal for both everyday living and effortless entertaining. Natural light fills the home, enhancing the thoughtfully designed living spaces that provide comfort and functionality throughout. Step outside and enjoy peaceful mornings overlooking the pond or imagine the lifestyle you could create in your own backyard oasis on the spacious lot. A desirable 3-car garage provides ample room for vehicles, storage, and recreational equipment. Stonehenge is one of West Lafayette’s premier communities, offering residents an exceptional lifestyle with amenities that include a community clubhouse, swimming pool, stocked fishing ponds, walking trails, playground, soccer field, sand volleyball court, and beautifully maintained common areas. Conveniently located near shopping, dining, schools, and Purdue University, this home delivers the perfect combination of luxury, recreation, and everyday convenience. Rarely does a home offer this much space, scenery, and community value in such a desirable location.
Active
Price cut: $9K (7/17)
$519,999
4303 Magus Ct, West Lafayette, IN 47906
4beds
2,336sqft
:
Get pre-qualified$3,822/mo
Single Family Residence
Built in 2019
0.33 Acres Lot
$-- Zestimate®
$--/sqft
$600/mo HOA
What's special
Inviting covered front porchVersatile main-level bedroomThoughtfully designed living spacesQuiet cul-de-sacGenerous workspaceBreathtaking pond viewsStainless steel appliances
- 60 days |
- 318 |
- 22 |
Zillow last checked:
Listing updated:
Listed by:
Erica Edwards Cell:317-517-9097,
Century 21 Scheetz - Carmel
Source: IRMLS,MLS#: 202620761
Facts & features
Interior
Bedrooms & bathrooms
- Bedrooms: 4
- Bathrooms: 3
- Full bathrooms: 2
- 1/2 bathrooms: 1
- Main level bedrooms: 1
Bedroom 1
- Level: Upper
Bedroom 2
- Level: Upper
Kitchen
- Level: Main
- Area: 378
- Dimensions: 21 x 18
Heating
- Forced Air
Cooling
- Central Air
Appliances
- Included: Dishwasher, Microwave, Refrigerator, Gas Range, Electric Water Heater
Features
- Kitchen Island, Open Floorplan
- Flooring: Hardwood, Carpet, Tile
- Has basement: No
- Number of fireplaces: 1
- Fireplace features: Living Room
Interior area
- Total structure area: 2,336
- Total interior livable area: 2,336 sqft
- Finished area above ground: 2,336
- Finished area below ground: 0
Video & virtual tour
Property
Parking
- Total spaces: 3
- Parking features: Attached
- Attached garage spaces: 3
Features
- Levels: Two
- Stories: 2
- Patio & porch: Covered, Porch Covered
Lot
- Size: 0.33 Acres
- Dimensions: 84X143
- Features: Cul-De-Sac, Near Walking Trail
Details
- Parcel number: 790234407025.000022
- Other equipment: Generator
Construction
Type & style
- Home type: SingleFamily
- Property subtype: Single Family Residence
Materials
- Stone, Vinyl Siding
- Foundation: Slab
Condition
- New construction: No
- Year built: 2019
Utilities & green energy
- Sewer: City
- Water: City
Community & HOA
Community
- Subdivision: Stonehenge
HOA
- Has HOA: Yes
- HOA fee: $600 monthly
Location
- Region: West Lafayette
Financial & listing details
- Tax assessed value: $401,200
- Annual tax amount: $2,647
- Date on market: 5/30/2026
Estimated market value
Not available
Estimated sales range
Not available
Not available
Price history
| Date | Event | Price |
|---|---|---|
| 7/17/2026 | Price change | $519,999-1.7% |
Source:  IRMLS #202620761 Report a problem IRMLS #202620761 Report a problem | ||
| 6/20/2026 | Price change | $529,000-1.1% |
Source: IRMLS #202620761 Report a problem | ||
| 5/30/2026 | Listed for sale | $535,000 |
Source: IRMLS #202620761 Report a problem | ||
Public tax history
| Year | Property taxes | Tax assessment |
|---|---|---|
| 2025 | $2,626 +12.9% | $401,200 +11% |
| 2024 | $2,327 +6.6% | $361,600 +8.4% |
| 2023 | $2,182 +5.5% | $333,500 +12.7% |
| 2022 | $2,068 +4.5% | $295,900 +1.2% |
| 2021 | $1,979 +39483.6% | $292,300 |
| 2020 | $5 | -- |
| 2019 | -- | $600 |
Find assessor info on the county website
Monthly payment
Est. payment
Payment breakdown
Explore the cost of this home by adjusting the details. Changes won't be saved.Climate risks
Neighborhood: 47906
Nearby schools
GreatSchools rating
- 8/10Klondike Elementary SchoolGrades: K-5Distance: 1.2 mi
- 8/10Klondike Middle SchoolGrades: 6-8Distance: 1.3 mi
- 10/10William Henry Harrison High SchoolGrades: 9-12Distance: 3.2 mi
Schools provided by the listing agent
- Elementary: Klondike
- Middle: Klondike
- High: William Henry Harrison
- District: Tippecanoe School Corp.
Source: IRMLS. This data may not be complete. We recommend contacting the local school district to confirm school assignments for this home.
- $497,5004 bd2 ba2.5k sqft4307 Magus Ct, West Lafayette, IN 47906Off Market
- $515,0004 bd4 ba3.1k sqft4302 Magus Ct, West Lafayette, IN 47906Sold
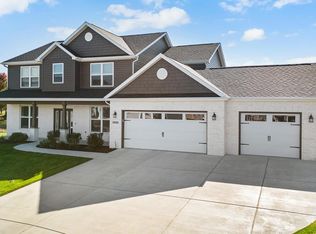
- $438,5003 bd3 ba2.5k sqft4311 Magus Ct, West Lafayette, IN 47906Off Market

- $424,4004 bd2 ba2.3k sqft4304 Lithophone Ct, West Lafayette, IN 47906Off Market
- $393,7003 bd2 ba2k sqft4313 Peterborough Rd, West Lafayette, IN 47906Off Market
- $459,4004 bd4 ba2.6k sqft4306 Magus Ct, West Lafayette, IN 47906Off Market
- $326,7003 bd2 ba1.5k sqft4317 Peterborough Rd, West Lafayette, IN 47906Off Market
- $373,8003 bd3 ba2.8k sqft4309 Peterborough Rd, West Lafayette, IN 47906Off Market
A local agent can set up tours, give advice and negotiate with sellers.
A local lender can help you make sure your offer is ready when you are.
Similar homes
- $495,9004 bd3 ba2.6k sqft290 W Big Pine Dr, West Lafayette, IN 47906For Sale
 MLS ID #202620947, Michelle Wagoner, Keller Williams Lafayette. IRMLS
 - $499,9004 bd3 ba2.6k sqft3508 Durrington Ct, West Lafayette, IN 47906For Sale
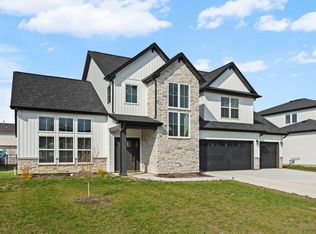 MLS ID #202610272, Spencer Childers, Keller Williams Lafayette. IRMLS
 - $520,0004 bd4 ba2.5k sqft3251 Jasper St, West Lafayette, IN 47906For Sale
 MLS ID #202613539, Ellann Miranda, Trueblood Real Estate. IRMLS
 - $450,0004 bd3 ba2.7k sqft3718 High Acre Pl, West Lafayette, IN 47906For Sale
 MLS ID #202610909, Kimberly Beazer, F.C. Tucker/Shook. IRMLS
 - $474,9004 bd3 ba2.7k sqft1514 McShay Dr, West Lafayette, IN 47906For SaleMLS ID #202619725, Caleb Stead, C&C Home Realty. IRMLS
- $404,9004 bd3 ba2.5k sqft3459 Marlton Ct, West Lafayette, IN 47906For SaleMLS ID #202625758, Sherry Cole, Keller Williams Lafayette. IRMLS
- $489,9004 bd3 ba2.9k sqft3349 Cinnabar St, West Lafayette, IN 47906For SaleMLS ID #202619754, Rebecca Wright, Trueblood Real Estate. IRMLS
- $509,9004 bd3 ba3.3k sqft3059 Hamilton St, West Lafayette, IN 47906For SaleMLS ID #202626153, Stacy R Grove, @properties. IRMLS
- $495,0004 bd3 ba2.9k sqft2701 Henderson St, West Lafayette, IN 47906For SaleMLS ID #202619508, Kristen Griffin, F.C. Tucker/Shook. IRMLS
- $415,0004 bd3 ba2.5k sqft1165 Groom Ln, West Lafayette, IN 47906For SaleMLS ID #202629656, Jessica L LaMar, Raeco Realty. IRMLS
- $499,0004 bd3 ba2.9k sqft3220 Edgerton St, West Lafayette, IN 47906For SaleMLS ID #202618428, Scott Schulz, @properties. IRMLS
- $449,0004 bd3 ba2.3k sqft282 Foal Dr, West Lafayette, IN 47906For SaleMLS ID #202622772, Brett Lueken, Century 21 The Lueken Group. IRMLS
- $425,0003 bd2 ba2.2k sqft2840 Needletail Dr, West Lafayette, IN 47906For SaleMLS ID #202621421, Sherry Cole, Keller Williams Lafayette. IRMLS
- $420,0004 bd3 ba2.7k sqft1901 Willet Ct, West Lafayette, IN 47906For SaleMLS ID #202621093, Lauren J Alexander, Encore Sotheby's International. IRMLS
- $450,0004 bd4 ba2.8k sqft204 Chippewa St, West Lafayette, IN 47906For SaleMLS ID #202623079, Stacy R Grove, @properties. IRMLS
- $435,0003 bd3 ba2.1k sqft321 Hayloft Dr, West Lafayette, IN 47906For SaleMLS ID #202618452, Sirena Conway, Indiana Integrity REALTORS. IRMLS
- $414,9004 bd3 ba2.5k sqft456 Goose Creek Way, West Lafayette, IN 47906For SaleMLS ID #202622770, Peyton Hurst, Trueblood Real Estate. IRMLS
- $439,9003 bd3 ba1.9k sqft3542 Burnley Dr, West Lafayette, IN 47906For SaleMLS ID #202625035, Brett Lueken, Century 21 The Lueken Group. IRMLS
- $680,0004 bd4 ba3k sqft3960 N 500 W, West Lafayette, IN 47906For SaleMLS ID #202624595, Samuel McClellan, eXp Realty, LLC. IRMLS
- $425,0004 bd3 ba2.5k sqft2600 Wilshire Ave, West Lafayette, IN 47906For SaleMLS ID #202607246, Kristen Griffin, F.C. Tucker/Shook. IRMLS
