Fresh New Price! Move in READY!!! Welcome HOME to 3251 Jasper St in West Lafayette! Located in the highly sought-after West Lafayette School District, this spacious and well-maintained home offers the perfect blend of comfort, functionality, and peace of mind. Featuring 4 bedrooms, 2 full bathrooms, and 2 half bathrooms, this property provides ample space for everyday living and entertaining alike. One of the standout features of this home is that many of the major big-ticket items have already been addressed for the next owner, helping reduce future maintenance concerns and costly updates. Recent improvements include a new HVAC system and roof (December 2024), along with a new sump pump with battery backup installed in 2025—allowing you to move in with confidence and enjoy lower long-term maintenance costs. The main floor features a large family room, separate living room, and dedicated dining area, all filled with natural light and designed with flexibility and flow in mind. The kitchen connects seamlessly to the main living spaces, creating a warm and inviting atmosphere for gatherings and daily life. Upstairs, you’ll find generously sized bedrooms, including a private primary suite. Updated bathrooms throughout the home add a modern touch and extra convenience for family and guests. The partially finished lower level offers a spacious recreation room—perfect for a home theater, gym, playroom, or additional living space. Step outside and enjoy the backyard, ideal for relaxing evenings or entertaining guests. Conveniently located near shopping, dining, parks, and Purdue University, this home truly checks all the boxes. Don’t miss your opportunity to own a beautiful home in one of West Lafayette’s most desirable locations!
Active under contract
Price cut: $15K (5/19)
$520,000
3251 Jasper St, West Lafayette, IN 47906
4beds
2,508sqft
:
Get pre-qualified$3,238/mo
Single Family Residence
Built in 1988
0.28 Acres Lot
$512,000 Zestimate®
$--/sqft
$-- HOA
What's special
Partially finished lower levelSpacious recreation roomPrivate primary suiteGenerously sized bedroomsNatural lightDedicated dining areaUpdated bathrooms
- 106 days |
- 143 |
- 2 |
Zillow last checked:
Listing updated:
Listed by:
Ellann Miranda Agt:765-532-6753,
Trueblood Real Estate
Source: IRMLS,MLS#: 202613539
Facts & features
Interior
Bedrooms & bathrooms
- Bedrooms: 4
- Bathrooms: 4
- Full bathrooms: 2
- 1/2 bathrooms: 2
Bedroom 1
- Level: Upper
Bedroom 2
- Level: Upper
Dining room
- Level: Main
- Area: 156
- Dimensions: 12 x 13
Family room
- Level: Main
- Area: 252
- Dimensions: 21 x 12
Kitchen
- Level: Main
- Area: 121
- Dimensions: 11 x 11
Living room
- Level: Main
- Area: 160
- Dimensions: 16 x 10
Heating
- Natural Gas
Cooling
- Central Air
Appliances
- Included: Dishwasher, Microwave, Refrigerator, Washer, Dryer-Electric, Gas Range, Water Softener Owned
- Laundry: Main Level
Features
- Flooring: Carpet, Laminate
- Basement: Partially Finished,Concrete,Sump Pump
- Number of fireplaces: 1
- Fireplace features: Living Room
Interior area
- Total structure area: 3,462
- Total interior livable area: 2,508 sqft
- Finished area above ground: 2,081
- Finished area below ground: 427
Video & virtual tour
Property
Parking
- Total spaces: 2
- Parking features: Attached, Concrete
- Attached garage spaces: 2
- Has uncovered spaces: Yes
Features
- Levels: Two and Half Story
- Stories: 2.5
- Patio & porch: Screened
Lot
- Size: 0.28 Acres
- Dimensions: 89'x136'
- Features: Level, City/Town/Suburb
Details
- Parcel number: 790705301028.000035
Construction
Type & style
- Home type: SingleFamily
- Property subtype: Single Family Residence
Materials
- Brick, Shingle Siding, Vinyl Siding
- Roof: Shingle
Condition
- New construction: No
- Year built: 1988
Utilities & green energy
- Electric: Duke Energy Indiana
- Gas: CenterPoint Energy
- Sewer: City
- Water: City, Indiana American Water Co
Community & HOA
Community
- Subdivision: University Farm
Location
- Region: West Lafayette
Financial & listing details
- Tax assessed value: $437,000
- Annual tax amount: $4,933
- Date on market: 4/17/2026
- Listing terms: Conventional,FHA,VA Loan
Estimated market value
$512,000
$486,000 - $538,000
$2,812/mo
Price history
| Date | Event | Price |
|---|---|---|
| 7/28/2026 | Listed for sale | $520,000 |
Source:  IRMLS #202613539 Report a problem IRMLS #202613539 Report a problem | ||
| 6/28/2026 | Pending sale | $520,000 |
Source: IRMLS #202613539 Report a problem | ||
| 5/19/2026 | Price change | $520,000-2.8% |
Source: IRMLS #202613539 Report a problem | ||
| 5/7/2026 | Price change | $535,000-2.7% |
Source: IRMLS #202613539 Report a problem | ||
| 4/17/2026 | Listed for sale | $550,000 |
Source: IRMLS #202613539 Report a problem | ||
Public tax history
| Year | Property taxes | Tax assessment |
|---|---|---|
| 2025 | $4,852 +3% | $437,000 +8.4% |
| 2024 | $4,712 +12.5% | $403,100 +2.2% |
| 2023 | $4,188 +16% | $394,300 +13.9% |
| 2022 | $3,611 +5% | $346,300 +15.5% |
| 2021 | $3,440 +4.6% | $299,800 |
| 2020 | $3,290 +3.1% | -- |
| 2019 | $3,192 +2.5% | $273,900 +3% |
| 2018 | $3,115 +2.3% | $266,000 +2.4% |
| 2017 | $3,045 | $259,800 +2.2% |
| 2016 | $3,045 +5.6% | $254,200 +7.2% |
| 2014 | $2,884 +6% | $237,200 +2.4% |
| 2013 | $2,721 | $231,600 +0.7% |
| 2012 | -- | $230,100 -2.4% |
| 2011 | -- | $235,700 +6.7% |
| 2010 | -- | $221,000 |
| 2009 | $4,359 +97.3% | $221,000 -6.2% |
| 2008 | $2,209 -29.7% | $235,700 +4.2% |
| 2007 | $3,142 +16.8% | $226,200 +12.4% |
| 2006 | $2,691 -1.1% | $201,200 |
| 2005 | $2,721 +4.8% | $201,200 |
| 2004 | $2,597 +1.5% | $201,200 |
| 2003 | $2,557 -9.5% | $201,200 +70.4% |
| 2002 | $2,826 | $118,100 |
| 2001 | -- | $118,100 |
Find assessor info on the county website
Monthly payment
Est. payment
Payment breakdown
Explore the cost of this home by adjusting the details. Changes won't be saved.Climate risks
Neighborhood: University Farms
Nearby schools
GreatSchools rating
- 9/10West Lafayette Elementary SchoolGrades: K-3Distance: 0.4 mi
- 8/10West Lafayette Jr/Sr High SchoolGrades: 7-12Distance: 2.1 mi
- 8/10West Lafayette Intermediate SchoolGrades: 4-6Distance: 1.6 mi
Schools provided by the listing agent
- Elementary: West Lafayette
- Middle: West Lafayette
- High: West Lafayette
- District: West Lafayette Community School Corp.
Source: IRMLS. This data may not be complete. We recommend contacting the local school district to confirm school assignments for this home.
- $492,100-- bd2 ba2.4k sqft3243 Jasper St, West Lafayette, IN 47906Off Market
- $504,700-- bd3 ba2k sqft3301 Jasper St, West Lafayette, IN 47906Off Market
- $580,0004 bd3 ba2.5k sqft3235 Jasper St, West Lafayette, IN 47906Sold

- $530,0004 bd3 ba3.3k sqft10 Steuben Ct, West Lafayette, IN 47906Sold
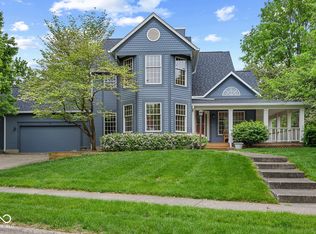
- $537,4004 bd3 ba3.7k sqft3300 Elkhart St, West Lafayette, IN 47906Off Market
- $449,1124 bd3 ba2.3k sqft3305 Jasper St, West Lafayette, IN 47906Sold
- $464,8005 bd4 ba2.4k sqft3228 Elkhart St, West Lafayette, IN 47906Off Market
- $429,600-- bd3 ba1.7k sqft3224 Elkhart St, West Lafayette, IN 47906Off Market
A local agent can set up tours, give advice and negotiate with sellers.
A local lender can help you make sure your offer is ready when you are.
Similar homes
- $509,9004 bd3 ba3.3k sqft3059 Hamilton St, West Lafayette, IN 47906For Sale
 MLS ID #202626153, Stacy R Grove, @properties. IRMLS
 - $499,9004 bd3 ba3k sqft216 Jennings St, West Lafayette, IN 47906For Sale
 MLS ID #202618270, Amy Junius-Humbaugh, F.C. Tucker/Shook. IRMLS
 - $495,0004 bd3 ba2.9k sqft2701 Henderson St, West Lafayette, IN 47906For Sale
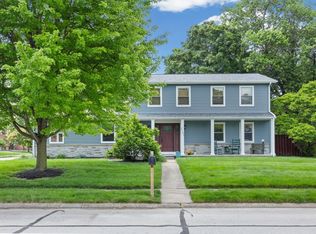 MLS ID #202619508, Kristen Griffin, F.C. Tucker/Shook. IRMLS
 - $499,0004 bd3 ba2.9k sqft3220 Edgerton St, West Lafayette, IN 47906For Sale
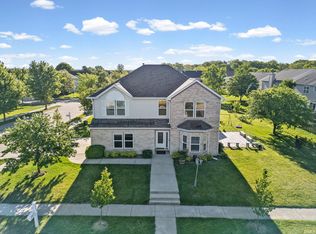 MLS ID #202618428, Scott Schulz, @properties. IRMLS
 - $489,9004 bd3 ba2.9k sqft3349 Cinnabar St, West Lafayette, IN 47906For SaleMLS ID #202619754, Rebecca Wright, Trueblood Real Estate. IRMLS
- $449,0004 bd3 ba2.1k sqft1829 Mallard Ct, West Lafayette, IN 47906For SaleMLS ID #202629434, Catherine Yeoman, Nightingale Real Estate. IRMLS
- $585,0004 bd4 ba3.2k sqft3430 Morgan St, West Lafayette, IN 47906For SaleMLS ID #202624239, LuAnn Parker, Keller Williams Lafayette. IRMLS
- $550,0004 bd3 ba2.5k sqft4121 Black Forest Ln, West Lafayette, IN 47906For SaleMLS ID #202616952, Mary Mason, BerkshireHathaway HS IN Realty. IRMLS
- $450,0004 bd4 ba2.8k sqft204 Chippewa St, West Lafayette, IN 47906For SaleMLS ID #202623079, Stacy R Grove, @properties. IRMLS
- $550,0005 bd4 ba3.6k sqft3724 Capilano Dr, West Lafayette, IN 47906For SaleMLS ID #202626274, Kimberly Beazer, F.C. Tucker/Shook. IRMLS
- $409,9004 bd3 ba2.5k sqft2600 Wilshire Ave, West Lafayette, IN 47906For SaleMLS ID #202607246, Kristen Griffin, F.C. Tucker/Shook. IRMLS
- $500,0004 bd3 ba2.3k sqft4303 Magus Ct, West Lafayette, IN 47906For SaleMLS ID #202620761, Erica Edwards, Century 21 Scheetz - Carmel. IRMLS
- $455,0005 bd4 ba2.8k sqft3365 Edgerton St, West Lafayette, IN 47906For SaleMLS ID #202615376, Cathy C Russell, @properties. IRMLS
- $399,9004 bd3 ba2.7k sqft132 Rockland Dr, West Lafayette, IN 47906For SaleMLS ID #202627251, Stacy R Grove, @properties. IRMLS
- $450,0005 bd3 ba2.7k sqft3512 Capilano Dr, West Lafayette, IN 47906For SaleMLS ID #202619311, Cathy C Russell, @properties. IRMLS
- $470,0003 bd4 ba3.3k sqft3723 Capilano Dr, West Lafayette, IN 47906For SaleMLS ID #202626434, Donald Meeks, F.C. Tucker/Shook. IRMLS
- $450,0004 bd3 ba2.7k sqft3718 High Acre Pl, West Lafayette, IN 47906For SaleMLS ID #202610909, Kimberly Beazer, F.C. Tucker/Shook. IRMLS
- $694,5004 bd4 ba3.3k sqft3153 Covington St, West Lafayette, IN 47906For SaleMLS ID #202623817, Sherry Cole, Keller Williams Lafayette. IRMLS
- $625,0004 bd3 ba2.3k sqft1575 Marilyn Ave, West Lafayette, IN 47906For SaleMLS ID #202616292, Cathy C Russell, @properties. IRMLS
- $489,9004 bd3 ba3.4k sqft2532 Yeoman Ln, West Lafayette, IN 47906For SaleMLS ID #202609889, Calvin Dykhuizen, Trueblood Real Estate. IRMLS
