Welcome to 2532 Yeoman Lane in West Lafayette—a beautifully updated and exceptionally spacious home offering nearly 4,000 square feet, making it significantly larger than many homes in the neighborhood. With 4 oversized bedrooms, 2.5 baths, and thoughtful updates throughout, this property delivers the space, comfort, and flexibility today’s buyers are searching for. The main level showcases an impressive updated kitchen featuring a 9-foot island with seating for up to 8, new countertops, and newer appliances—perfect for everyday living and effortless entertaining. Each bedroom includes a large walk-in closet, providing abundant storage and convenience for everyone. Upstairs, a generous second living area offers ideal flexibility for a home office, media room, or additional lounge space—perfect for remote work or multi-purpose living. The home also features a 3-car attached garage with over 600 square feet, offering plenty of room for vehicles, hobbies, or extra storage. Step outside to a large, private, fully fenced backyard complete with a concrete patio—ideal for relaxing evenings or hosting gatherings. With its expansive layout, modern updates, and standout size compared to surrounding homes, this property is a rare find you won’t want to miss.
Active
Price cut: $10K (6/23)
$489,900
2532 Yeoman Ln, West Lafayette, IN 47906
4beds
3,479sqft
:
Get pre-qualified$3,051/mo
Single Family Residence
Built in 2006
10,018 Square Feet Lot
$475,500 Zestimate®
$--/sqft
$-- HOA
What's special
Modern updatesExpansive layoutImpressive updated kitchenNewer appliancesNew countertops
- 130 days |
- 185 |
- 20 |
Zillow last checked:
Listing updated:
Listed by:
Calvin Dykhuizen Agt:765-426-3928,
Trueblood Real Estate
Source: IRMLS,MLS#: 202609889
Facts & features
Interior
Bedrooms & bathrooms
- Bedrooms: 4
- Bathrooms: 3
- Full bathrooms: 2
- 1/2 bathrooms: 1
Bedroom 1
- Level: Upper
Bedroom 2
- Level: Upper
Dining room
- Level: Main
- Area: 110
- Dimensions: 11 x 10
Family room
- Level: Main
- Area: 324
- Dimensions: 18 x 18
Kitchen
- Level: Main
- Area: 483
- Dimensions: 21 x 23
Living room
- Level: Main
- Area: 170
- Dimensions: 17 x 10
Heating
- Natural Gas, Forced Air
Cooling
- Central Air
Appliances
- Included: Dishwasher, Microwave, Refrigerator, Electric Range
- Laundry: Main Level
Features
- 1st Bdrm En Suite, Breakfast Bar, Ceiling-9+, Walk-In Closet(s), Eat-in Kitchen, Kitchen Island
- Flooring: Carpet, Laminate, Ceramic Tile
- Windows: Window Treatments
- Basement: None
- Has fireplace: No
- Fireplace features: Living Room
Interior area
- Total structure area: 3,479
- Total interior livable area: 3,479 sqft
- Finished area above ground: 3,479
- Finished area below ground: 0
Video & virtual tour
Property
Parking
- Total spaces: 3
- Parking features: Attached, Concrete
- Attached garage spaces: 3
- Has uncovered spaces: Yes
Features
- Levels: Two
- Stories: 2
- Patio & porch: Patio
- Fencing: Wood
Lot
- Size: 10,018 Square Feet
- Dimensions: 82 x 124
- Features: Level, City/Town/Suburb
Details
- Parcel number: 790611400011.000023
Construction
Type & style
- Home type: SingleFamily
- Architectural style: Traditional
- Property subtype: Single Family Residence
Materials
- Brick, Vinyl Siding
- Foundation: Slab
- Roof: Shingle
Condition
- New construction: No
- Year built: 2006
Utilities & green energy
- Sewer: City
- Water: City
Community & HOA
Community
- Subdivision: Wake Robin
Location
- Region: West Lafayette
Financial & listing details
- Tax assessed value: $399,600
- Annual tax amount: $2,689
- Date on market: 3/25/2026
- Listing terms: Cash,Conventional,FHA,VA Loan
Estimated market value
$475,500
$452,000 - $499,000
$2,883/mo
Price history
| Date | Event | Price |
|---|---|---|
| 6/23/2026 | Price change | $489,900-2% |
Source:  IRMLS #202609889 Report a problem IRMLS #202609889 Report a problem | ||
| 3/25/2026 | Listed for sale | $499,900+2% |
Source: IRMLS #202609889 Report a problem | ||
| 2/4/2026 | Listing removed | $489,900 |
Source: IRMLS #202548486 Report a problem | ||
| 1/8/2026 | Price change | $489,900-2% |
Source: IRMLS #202548486 Report a problem | ||
| 12/9/2025 | Listed for sale | $499,900+92.3% |
Source: IRMLS #202548486 Report a problem | ||
| 5/29/2020 | Sold | $260,000$75/sqft |
Source: Agent Provided Report a problem | ||
| 4/15/2020 | Listed for sale | $260,000+8.6%$75/sqft |
Source: White Door Realty #202013126 Report a problem | ||
| 3/31/2016 | Sold | --0 |
Source: Agent Provided Report a problem | ||
| 2/19/2016 | Price change | $239,500-4.2%$69/sqft |
Source: Keller Williams - Lafayette, IN #201601842 Report a problem | ||
| 1/16/2016 | Listed for sale | $249,900$72/sqft |
Source: Keller Williams - Lafayette, IN #201601842 Report a problem | ||
Public tax history
| Year | Property taxes | Tax assessment |
|---|---|---|
| 2025 | $2,690 +6.2% | $399,600 +10.9% |
| 2024 | $2,532 +7% | $360,200 +3% |
| 2023 | $2,366 +18.5% | $349,800 +13.4% |
| 2022 | $1,996 +8.5% | $308,500 +11.7% |
| 2021 | $1,839 +8.1% | $276,200 |
| 2020 | $1,701 +1.9% | -- |
| 2019 | $1,669 +9.7% | $247,700 0% |
| 2018 | $1,521 +0.8% | $247,800 +7.5% |
| 2017 | $1,509 | $230,500 +1.9% |
| 2016 | $1,509 -54.5% | $226,100 +6.7% |
| 2014 | $3,312 +3.9% | $211,900 +1.6% |
| 2013 | $3,187 | $208,500 +0.1% |
| 2012 | -- | $208,200 |
| 2011 | -- | -- |
| 2010 | -- | $242,100 +7.6% |
| 2009 | $7,013 | $224,900 |
Find assessor info on the county website
Monthly payment
Est. payment
Payment breakdown
Explore the cost of this home by adjusting the details. Changes won't be saved.Climate risks
Neighborhood: 47906
Nearby schools
GreatSchools rating
- 8/10Klondike Elementary SchoolGrades: K-5Distance: 1.1 mi
- 8/10Klondike Middle SchoolGrades: 6-8Distance: 1 mi
- 10/10William Henry Harrison High SchoolGrades: 9-12Distance: 3.9 mi
Schools provided by the listing agent
- Elementary: Klondike
- Middle: Klondike
- High: William Henry Harrison
- District: Tippecanoe School Corp.
Source: IRMLS. This data may not be complete. We recommend contacting the local school district to confirm school assignments for this home.
- $368,200-- bd2 ba1.9k sqft2536 Yeoman Ln, West Lafayette, IN 47906Off Market
- $332,8003 bd2 ba1.4k sqft2528 Yeoman Ln, West Lafayette, IN 47906Off Market
- $371,0003 bd2 ba2.2k sqft2537 Yeoman Ln, West Lafayette, IN 47906Off Market
- $400,0004 bd3 ba2.6k sqft2533 Yeoman Ln, West Lafayette, IN 47906Sold
- $365,0004 bd3 ba2.8k sqft2600 Grosbeak Ln, West Lafayette, IN 47906Sold
- $326,500-- bd2 ba1.6k sqft2448 McCormick Rd, West Lafayette, IN 47906Off Market
- $325,0003 bd2 ba1.6k sqft2512 Yeoman Ln, West Lafayette, IN 47906Sold
- $388,7004 bd3 ba2.7k sqft2529 Yeoman Ln, West Lafayette, IN 47906Off Market
A local agent can set up tours, give advice and negotiate with sellers.
A local lender can help you make sure your offer is ready when you are.
Similar homes
- $365,0004 bd3 ba2.6k sqft2310 Wake Robin Dr, West Lafayette, IN 47906For Sale
 MLS ID #202630865, Nathan Walts, REAL ESTATE NETWORK L.L.C. IRMLS
 - $499,9004 bd3 ba2.5k sqft5054 Grapevine Blvd, West Lafayette, IN 47906For Sale
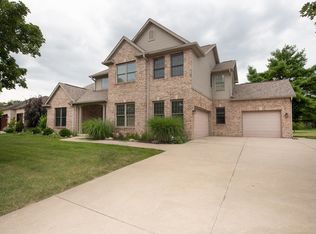 MLS ID #202630485, Nancy Morlan, F.C. Tucker/Shook. IRMLS
 - $475,0005 bd4 ba3.2k sqft2509 McShay Dr, West Lafayette, IN 47906For Sale
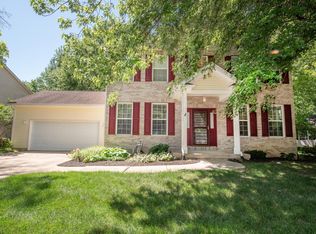 MLS ID #202621322, Kari C Schrader, F.C. Tucker/Shook. IRMLS
 - $449,0004 bd3 ba2.1k sqft1829 Mallard Ct, West Lafayette, IN 47906For Sale
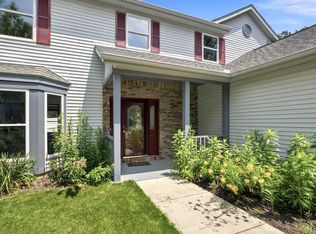 MLS ID #202629434, Catherine Yeoman, Nightingale Real Estate. IRMLS
 - $432,9004 bd3 ba2.5k sqft4310 Amesbury Dr, West Lafayette, IN 47906For SaleMLS ID #202630765, Lynn Anderson, Century 21 The Lueken Group. IRMLS
- $455,0004 bd3 ba2.7k sqft1514 McShay Dr, West Lafayette, IN 47906For SaleMLS ID #202619725, Caleb Stead, C&C Home Realty. IRMLS
- $499,0004 bd3 ba2.9k sqft3220 Edgerton St, West Lafayette, IN 47906For SaleMLS ID #202618428, Scott Schulz, @properties. IRMLS
- $420,0004 bd3 ba2.7k sqft1901 Willet Ct, West Lafayette, IN 47906For SaleMLS ID #202621093, Lauren J Alexander, Encore Sotheby's International. IRMLS
- $500,0004 bd3 ba2.3k sqft4303 Magus Ct, West Lafayette, IN 47906For SaleMLS ID #202620761, Erica Edwards, Century 21 Scheetz - Carmel. IRMLS
- $499,9004 bd3 ba3k sqft216 Jennings St, West Lafayette, IN 47906For SaleMLS ID #202618270, Amy Junius-Humbaugh, F.C. Tucker/Shook. IRMLS
- $425,0003 bd2 ba2.2k sqft2840 Needletail Dr, West Lafayette, IN 47906For SaleMLS ID #202621421, Sherry Cole, Keller Williams Lafayette. IRMLS
- $450,0004 bd3 ba2.7k sqft3718 High Acre Pl, West Lafayette, IN 47906For SaleMLS ID #202610909, Kimberly Beazer, F.C. Tucker/Shook. IRMLS
- $474,7004 bd3 ba2.8k sqft3035 Hamilton St, West Lafayette, IN 47906For SaleMLS ID #202624303, Sharon Walter, Keller Williams Lafayette. IRMLS
- $499,9004 bd4 ba3.2k sqft2106 Ironbridge Ct, Lafayette, IN 47905For SaleMLS ID #202631081, Angie Fitzmorris-Stucky, Raeco Realty. IRMLS
- $455,0005 bd4 ba2.8k sqft3365 Edgerton St, West Lafayette, IN 47906For SaleMLS ID #202615376, Cathy C Russell, @properties. IRMLS
- $399,0003 bd3 ba2.8k sqft1878 Alydar Dr, West Lafayette, IN 47906For SaleMLS ID #202629842, Cathy C Russell, @properties. IRMLS
- $459,9006 bd4 ba4.2k sqft3161 Trego Ct, West Lafayette, IN 47906ActiveMLS ID #22103287, Erin Haynes, F.C. Tucker Company. MIBOR as distributed by MLS GRID
- $550,0004 bd3 ba2.5k sqft4121 Black Forest Ln, West Lafayette, IN 47906For SaleMLS ID #202616952, Mary Mason, BerkshireHathaway HS IN Realty. IRMLS
- $550,0005 bd4 ba3.6k sqft3724 Capilano Dr, West Lafayette, IN 47906For SaleMLS ID #202626274, Kimberly Beazer, F.C. Tucker/Shook. IRMLS
- $419,0004 bd3 ba2.7k sqft4913 Hawthorne Ridge Dr, West Lafayette, IN 47906For SaleMLS ID #202627406, Lauren J Alexander, Encore Sotheby's International. IRMLS
