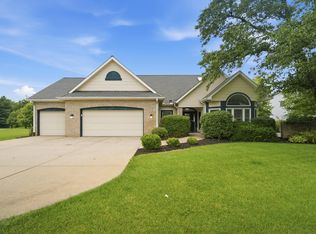
Welcome to 2106 Ironbridge Court, nestled in a quiet cul-de-sac in the highly sought-after Bridgemill subdivision. Located within the desirable Hershey Elementary and Harrison High School districts, this exceptional home offers 4 bedrooms, a spacious bonus room, 3.5 bathrooms, a dedicated office or formal dining room, and a beautiful sunroom—providing all the space you need to live, work, and entertain. Step inside the inviting foyer and into the impressive great room, with a soaring two-story ceiling, abundant natural light, and a cozy fireplace create a warm and welcoming atmosphere. The expansive eat-in kitchen is designed with both style and functionality in mind, featuring granite countertops, stainless steel appliances, a center island, a built-in workspace, and an abundance of cabinet and counter space. The spacious main-level primary suite is a true retreat, offering a walk-in closet and a private ensuite bath complete with double vanities, a jetted soaking tub, and a separate walk-in shower. A conveniently located main-floor laundry room adds to the home's thoughtful layout. Upstairs, you'll find three generously sized bedrooms, two full bathrooms, and a versatile bonus room that can easily serve as a second living area, playroom, home office, or media room. Outside, enjoy your own private backyard featuring a patio, a fully fenced yard, and no rear neighbors—creating the perfect setting for relaxing evenings, entertaining guests, or simply enjoying the peaceful surroundings. With an incredible amount of living space, a fantastic floor plan, and an ideal location, this home truly checks all the boxes. Seller offering a $5,000 carpet allowance with an accepted offer. Schedule your private showing today!
Active
Price cut: $10K (10/16)
$479,900
2106 Ironbridge Ct, Lafayette, IN 47905
4beds
3,291sqft
Single Family Residence
Built in 2009
0.33 Acres Lot
$472,000 Zestimate®
$--/sqft
$33/mo HOA
What's special
Fully fenced yardCozy fireplaceVersatile bonus roomBeautiful sunroomSpacious main-level primary suiteDouble vanitiesInviting foyer
- 78 days
- 467
- 32
Zillow last checked:
Listing updated:
Listed by:
Angie Fitzmorris-Stucky 405-694-0351,
Raeco Realty
Source: IRMLS,MLS#: 202631081
Facts & features
Interior
Bedrooms & bathrooms
- Bedrooms: 4
- Bathrooms: 4
- Full bathrooms: 3
- 1/2 bathrooms: 1
- Main level bedrooms: 1
Bedroom 1
- Level: Main
Bedroom 2
- Level: Upper
Kitchen
- Level: Main
- Area: 221
- Dimensions: 17 x 13
Living room
- Level: Main
- Area: 442
- Dimensions: 26 x 17
Office
- Level: Main
- Area: 143
- Dimensions: 13 x 11
Heating
- Forced Air
Cooling
- Central Air
Appliances
- Included: Disposal, Dishwasher, Microwave, Refrigerator, Electric Cooktop, Electric Oven, Gas Water Heater
- Laundry: Main Level
Features
- Ceiling Fan(s), Walk-In Closet(s), Eat-in Kitchen, Entrance Foyer, Kitchen Island, Open Floorplan, Main Level Bedroom Suite
- Windows: Window Treatments
- Has basement: No
- Number of fireplaces: 1
- Fireplace features: Living Room, Gas Starter
Interior area
- Total structure area: 3,291
- Total interior livable area: 3,291 sqft
- Finished area above ground: 3,291
- Finished area below ground: 0
Video & virtual tour
Property
Parking
- Total spaces: 3
- Parking features: Attached, Garage Door Opener, Concrete
- Attached garage spaces: 3
- Has uncovered spaces: Yes
Features
- Levels: Two
- Stories: 2
- Fencing: Wood
Lot
- Size: 0.33 Acres
- Features: Level, City/Town/Suburb, Landscaped
Details
- Parcel number: 790712452005.000003
Construction
Type & style
- Home type: SingleFamily
- Property subtype: Single Family Residence
Materials
- Brick, Vinyl Siding
- Foundation: Slab
- Roof: Shingle
Condition
- New construction: No
- Year built: 2009
Utilities & green energy
- Sewer: Septic Tank
- Water: Well
- Utilities for property: Cable Connected
Community & HOA
Community
- Security: Smoke Detector(s)
- Subdivision: Bridgemill
HOA
- Has HOA: Yes
- HOA fee: $400 annually
Location
- Region: Lafayette
Financial & listing details
- Tax assessed value: $385,400
- Annual tax amount: $2,320
- Date on market: 7/31/2026
- Listing terms: Cash,Conventional,FHA,VA Loan
Estimated market value
$472,000
$448,000 - $496,000
$3,191/mo
Price history
| Date | Event | Price |
|---|---|---|
| 10/16/2026 | Price change | $479,900-2% |
Source:  IRMLS #202631081 Report a problem IRMLS #202631081 Report a problem | ||
| 9/11/2026 | Price change | $489,900-2% |
Source: IRMLS #202631081 Report a problem | ||
| 7/31/2026 | Listed for sale | $499,900+24.7% |
Source: IRMLS #202631081 Report a problem | ||
| 11/3/2021 | Sold | $401,000+1.5%$122/sqft |
Source:  MIBOR as distributed by MLS GRID #21812285 Report a problem MIBOR as distributed by MLS GRID #21812285 Report a problem | ||
| 9/13/2021 | Pending sale | $395,000$120/sqft |
Source:  RE/MAX International #21812285 Report a problem RE/MAX International #21812285 Report a problem | ||
| 9/13/2021 | Contingent | $395,000 |
Source: IRMLS #202137663 Report a problem | ||
| 9/8/2021 | Listed for sale | $395,000+23.4% |
Source: IRMLS #202137663 Report a problem | ||
| 6/21/2018 | Sold | $320,000+15.9%$97/sqft |
Source: Agent Provided Report a problem | ||
| 5/27/2011 | Sold | --0 |
Source: Agent Provided Report a problem | ||
| 9/30/2010 | Listed for sale | $276,000+6.6%$84/sqft |
Source: Lafayette Success Group LLC d/b/a Keller Williams Realty Signature Partners #9947159 Report a problem | ||
| 9/16/2009 | Sold | $258,888$79/sqft |
Source: Agent Provided Report a problem | ||
Public tax history
| Year | Property taxes | Tax assessment |
|---|---|---|
| 2025 | $2,656 +16.3% | $385,400 +3.8% |
| 2024 | $2,283 -0.2% | $371,300 +9.1% |
| 2023 | $2,288 +7% | $340,200 +10.6% |
| 2022 | $2,138 +6.4% | $307,600 +6.6% |
| 2021 | $2,009 +5.1% | $288,600 |
| 2020 | $1,911 +4.7% | -- |
| 2019 | $1,825 +1.5% | $268,300 +2% |
| 2018 | $1,798 +4.2% | $263,000 +1.3% |
| 2017 | $1,726 | $259,700 +1.4% |
| 2016 | $1,726 +1.5% | $256,100 +2.9% |
| 2014 | $1,701 -6.3% | $248,900 -2.2% |
| 2013 | $1,815 | $254,400 +0.7% |
| 2012 | -- | $252,600 +12% |
| 2011 | -- | $225,600 -1.1% |
| 2010 | -- | $228,200 |
| 2009 | $1,581 | $228,200 |
Find assessor info on the county website
Monthly payment
Est. payment
Payment breakdown
Explore the cost of this home by adjusting the details. Changes won't be saved.Climate risks
Neighborhood: 47905
Nearby schools
Schools provided by the listing agent
- Elementary: Hershey
- Middle: East Tippecanoe
- High: William Henry Harrison
- District: Tippecanoe School Corp.
Source: IRMLS. This data may not be complete. We recommend contacting the local school district to confirm school assignments for this home.
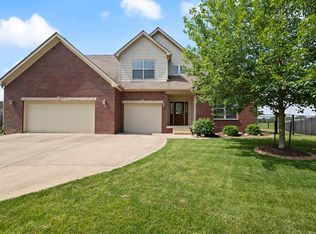
Similar homes
- $489,0004 bd3 ba2.3k sqft2288 Flowering Crab Dr E, Lafayette, IN 47905For Sale
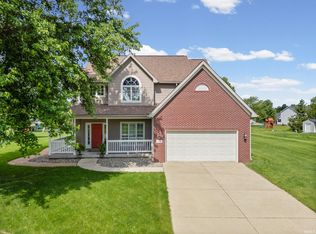 MLS ID #202619503, Rebecca Rush, BerkshireHathaway HS IN Realty. IRMLS
 - $419,9004 bd3 ba2.9k sqft4664 Forthrail Dr, Lafayette, IN 47905For Sale
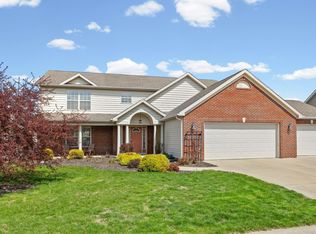 MLS ID #202612429, Kelly Schreckengast, F.C. Tucker/Shook. IRMLS
 - $455,0004 bd3 ba2.7k sqft3823 Pershing Dr, Lafayette, IN 47905For Sale
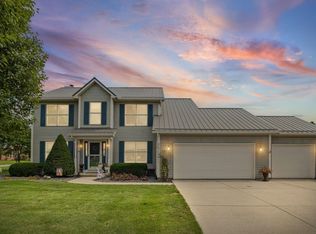 MLS ID #202631890, Megan Clawson, BerkshireHathaway HS IN Realty. IRMLS
 - $449,9003 bd3 ba2.9k sqft4700 Foxmoor Court, Lafayette, IN 47905For Sale
 MLS ID #202624721, Ken Cary, Keller Williams Realty Group. IRMLS
