Welcome home to this beautifully updated property in the desirable Northridge subdivision! Situated on a spacious .59-acre corner lot in a quiet cul-de-sac, this nearly 3,000 sq. ft. home offers the perfect blend of comfort, style, and functionality. The open-concept floor plan features generous living spaces, a cozy fireplace, and an inviting atmosphere ideal for both everyday living and entertaining. Recent updates include a newer kitchen, flooring, paint, roof, and professional landscaping. The main-level primary suite provides a relaxing retreat, while the upstairs loft offers flexible space for a home office, recreation area, or potential fourth bedroom. A spacious laundry room and abundant storage add to the home's convenience. Enjoy year-round comfort with geothermal heating and take advantage of the bright three-season room overlooking the expansive backyard. Outdoor living is a dream with plenty of space for cookouts, gatherings, gardening, or recreation. Residents also enjoy access to the neighborhood community pool. Conveniently located near schools, shopping, dining, this well-maintained home combines neighborhood charm with everyday convenience. Don't miss your opportunity to make this exceptional property your next home—this is a must-see!
Active
Price cut: $10K (7/23)
$459,900
4700 Foxmoor Court, Lafayette, IN 47905
3beds
2,992sqft
Single Family Residence
Built in 1991
0.59 Acres Lot
$448,700 Zestimate®
$--/sqft
$-- HOA
What's special
Cozy fireplaceOpen-concept floor planGenerous living spacesQuiet cul-de-sacAbundant storageNewer kitchenExpansive backyard
- 76 days
- 572
- 23
Zillow last checked:
Listing updated:
Listed by:
Ken Cary ken@caryteamrealty.com,
Keller Williams Realty Group,
Emily Cary,
Keller Williams Realty Group
Source: IRMLS,MLS#: 202624721
Facts & features
Interior
Bedrooms & bathrooms
- Bedrooms: 3
- Bathrooms: 3
- Full bathrooms: 2
- 1/2 bathrooms: 1
- Main level bedrooms: 1
Bedroom 1
- Level: Main
Bedroom 2
- Level: Upper
Dining room
- Level: Main
- Area: 169
- Dimensions: 13 x 13
Kitchen
- Level: Main
- Area: 180
- Dimensions: 15 x 12
Living room
- Level: Main
- Area: 420
- Dimensions: 21 x 20
Heating
- Geothermal
Cooling
- Central Air, Geothermal Hvac
Appliances
- Included: Dishwasher, Microwave, Refrigerator, Electric Cooktop, Electric Range, Electric Water Heater
Features
- Vaulted Ceiling(s), Main Level Bedroom Suite
- Windows: Window Treatments
- Has basement: No
- Number of fireplaces: 1
- Fireplace features: Living Room, One
Interior area
- Total structure area: 2,992
- Total interior livable area: 2,992 sqft
- Finished area above ground: 2,992
- Finished area below ground: 0
Video & virtual tour
Property
Parking
- Total spaces: 3
- Parking features: Attached
- Attached garage spaces: 3
Features
- Levels: One and One Half
- Stories: 1.5
Lot
- Size: 0.59 Acres
- Dimensions: 100x250
- Features: Corner Lot, Level, 0-2.9999, City/Town/Suburb
Details
- Parcel number: 790713253006.000003
Construction
Type & style
- Home type: SingleFamily
- Architectural style: Traditional
- Property subtype: Single Family Residence
Materials
- Vinyl Siding
- Foundation: Slab
Condition
- New construction: No
- Year built: 1991
Utilities & green energy
- Sewer: City
- Water: City
Community & HOA
Community
- Subdivision: North Ridge / Northridge
Location
- Region: Lafayette
Financial & listing details
- Tax assessed value: $397,600
- Annual tax amount: $2,404
- Date on market: 6/23/2026
- Listing terms: Cash,Conventional,FHA,USDA Loan,VA Loan
Estimated market value
$448,700
$426,000 - $471,000
$2,724/mo
Price history
| Date | Event | Price |
|---|---|---|
| 7/23/2026 | Price change | $459,900-2.1% |
Source:  IRMLS #202624721 Report a problem IRMLS #202624721 Report a problem | ||
| 6/23/2026 | Listed for sale | $469,900+8% |
Source: IRMLS #202624721 Report a problem | ||
| 8/25/2023 | Sold | $435,000-2.2% |
Source: IRMLS #202323422 Report a problem | ||
| 7/14/2023 | Pending sale | $445,000 |
Source: IRMLS #202323422 Report a problem | ||
| 7/12/2023 | Price change | $445,000-1.1% |
Source: IRMLS #202323422 Report a problem | ||
| 7/7/2023 | Listed for sale | $450,000+2.3% |
Source: IRMLS #202323422 Report a problem | ||
| 7/5/2023 | Listing removed | -- |
Source: Owner Report a problem | ||
| 7/2/2023 | Price change | $440,000-2.2%$147/sqft |
Source: Owner Report a problem | ||
| 6/25/2023 | Listed for sale | $450,000+8.9%$150/sqft |
Source: Owner Report a problem | ||
| 6/21/2021 | Sold | $413,100+65.2%$138/sqft |
Source: Agent Provided Report a problem | ||
| 1/18/2019 | Listing removed | $250,000$84/sqft |
Source: Owner Report a problem | ||
| 12/22/2018 | Listed for sale | $250,000+2%$84/sqft |
Source: Owner Report a problem | ||
| 11/26/2017 | Listing removed | $245,000$82/sqft |
Source: Owner Report a problem | ||
| 11/14/2017 | Price change | $245,000-7.5%$82/sqft |
Source: Owner Report a problem | ||
| 8/23/2017 | Price change | $265,000-3.6%$89/sqft |
Source: Lafayette IN #201730544 Report a problem | ||
| 7/5/2017 | Listed for sale | $274,900+5.8%$92/sqft |
Source: Keller Williams Lafayette #201730544 Report a problem | ||
| 5/20/2014 | Sold | --0 |
Source: Agent Provided Report a problem | ||
| 4/5/2014 | Price change | $259,900-3.7%$87/sqft |
Source: Coldwell Banker Shook #201305865 Report a problem | ||
| 11/10/2013 | Price change | $269,900-3.6%$90/sqft |
Source: Coldwell Banker Shook #201305865 Report a problem | ||
| 9/2/2013 | Price change | $279,900-3.5%$94/sqft |
Source: Coldwell Banker Shook #201305865 Report a problem | ||
| 6/5/2013 | Listed for sale | $290,000$97/sqft |
Source: Coldwell Banker Shook #201305865 Report a problem | ||
Public tax history
| Year | Property taxes | Tax assessment |
|---|---|---|
| 2025 | $2,760 +27.8% | $397,600 +3.5% |
| 2024 | $2,159 -3.5% | $384,000 +18.4% |
| 2023 | $2,237 +6.4% | $324,400 +7.5% |
| 2022 | $2,102 +13.4% | $301,800 +6% |
| 2021 | $1,854 +1% | $284,600 |
| 2020 | $1,836 -51.3% | -- |
| 2019 | $3,770 +123.5% | $259,700 +2.7% |
| 2018 | $1,686 +1.2% | $252,800 +2.5% |
| 2017 | $1,667 | $246,700 -0.9% |
| 2016 | $1,667 +3.8% | $249,000 +6.4% |
| 2014 | $1,606 -3.1% | $234,000 +0.9% |
| 2013 | $1,658 | $232,000 +9% |
| 2012 | -- | $212,900 -3.4% |
| 2011 | -- | $220,300 -6% |
| 2010 | -- | $234,300 |
| 2009 | $3,266 +78.3% | $234,300 -5.6% |
| 2008 | $1,832 -29.9% | $248,100 +1.8% |
| 2007 | $2,615 +8.2% | $243,600 +4.2% |
| 2006 | $2,418 -5.2% | $233,700 |
| 2005 | $2,551 +10.4% | $233,700 |
| 2004 | $2,310 +2.3% | $233,700 |
| 2003 | $2,258 +3.5% | $233,700 +69.3% |
| 2002 | $2,182 | $138,000 |
| 2001 | -- | $138,000 |
Find assessor info on the county website
Monthly payment
Est. payment
Payment breakdown
Explore the cost of this home by adjusting the details. Changes won't be saved.Climate risks
Neighborhood: 47905
Nearby schools
Schools provided by the listing agent
- Elementary: Hershey
- Middle: East Tippecanoe
- High: William Henry Harrison
- District: Tippecanoe School Corp.
Source: IRMLS. This data may not be complete. We recommend contacting the local school district to confirm school assignments for this home.
Similar homes
- $455,0004 bd3 ba2.6k sqft3516 Pintail Dr, Lafayette, IN 47905For Sale
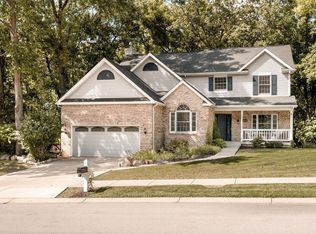 MLS ID #202634752, Adriane Henderson, Raeco Realty. IRMLS
 - $489,0004 bd3 ba2.3k sqft2288 Flowering Crab Dr E, Lafayette, IN 47905For Sale
 MLS ID #202619503, Rebecca Rush, BerkshireHathaway HS IN Realty. IRMLS
 - $499,9004 bd4 ba3.2k sqft2106 Ironbridge Ct, Lafayette, IN 47905For Sale
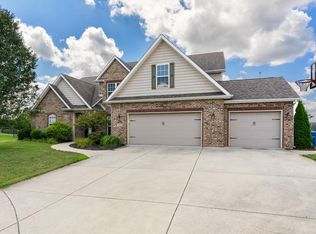 MLS ID #202631081, Angie Fitzmorris-Stucky, Raeco Realty. IRMLS
 - $435,0004 bd3 ba3k sqft5312 Cameron Ln, Lafayette, IN 47905For Sale
 MLS ID #202627882, Amy Kelly, Raeco Realty. IRMLS
