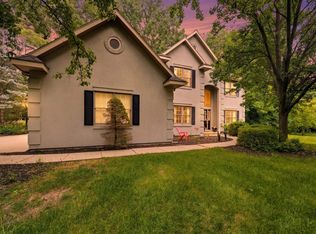
Stunning 4-Bedroom Home on a Beautiful Corner Lot in Watkins Glen. Welcome to this beautifully maintained 4-bedroom, 2 full and 2 half bath home situated on a spacious corner lot with mature landscaping and exceptional curb appeal. The inviting living room features a cozy fireplace, custom built-in shelving, and an open-concept layout that flows seamlessly into the kitchen and dining area-perfect for everyday living and entertaining. The kitchen is well-appointed with granite countertops and a center island that provides ample space for preparing delicious meals. The main level also offers a dedicated den/home office and a formal dining room, providing flexibility for both work and special occasions. Upstairs, the spacious primary suite serves as a private retreat, complete with a large en-suite bathroom, walk-in closet, and separate sitting area. Brand-new carpeting throughout the main and upper levels adds a fresh, updated feel. The finished basement expands the living space with a comfortable family room, a separate recreation/play/flex room, and a generously sized laundry room. One of the home's standout features is the premium James Hardie fiber cement siding, a significant $41,600 upgrade that enhances both durability and curb appeal. Outside, this home includes a lovely covered front porch, spacious rear patio, storage shed and playset. Close to shopping, restaurants, Clegg Gardens nature area and easy access to I-65. With abundant living space, thoughtful updates, and a desirable corner-lot setting, this exceptional Watkins Glen home is ready to welcome its next owners. HSA Home Warranty included.
Active
Price cut: $10K (6/25)
$485,000
3931 Shana Jane Dr, Lafayette, IN 47905
4beds
3,940sqft
Residential, Single Family Residence
Built in 1993
0.48 Acres Lot
$-- Zestimate®
$123/sqft
$-- HOA
What's special
Cozy fireplaceSpacious rear patioLovely covered front porchStorage shedSpacious primary suiteExceptional curb appealFormal dining room
- 90 days
- 243
- 3
Zillow last checked:
Listing updated:
Listed by:
Michael Botkin 317-345-9806,
CENTURY 21 Scheetz
Source: MIBOR as distributed by MLS GRID,MLS#: 22105955
Facts & features
Interior
Bedrooms & bathrooms
- Bedrooms: 4
- Bathrooms: 4
- Full bathrooms: 2
- 1/2 bathrooms: 2
- Main level bathrooms: 1
Bedroom 2
- Level: Upper
- Area: 182 Square Feet
- Dimensions: 14x13
Bedroom 3
- Level: Upper
- Area: 120 Square Feet
- Dimensions: 12x10
Bedroom 4
- Level: Upper
- Area: 121 Square Feet
- Dimensions: 11x11
Other
- Level: Upper
- Area: 400 Square Feet
- Dimensions: 20x20
Dining room
- Level: Main
- Area: 143 Square Feet
- Dimensions: 13x11
Family room
- Level: Basement
- Area: 252 Square Feet
- Dimensions: 21x12
Kitchen
- Level: Main
- Area: 156 Square Feet
- Dimensions: 13x12
Laundry
- Level: Basement
- Area: 100 Square Feet
- Dimensions: 10x10
Library
- Level: Main
- Area: 169 Square Feet
- Dimensions: 13x13
Living room
- Level: Main
- Area: 255 Square Feet
- Dimensions: 17x15
Play room
- Level: Basement
- Area: 168 Square Feet
- Dimensions: 14x12
Play room
- Level: Basement
- Area: 240 Square Feet
- Dimensions: 20x12
Heating
- Forced Air, Natural Gas
Cooling
- Central Air
Appliances
- Included: Dishwasher, Dryer, Disposal, Microwave, Gas Oven, Refrigerator, Washer, Water Softener Owned
Features
- Attic Access
- Basement: Finished
- Attic: Access Only
- Number of fireplaces: 1
- Fireplace features: Family Room
Interior area
- Total structure area: 3,940
- Total interior livable area: 3,940 sqft
- Finished area below ground: 1,436
Property
Parking
- Total spaces: 2
- Parking features: Attached
- Attached garage spaces: 2
Features
- Levels: Two
- Stories: 2
- Patio & porch: Covered, Patio
- Exterior features: Playground
Lot
- Size: 0.48 Acres
Details
- Additional structures: Storage
- Parcel number: 790711430001000003
- Horse amenities: None
Construction
Type & style
- Home type: SingleFamily
- Architectural style: Traditional
- Property subtype: Residential, Single Family Residence
Materials
- Brick, Cement Siding
- Foundation: Concrete Perimeter
Condition
- New construction: No
- Year built: 1993
Utilities & green energy
- Water: Private
Community & HOA
Community
- Subdivision: Watkins Glen
HOA
- Has HOA: No
Location
- Region: Lafayette
Financial & listing details
- Price per square foot: $123/sqft
- Tax assessed value: $380,700
- Annual tax amount: $2,288
- Date on market: 6/11/2026
- Cumulative days on market: 66 days
Estimated market value
Not available
Estimated sales range
Not available
Not available
Price history
| Date | Event | Price |
|---|---|---|
| 9/2/2026 | Listed for sale | $485,000 |
Source:  IRMLS #202622801 Report a problem IRMLS #202622801 Report a problem | ||
| 8/10/2026 | Pending sale | $485,000$123/sqft |
Source:  MIBOR as distributed by MLS GRID #22105955 Report a problem MIBOR as distributed by MLS GRID #22105955 Report a problem | ||
| 6/25/2026 | Price change | $485,000-2% |
Source: IRMLS #202622801 Report a problem | ||
| 6/11/2026 | Listed for sale | $495,000+52.3% |
Source: IRMLS #202622801 Report a problem | ||
| 7/27/2020 | Listing removed | $325,000$82/sqft |
Source: Keller Williams Lafayette #202024856 Report a problem | ||
| 7/6/2020 | Pending sale | $325,000$82/sqft |
Source: Keller Williams Lafayette #202024856 Report a problem | ||
| 7/1/2020 | Listed for sale | $325,000+20.4%$82/sqft |
Source: Keller Williams Lafayette #202024856 Report a problem | ||
| 7/12/2016 | Sold | $270,000-5.2%$69/sqft |
Source: Agent Provided Report a problem | ||
| 6/10/2016 | Pending sale | $284,900$72/sqft |
Source: Keller Williams - Lafayette, IN #201619464 Report a problem | ||
| 5/24/2016 | Price change | $284,900-1.7%$72/sqft |
Source: Keller Williams - Lafayette, IN #201619464 Report a problem | ||
| 5/5/2016 | Listed for sale | $289,900+7.4%$74/sqft |
Source: Keller Williams - Lafayette, IN #201619464 Report a problem | ||
| 4/14/2014 | Sold | --0 |
Source: Agent Provided Report a problem | ||
| 10/24/2013 | Price change | $269,900-2.9%$69/sqft |
Source: RE/MAX Premier Partners #201312789 Report a problem | ||
| 9/7/2013 | Price change | $277,900-3.8%$71/sqft |
Source: RE/MAX Premier Partners #201312789 Report a problem | ||
| 5/30/2013 | Price change | $289,000-0.3%$73/sqft |
Source: Prudential Indiana Realty Group #201305667 Report a problem | ||
| 5/6/2013 | Price change | $289,900-1.7%$74/sqft |
Source: Owner Report a problem | ||
| 4/25/2013 | Listed for sale | $295,000$75/sqft |
Source: Owner Report a problem | ||
Public tax history
| Year | Property taxes | Tax assessment |
|---|---|---|
| 2025 | $2,465 +23.8% | $380,700 +9.4% |
| 2024 | $1,991 +3% | $348,000 +14.9% |
| 2023 | $1,934 +8.8% | $302,900 +13.1% |
| 2022 | $1,778 +8% | $267,700 +7.8% |
| 2021 | $1,646 +4.5% | $248,400 |
| 2020 | $1,576 +2.2% | -- |
| 2019 | $1,542 +2.9% | $229,900 |
| 2018 | $1,499 +5.2% | $229,900 +2.3% |
| 2017 | $1,425 | $224,800 +2.1% |
| 2016 | $1,425 +3.1% | $220,100 +7.1% |
| 2014 | $1,383 -31% | $205,500 +2.5% |
| 2013 | $2,004 | $200,400 +7.6% |
| 2012 | -- | $186,200 -11.5% |
| 2011 | -- | $210,400 -8.7% |
| 2010 | -- | $230,400 -3.9% |
| 2009 | $3,282 +102% | $239,800 +5.1% |
| 2008 | $1,625 -27.6% | $228,100 +4.4% |
| 2007 | $2,245 +19% | $218,500 +14.6% |
| 2006 | $1,887 -5.2% | $190,700 |
| 2005 | $1,991 +10.4% | $190,700 |
| 2004 | $1,803 +2.3% | $190,700 |
| 2003 | $1,762 -1.7% | $190,700 +65.8% |
| 2002 | $1,793 | $115,000 |
| 2001 | -- | $115,000 |
Find assessor info on the county website
Monthly payment
Est. payment
Payment breakdown
Explore the cost of this home by adjusting the details. Changes won't be saved.Climate risks
Neighborhood: 47905
Nearby schools
Schools provided by the listing agent
- Elementary: Hershey Elementary School
- Middle: East Tipp Middle School
- High: William Henry Harrison High School
Source: MIBOR as distributed by MLS GRID. This data may not be complete. We recommend contacting the local school district to confirm school assignments for this home.
Similar homes
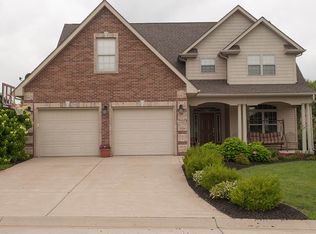
- $455,0004 bd3 ba2.7k sqft3823 Pershing Dr, Lafayette, IN 47905For Sale
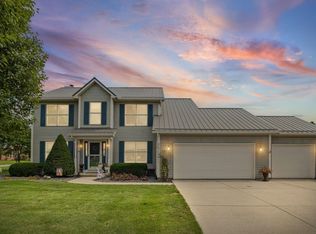 MLS ID #202631890, Megan Clawson, BerkshireHathaway HS IN Realty. IRMLS
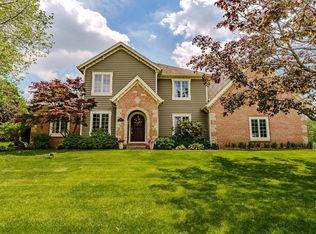
 - $489,0004 bd3 ba2.3k sqft2288 Flowering Crab Dr E, Lafayette, IN 47905For Sale
 MLS ID #202619503, Rebecca Rush, BerkshireHathaway HS IN Realty. IRMLS
 - $535,9004 bd4 ba3.7k sqft2280 Bunchberry Ct, Lafayette, IN 47905For Sale
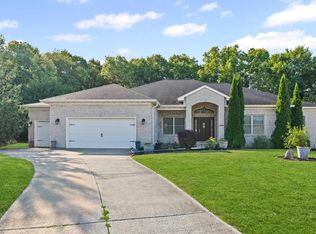 MLS ID #202536910, Sherry Cole, Keller Williams Lafayette. IRMLS
 - $525,0004 bd3 ba3.3k sqft705 Sapphire Ct, Lafayette, IN 47905For Sale
 MLS ID #202627578, Michelle Miller, eXp Realty, LLC. IRMLS
