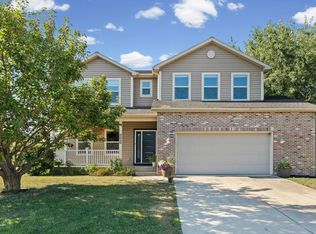
Elegant, inviting, and designed for comfortable living, this gracious 3-bedroom, 3½-bath home offers a peaceful atmosphere from the moment you arrive. Perched on a gentle hill, the home welcomes you with beautiful decorative glass at the entry and a charming half-moon accent window that adds character and natural light. The main-floor primary suite offers the convenience of one-level living, while two generously sized bedrooms upstairs provide comfortable and private spaces for family or guests. Just off the kitchen, the sunroom may quickly become one of your favorite places in the home. Enjoy your morning coffee, unwind with a good book, or take in the cool summer breezes while overlooking your peaceful surroundings. And there’s even more to love downstairs! The finished basement provides an abundance of additional living and entertaining space, complete with a bar—perfect for game nights, gatherings, movie nights, or creating your own private retreat. From quiet mornings in the sunroom to evenings entertaining on the deck, this home offers wonderful spaces to enjoy every season. You’re going to love living here.
Active
$449,000
3545 Pintail Dr, Lafayette, IN 47905
3beds
3,681sqft
Single Family Residence
Built in 1993
1,306 Square Feet Lot
$442,500 Zestimate®
$--/sqft
$10/mo HOA
What's special
Main-floor primary suiteCharming half-moon accent window
- 7 days
- 314
- 7
Zillow last checked:
Listing updated:
Listed by:
Sue O'Brien Offc.:765-426-2220,
Sue O'Brien - Titan RE
Source: IRMLS,MLS#: 202636286
Facts & features
Interior
Bedrooms & bathrooms
- Bedrooms: 3
- Bathrooms: 4
- Full bathrooms: 3
- 1/2 bathrooms: 1
- Main level bedrooms: 2
Bedroom 1
- Level: Main
Bedroom 2
- Level: Main
Dining room
- Level: Main
- Area: 120
- Dimensions: 12 x 10
Family room
- Level: Main
- Area: 306
- Dimensions: 18 x 17
Kitchen
- Level: Main
- Area: 216
- Dimensions: 18 x 12
Living room
- Level: Main
- Area: 192
- Dimensions: 16 x 12
Heating
- Natural Gas, Forced Air
Cooling
- Central Air
Appliances
- Included: Disposal, Range/Oven Hook Up Elec
- Laundry: Electric Dryer Hookup, Washer Hookup
Features
- Cathedral Ceiling(s)
- Basement: Crawl Space,Partial,Finished,Sump Pump
- Number of fireplaces: 1
- Fireplace features: Gas Log
Interior area
- Total structure area: 3,777
- Total interior livable area: 3,681 sqft
- Finished area above ground: 2,575
- Finished area below ground: 1,106
Video & virtual tour
Property
Parking
- Total spaces: 2
- Parking features: Attached
- Attached garage spaces: 2
Features
- Levels: Two
- Stories: 2
Lot
- Size: 1,306 Square Feet
- Dimensions: 110 x 120
- Features: Corner Lot, Sloped
Details
- Parcel number: 790715276020.000004
Construction
Type & style
- Home type: SingleFamily
- Property subtype: Single Family Residence
Materials
- Brick, Vinyl Siding
Condition
- New construction: No
- Year built: 1993
Utilities & green energy
- Sewer: City
- Water: City
Community & HOA
Community
- Subdivision: The Sanctuary
HOA
- Has HOA: Yes
- HOA fee: $120 annually
Location
- Region: Lafayette
Financial & listing details
- Tax assessed value: $392,300
- Annual tax amount: $3,606
- Date on market: 9/2/2026
Estimated market value
$442,500
$420,000 - $465,000
$3,212/mo
Price history
| Date | Event | Price |
|---|---|---|
| 9/2/2026 | Listed for sale | $449,000-0.2% |
Source:  IRMLS #202636286 Report a problem IRMLS #202636286 Report a problem | ||
| 8/31/2026 | Listing removed | $450,000 |
Source: IRMLS #202616351 Report a problem | ||
| 8/10/2026 | Price change | $450,000-5.3% |
Source: IRMLS #202616351 Report a problem | ||
| 7/18/2026 | Price change | $475,000-1% |
Source: IRMLS #202616351 Report a problem | ||
| 5/28/2026 | Price change | $480,000-2% |
Source: IRMLS #202616351 Report a problem | ||
| 5/4/2026 | Listed for sale | $490,000 |
Source: IRMLS #202616351 Report a problem | ||
Public tax history
| Year | Property taxes | Tax assessment |
|---|---|---|
| 2025 | $3,606 +2.6% | $392,300 +8.8% |
| 2024 | $3,514 +24.3% | $360,600 +2.6% |
| 2023 | $2,827 +7.8% | $351,400 +24.3% |
| 2022 | $2,623 +6% | $282,700 +7.8% |
| 2021 | $2,475 +4.3% | $262,300 |
| 2020 | $2,373 -34.1% | -- |
| 2019 | $3,601 +57.7% | $237,300 +1.2% |
| 2018 | $2,283 -32.4% | $234,500 +2.7% |
| 2017 | $3,376 | $228,300 +2.3% |
| 2016 | $3,376 +54.8% | $223,100 -0.8% |
| 2014 | $2,181 -1.8% | $224,900 +1.2% |
| 2013 | $2,222 | $222,200 +3.8% |
| 2012 | -- | $214,100 +6.1% |
| 2011 | -- | $201,800 -16.5% |
| 2010 | -- | $241,700 +31.1% |
| 2009 | $3,575 +100.4% | $184,400 -10.1% |
| 2008 | $1,784 -25.8% | $205,200 +3.5% |
| 2007 | $2,405 +7.6% | $198,300 +7.5% |
| 2006 | $2,234 -6% | $184,400 |
| 2005 | $2,377 +5.7% | $184,400 |
| 2004 | $2,249 +2.6% | $184,400 |
| 2003 | $2,191 -19.1% | $184,400 +44.9% |
| 2002 | $2,709 | $127,300 |
| 2001 | -- | $127,300 |
Find assessor info on the county website
Monthly payment
Est. payment
Payment breakdown
Explore the cost of this home by adjusting the details. Changes won't be saved.Climate risks
Neighborhood: 47905
Nearby schools
Schools provided by the listing agent
- Elementary: Glen Acres
- Middle: Sunnyside/Tecumseh
- High: Jefferson
- District: Lafayette
Source: IRMLS. This data may not be complete. We recommend contacting the local school district to confirm school assignments for this home.
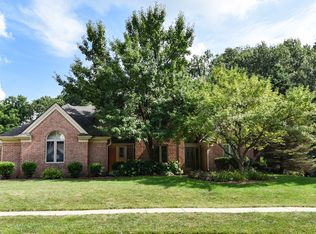
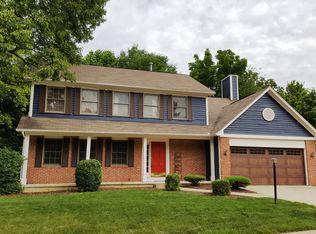
Similar homes
- $448,0004 bd3 ba2.6k sqft3516 Pintail Dr, Lafayette, IN 47905For Sale
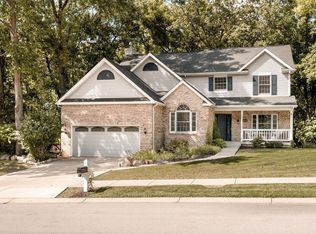 MLS ID #202634752, Adriane Henderson, Raeco Realty. IRMLS
 - $455,0004 bd3 ba2.7k sqft3823 Pershing Dr, Lafayette, IN 47905For Sale
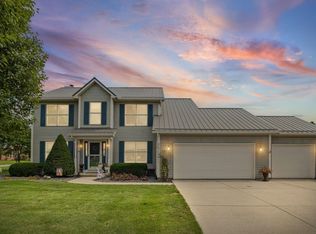 MLS ID #202631890, Megan Clawson, BerkshireHathaway HS IN Realty. IRMLS
 - $450,0004 bd4 ba2.8k sqft3615 Nikole Dr, Lafayette, IN 47905For Sale
 MLS ID #202631134, Kristen Griffin, F.C. Tucker/Shook. IRMLS
 - $435,0004 bd3 ba3k sqft5312 Cameron Ln, Lafayette, IN 47905For Sale
 MLS ID #202627882, Amy Kelly, Raeco Realty. IRMLS
