Space and quality at a great price point! This former spec home is well maintained by its original owners and is waiting for its next one. 2,480 sf inside with 4 generous bedrooms, 2.5 bathrooms, den, eat in kitchen and large loft for a second living area. The 3 car garage is abundant in space for all of your things and you can enjoy your coffee in the morning or relax in the evening on the generous composite deck in your private backyard, with nothing but trees and no homes behind it!
Active
Price cut: $5.1K (9/4)
$389,900
373 Double Tree Dr, Lafayette, IN 47905
4beds
2,480sqft
Single Family Residence
Built in 2008
10,018 Square Feet Lot
$385,200 Zestimate®
$--/sqft
$-- HOA
What's special
Generous composite deckEat in kitchen
- 91 days
- 486
- 15
Zillow last checked:
Listing updated:
Listed by:
Neil C Hatten Agt:765-532-3171,
Keller Williams Lafayette
Source: IRMLS,MLS#: 202627520
Facts & features
Interior
Bedrooms & bathrooms
- Bedrooms: 4
- Bathrooms: 3
- Full bathrooms: 2
- 1/2 bathrooms: 1
- Main level bedrooms: 1
Bedroom 1
- Level: Main
Bedroom 2
- Level: Upper
Living room
- Level: Main
- Area: 323
- Dimensions: 19 x 17
Office
- Level: Main
- Area: 108
- Dimensions: 12 x 9
Heating
- Natural Gas, Forced Air
Cooling
- Central Air
Appliances
- Included: Dishwasher, Microwave, Refrigerator, Washer, Dryer-Electric, Gas Range, Gas Water Heater
Features
- Main Level Bedroom Suite
- Windows: Window Treatments
- Has basement: No
- Number of fireplaces: 1
- Fireplace features: Living Room
Interior area
- Total structure area: 2,480
- Total interior livable area: 2,480 sqft
- Finished area above ground: 2,480
- Finished area below ground: 0
Video & virtual tour
Property
Parking
- Total spaces: 3
- Parking features: Attached
- Attached garage spaces: 3
Features
- Levels: Two
- Stories: 2
Lot
- Size: 10,018 Square Feet
- Dimensions: 75X133
- Features: Level
Details
- Parcel number: 790819404008.000009
Construction
Type & style
- Home type: SingleFamily
- Property subtype: Single Family Residence
Materials
- Brick, Vinyl Siding
- Foundation: Slab
Condition
- New construction: No
- Year built: 2008
Utilities & green energy
- Sewer: City
- Water: City
Community & HOA
Community
- Subdivision: Eagles Nest
Location
- Region: Lafayette
Financial & listing details
- Tax assessed value: $319,000
- Annual tax amount: $1,831
- Date on market: 7/10/2026
- Listing terms: Cash,Conventional,FHA,USDA Loan,VA Loan
Estimated market value
$385,200
$366,000 - $404,000
$2,425/mo
Price history
| Date | Event | Price |
|---|---|---|
| 9/4/2026 | Price change | $389,900-1.3% |
Source:  IRMLS #202627520 Report a problem IRMLS #202627520 Report a problem | ||
| 8/21/2026 | Price change | $395,000-1% |
Source: IRMLS #202627520 Report a problem | ||
| 7/29/2026 | Price change | $399,000-3.2% |
Source: IRMLS #202627520 Report a problem | ||
| 7/10/2026 | Listed for sale | $412,000 |
Source: IRMLS #202627520 Report a problem | ||
Public tax history
| Year | Property taxes | Tax assessment |
|---|---|---|
| 2025 | $1,896 +7.9% | $319,000 +9.3% |
| 2024 | $1,757 +7.8% | $291,800 +5.5% |
| 2023 | $1,629 +7.9% | $276,700 +15.4% |
| 2022 | $1,510 +15.1% | $239,700 +6.1% |
| 2021 | $1,311 +4.9% | $225,900 |
| 2020 | $1,250 +7.8% | -- |
| 2019 | $1,159 +11.5% | $201,500 +4.1% |
| 2018 | $1,040 +4.5% | $193,500 +9.3% |
| 2017 | $995 | $177,000 +2.4% |
| 2016 | $995 +4% | $172,900 +1.9% |
| 2014 | $957 -2% | $169,700 +2.7% |
| 2013 | $976 | $165,300 -1.3% |
| 2012 | -- | $167,500 -1.6% |
| 2011 | -- | $170,200 +0.8% |
| 2010 | -- | $168,800 +3.6% |
| 2009 | $2,854 +61137.3% | $163,000 +54233.3% |
| 2008 | $5 | $300 |
Find assessor info on the county website
Monthly payment
Est. payment
Payment breakdown
Explore the cost of this home by adjusting the details. Changes won't be saved.Climate risks
Neighborhood: 47905
Nearby schools
Schools provided by the listing agent
- Elementary: Wyandotte
- Middle: East Tippecanoe
- High: William Henry Harrison
- District: Tippecanoe School Corp.
Source: IRMLS. This data may not be complete. We recommend contacting the local school district to confirm school assignments for this home.

Similar homes
- $419,9004 bd3 ba2.9k sqft4664 Forthrail Dr, Lafayette, IN 47905For Sale
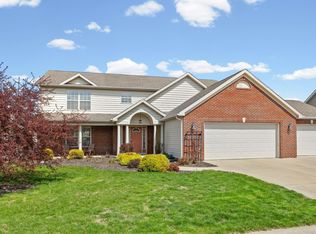 MLS ID #202612429, Kelly Schreckengast, F.C. Tucker/Shook. IRMLS
 - $335,0004 bd3 ba2.3k sqft2301 Wigeon Dr, Lafayette, IN 47905For Sale
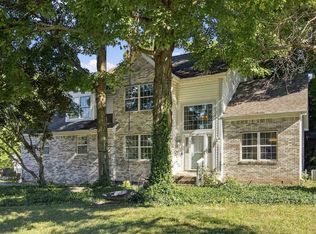 MLS ID #202640883, Sherry Cole, Keller Williams Lafayette. IRMLS
 - $339,0004 bd3 ba2.2k sqft160 Wadsworth Ct, Lafayette, IN 47905For Sale
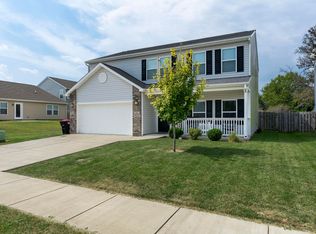 MLS ID #202637546, Jessica L LaMar, Raeco Realty. IRMLS
 - $349,0004 bd3 ba2.8k sqft1111 Westridge Cir, Lafayette, IN 47905For Sale
 MLS ID #202628283, Mary Mason, BerkshireHathaway HS IN Realty. IRMLS
