This spacious home has been nicely maintained. The kitchen offers enough room for family gatherings and entertaining. It opens to the great room with a gas fireplace and built-ins. The living room is the perfect quiet space to read a book. The dining room is large enough to fit that perfect table, or it can be a flex room for whatever is needed. The main floor laundry has cabinets and hanging space. The primary bedroom and bath offer a comfortable space for the new owners. There is a jetted corner tub, long vanity, and walk-in closet. The other bedrooms are spacious and have good closet space. The 12x16 shed with a loft is perfect for extra storage. Enjoy the fenced in backyard from your covered patio.
Active under contract
Price cut: $10K (7/21)
$419,900
4664 Forthrail Dr, Lafayette, IN 47905
4beds
2,966sqft
Single Family Residence
Built in 2007
0.3 Acres Lot
$-- Zestimate®
$--/sqft
$38/mo HOA
What's special
Fenced in backyardCovered patioJetted corner tubLong vanityWalk-in closetSpacious home
- 152 days
- 364
- 8
Zillow last checked:
Listing updated:
Listed by:
Kelly Schreckengast 765-532-7163,
F.C. Tucker/Shook
Source: IRMLS,MLS#: 202612429
Facts & features
Interior
Bedrooms & bathrooms
- Bedrooms: 4
- Bathrooms: 3
- Full bathrooms: 2
- 1/2 bathrooms: 1
Bedroom 1
- Level: Upper
Bedroom 2
- Level: Upper
Dining room
- Level: Main
- Area: 196
- Dimensions: 14 x 14
Family room
- Level: Main
- Area: 300
- Dimensions: 20 x 15
Kitchen
- Level: Main
- Area: 208
- Dimensions: 13 x 16
Living room
- Level: Main
- Area: 238
- Dimensions: 17 x 14
Heating
- Natural Gas, Forced Air, High Efficiency Furnace
Cooling
- Central Air, Ceiling Fan(s)
Appliances
- Included: Disposal, Dishwasher, Microwave, Refrigerator, Electric Cooktop, Electric Oven, Gas Water Heater, Water Softener Rented
- Laundry: Electric Dryer Hookup, Sink, Main Level
Features
- Bookcases, Ceiling Fan(s), Vaulted Ceiling(s), Walk-In Closet(s), Laminate Counters, Eat-in Kitchen, Entrance Foyer, Kitchen Island, Open Floorplan, Double Vanity, Stand Up Shower, Tub and Separate Shower, Tub/Shower Combination, Formal Dining Room, Great Room
- Flooring: Carpet, Ceramic Tile
- Windows: Double Pane Windows, Window Treatments, Blinds
- Basement: None
- Number of fireplaces: 1
- Fireplace features: Family Room, Living Room, Gas Log
Interior area
- Total structure area: 2,966
- Total interior livable area: 2,966 sqft
- Finished area above ground: 2,966
- Finished area below ground: 0
Video & virtual tour
Property
Parking
- Total spaces: 3
- Parking features: Attached, Garage Door Opener, Concrete
- Attached garage spaces: 3
- Has uncovered spaces: Yes
Features
- Levels: Two
- Stories: 2
- Patio & porch: Covered, Patio
- Has spa: Yes
- Spa features: Jet Tub
- Fencing: Full,Wood
Lot
- Size: 0.3 Acres
- Dimensions: 85x140
- Features: Level, City/Town/Suburb, Near College Campus, Near Walking Trail, Landscaped
Details
- Additional structures: Shed
- Parcel number: 790712452021.000003
- Other equipment: Built-In Entertainment Ct
Construction
Type & style
- Home type: SingleFamily
- Architectural style: Traditional
- Property subtype: Single Family Residence
Materials
- Brick, Vinyl Siding
- Roof: Asphalt,Shingle
Condition
- New construction: No
- Year built: 2007
Utilities & green energy
- Electric: Duke Energy Indiana
- Gas: CenterPoint Energy
- Sewer: Septic Tank
- Water: Well
- Utilities for property: Cable Available, Cable Connected
Community & HOA
Community
- Features: Sidewalks
- Security: Smoke Detector(s)
- Subdivision: Bridgemill
HOA
- Has HOA: Yes
- HOA fee: $450 annually
Location
- Region: Lafayette
Financial & listing details
- Tax assessed value: $354,200
- Annual tax amount: $2,383
- Date on market: 4/10/2026
- Listing terms: Cash,Conventional,FHA
Estimated market value
Not available
Estimated sales range
Not available
Not available
Price history
| Date | Event | Price |
|---|---|---|
| 7/21/2026 | Price change | $419,900-2.3% |
Source:  IRMLS #202612429 Report a problem IRMLS #202612429 Report a problem | ||
| 6/2/2026 | Price change | $429,900-4.3% |
Source: IRMLS #202612429 Report a problem | ||
| 4/10/2026 | Listed for sale | $449,000 |
Source: IRMLS #202612429 Report a problem | ||
Public tax history
| Year | Property taxes | Tax assessment |
|---|---|---|
| 2025 | $2,383 +22.1% | $354,200 +4.8% |
| 2024 | $1,951 -2.1% | $338,100 +14.3% |
| 2023 | $1,994 +6.8% | $295,900 +10.3% |
| 2022 | $1,867 +6.2% | $268,300 +6.4% |
| 2021 | $1,757 +4.9% | $252,100 |
| 2020 | $1,675 +4.4% | -- |
| 2019 | $1,605 +1.7% | $235,000 +1.8% |
| 2018 | $1,578 +3.8% | $230,800 +1.4% |
| 2017 | $1,520 | $227,700 +1.2% |
| 2016 | $1,520 +3.9% | $225,000 +4.6% |
| 2014 | $1,464 -7.4% | $215,100 -2.9% |
| 2013 | $1,581 | $221,600 +0.5% |
| 2012 | -- | $220,600 +6.4% |
| 2011 | -- | $207,300 -0.6% |
| 2010 | -- | $208,500 -12.7% |
| 2009 | $4,899 | $238,900 |
| 2008 | -- | -- |
Find assessor info on the county website
Monthly payment
Est. payment
Payment breakdown
Explore the cost of this home by adjusting the details. Changes won't be saved.Climate risks
Neighborhood: 47905
Nearby schools
Schools provided by the listing agent
- Elementary: Hershey
- Middle: East Tippecanoe
- High: William Henry Harrison
- District: Tippecanoe School Corp.
Source: IRMLS. This data may not be complete. We recommend contacting the local school district to confirm school assignments for this home.
Similar homes
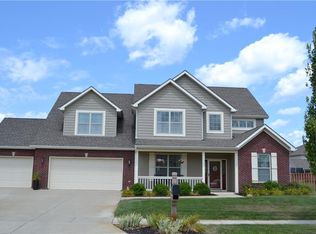
- $499,9004 bd4 ba3.2k sqft2106 Ironbridge Ct, Lafayette, IN 47905For Sale
 MLS ID #202631081, Angie Fitzmorris-Stucky, Raeco Realty. IRMLS
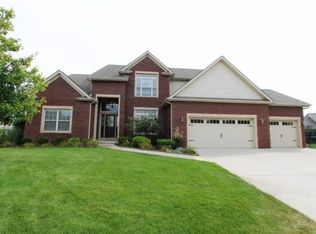
 - $455,0004 bd3 ba2.7k sqft3823 Pershing Dr, Lafayette, IN 47905For Sale
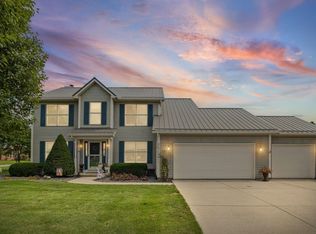 MLS ID #202631890, Megan Clawson, BerkshireHathaway HS IN Realty. IRMLS
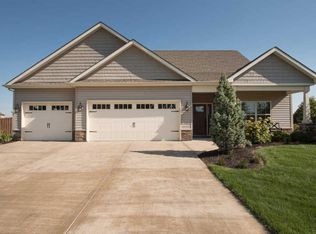
 - $448,0004 bd3 ba2.6k sqft3516 Pintail Dr, Lafayette, IN 47905For Sale
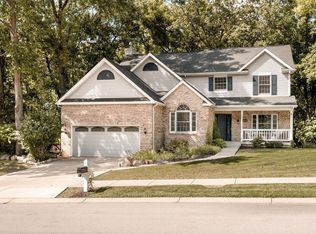 MLS ID #202634752, Adriane Henderson, Raeco Realty. IRMLS
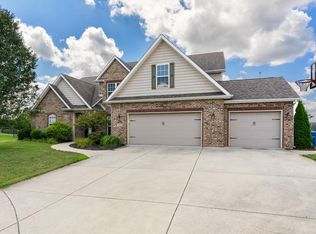
 - $435,0004 bd3 ba3k sqft5312 Cameron Ln, Lafayette, IN 47905For Sale
 MLS ID #202627882, Amy Kelly, Raeco Realty. IRMLS
