This beautifully maintained 4-bedroom home checks all the boxes! The updated kitchen boasts quartz countertops, refinished cabinetry, a gas range, and dual pantry areas. Updated baths throughout the home provide modern convenience. The owner's retreat features two walk-in closets and ample space to unwind. Relax year-round in the sunroom or entertain on the covered patio overlooking the fenced backyard. The finished basement expands your living space with a spacious rec room and wet bar, making it the perfect spot for game days, movie nights, or entertaining guests. With abundant storage and a 3-car garage, this home offers both functionality and style.
Active
Price cut: $5.1K (7/30)
$424,000
1829 Kingfisher Dr, Lafayette, IN 47909
4beds
2,854sqft
:
Get pre-qualified$2,701/mo
Single Family Residence
Built in 2002
10,672 Square Feet Lot
$-- Zestimate®
$--/sqft
$33/mo HOA
What's special
Finished basementWet barQuartz countertopsCovered patioAmple space to unwindUpdated kitchenRefinished cabinetry
- 39 days |
- 392 |
- 14 |
Zillow last checked:
Listing updated:
Listed by:
Bob Pressler 765-491-0061,
F.C. Tucker/Shook
Source: IRMLS,MLS#: 202624746
Facts & features
Interior
Bedrooms & bathrooms
- Bedrooms: 4
- Bathrooms: 4
- Full bathrooms: 2
- 1/2 bathrooms: 2
Bedroom 1
- Level: Upper
Bedroom 2
- Level: Upper
Family room
- Level: Main
- Area: 224
- Dimensions: 14 x 16
Kitchen
- Level: Main
- Area: 280
- Dimensions: 14 x 20
Living room
- Level: Main
- Area: 238
- Dimensions: 14 x 17
Heating
- Natural Gas
Cooling
- Central Air
Appliances
- Included: Dishwasher, Microwave, Refrigerator, Washer, Gas Water Heater
- Laundry: Electric Dryer Hookup
Features
- Sound System, Ceiling Fan(s)
- Flooring: Carpet, Vinyl
- Windows: Window Treatments
- Basement: Full,Partially Finished,Concrete
- Number of fireplaces: 1
- Fireplace features: Family Room
Interior area
- Total structure area: 3,160
- Total interior livable area: 2,854 sqft
- Finished area above ground: 2,275
- Finished area below ground: 579
Video & virtual tour
Property
Parking
- Total spaces: 3
- Parking features: Attached, Concrete
- Attached garage spaces: 3
- Has uncovered spaces: Yes
Features
- Levels: Two
- Stories: 2
- Patio & porch: Deck Covered
- Exterior features: Play/Swing Set
- Fencing: Wood
Lot
- Size: 10,672 Square Feet
- Features: 0-2.9999, City/Town/Suburb
Details
- Additional structures: Shed
- Parcel number: 791109454007.000033
Construction
Type & style
- Home type: SingleFamily
- Property subtype: Single Family Residence
Materials
- Vinyl Siding
- Roof: Asphalt
Condition
- New construction: No
- Year built: 2002
Utilities & green energy
- Electric: Duke Energy Indiana
- Gas: CenterPoint Energy
- Sewer: City
- Water: City
Community & HOA
Community
- Subdivision: The Commons
HOA
- Has HOA: Yes
- HOA fee: $397 annually
Location
- Region: Lafayette
Financial & listing details
- Tax assessed value: $384,500
- Annual tax amount: $3,551
- Date on market: 6/23/2026
- Listing terms: Cash,Conventional,FHA
Estimated market value
Not available
Estimated sales range
Not available
Not available
Price history
| Date | Event | Price |
|---|---|---|
| 7/30/2026 | Price change | $424,000-1.2% |
Source:  IRMLS #202624746 Report a problem IRMLS #202624746 Report a problem | ||
| 6/23/2026 | Listed for sale | $429,050+65.1% |
Source: IRMLS #202624746 Report a problem | ||
| 5/15/2019 | Sold | $259,900$91/sqft |
Source: Agent Provided Report a problem | ||
| 4/4/2019 | Listed for sale | $259,900+15.5%$91/sqft |
Source: CENTURY 21 Premier Partners #201911828 Report a problem | ||
| 12/7/2017 | Sold | $225,000-2.1%$79/sqft |
Source: Agent Provided Report a problem | ||
| 11/2/2017 | Price change | $229,900-4.2%$81/sqft |
Source: Berkshire Hathaway HomeServices Indiana Realty #201747835 Report a problem | ||
| 10/18/2017 | Listed for sale | $239,900+6.2%$84/sqft |
Source: Berkshire Hathaway HS-Laf #201747835 Report a problem | ||
| 6/2/2015 | Sold | $226,000-2.5%$79/sqft |
Source: Agent Provided Report a problem | ||
| 4/8/2015 | Pending sale | $231,900$81/sqft |
Source: Berkshire Hathaway HS-Laf #201447354 Report a problem | ||
| 3/3/2015 | Price change | $231,9000%$81/sqft |
Source: Berkshire Hathaway HS-Laf #201447354 Report a problem | ||
| 2/13/2015 | Price change | $232,000-1.1%$81/sqft |
Source: Berkshire Hathaway HS-Laf #201447354 Report a problem | ||
| 1/19/2015 | Price change | $234,6000%$82/sqft |
Source: Berkshire Hathaway HS-Laf #201447354 Report a problem | ||
| 12/11/2014 | Price change | $234,7000%$82/sqft |
Source: Berkshire Hathaway HS- LAF #201447354 Report a problem | ||
| 12/3/2014 | Price change | $234,8000%$82/sqft |
Source: Berkshire Hathaway HS- LAF #201447354 Report a problem | ||
| 11/14/2014 | Price change | $234,900-1.1%$82/sqft |
Source: Berkshire Hathaway HS- LAF #201447354 Report a problem | ||
| 10/27/2014 | Listed for sale | $237,500+8%$83/sqft |
Source: Berkshire Hathaway HS- LAF #201447354 Report a problem | ||
| 6/27/2008 | Listing removed | $220,000$77/sqft |
Source: Keller Williams Realty #9933080 Report a problem | ||
| 6/7/2008 | Price change | $220,000-1.3%$77/sqft |
Source: Keller Williams Realty #9933080 Report a problem | ||
| 5/16/2008 | Price change | $222,900-3%$78/sqft |
Source: Keller Williams Realty #9933080 Report a problem | ||
| 4/5/2008 | Listed for sale | $229,900$81/sqft |
Source: Keller Williams Realty #9933080 Report a problem | ||
Public tax history
| Year | Property taxes | Tax assessment |
|---|---|---|
| 2025 | $3,601 +5.8% | $384,500 +6.8% |
| 2024 | $3,403 +21.6% | $360,100 +6.2% |
| 2023 | $2,798 +8.8% | $339,000 +20.8% |
| 2022 | $2,571 +8.3% | $280,700 +8.8% |
| 2021 | $2,374 +18.8% | $258,000 |
| 2020 | $1,998 -4.1% | -- |
| 2019 | $2,083 +10.6% | $223,800 -3.7% |
| 2018 | $1,884 -13.5% | $232,400 +7.3% |
| 2017 | $2,177 | $216,600 +0.5% |
| 2016 | $2,177 +3.6% | $215,600 +5.8% |
| 2014 | $2,102 +1.6% | $203,700 -0.8% |
| 2013 | $2,068 | $205,300 +3.6% |
| 2012 | -- | $198,200 -2.4% |
| 2011 | -- | $203,000 +2.7% |
| 2010 | -- | $197,600 +0.8% |
| 2009 | $3,818 +35.6% | $196,100 -5.2% |
| 2007 | $2,816 +19.3% | $206,900 +12.3% |
| 2006 | $2,361 -5.3% | $184,300 +1.9% |
| 2005 | $2,494 +10% | $180,800 -0.2% |
| 2004 | $2,268 | $181,100 |
| 2003 | -- | -- |
Find assessor info on the county website
Monthly payment
Est. payment
Payment breakdown
Explore the cost of this home by adjusting the details. Changes won't be saved.Climate risks
Neighborhood: 47909
Nearby schools
GreatSchools rating
- 5/10Wea Ridge Elementary SchoolGrades: K-5Distance: 0.6 mi
- 7/10Wea Ridge Middle SchoolGrades: 6-8Distance: 0.7 mi
- 9/10McCutcheon High SchoolGrades: 9-12Distance: 2.2 mi
Schools provided by the listing agent
- Elementary: Wea Ridge
- Middle: Wea Ridge
- High: Mc Cutcheon
- District: Tippecanoe School Corp.
Source: IRMLS. This data may not be complete. We recommend contacting the local school district to confirm school assignments for this home.
- $358,3004 bd3 ba2.5k sqft1825 Kingfisher Dr, Lafayette, IN 47909Off Market

- $315,1003 bd2 ba1.4k sqft1833 Kingfisher Dr, Lafayette, IN 47909Off Market
- $360,800-- bd1 ba3.1k sqft1821 Kingfisher Dr, Lafayette, IN 47909Off Market
- $404,6003 bd2 ba1.8k sqft1826 Abbotsbury Way, Lafayette, IN 47909Off Market
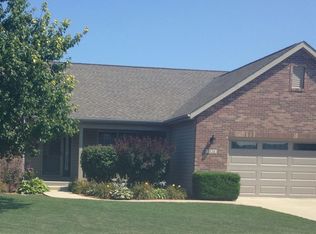
- $356,000-- bd2 ba2.1k sqft1903 Kingfisher Dr, Lafayette, IN 47909Off Market
- $404,2004 bd3 ba2.1k sqft1822 Abbotsbury Way, Lafayette, IN 47909Off Market
- $395,0004 bd3 ba3.1k sqft1830 Abbotsbury Way, Lafayette, IN 47909Off Market
- $353,1003 bd2 ba2.1k sqft1824 Kingfisher Dr, Lafayette, IN 47909Off Market
A local agent can set up tours, give advice and negotiate with sellers.
A local lender can help you make sure your offer is ready when you are.
Similar homes
- $419,0004 bd3 ba3.1k sqft3900 Kyverdale Dr, Lafayette, IN 47909For Sale
 MLS ID #202630844, Jennifer Lane, Homeward Bound Realty LLC. IRMLS
 - $399,9003 bd3 ba2.5k sqft15 Kingfisher Cir, Lafayette, IN 47909For Sale
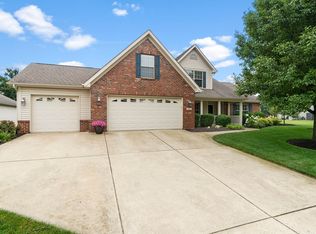 MLS ID #202630469, Kendall Rhine, Raeco Realty. IRMLS
 - $389,9003 bd2 ba2.4k sqft4002 Regal Valley Dr, Lafayette, IN 47909For Sale
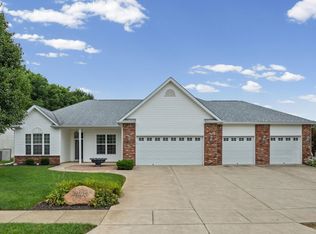 MLS ID #202630655, Dustin Robinson, Lafayette Listing Realty LLC. IRMLS
 - $378,7754 bd3 ba2.7k sqft50 Waterway Ct, Lafayette, IN 47909For Sale
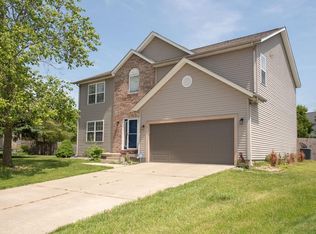 MLS ID #202618018, Leslie Weaver, F.C. Tucker/Shook. IRMLS
 - $395,0005 bd3 ba2.5k sqft4411 Stergen Dr, Lafayette, IN 47909For SaleMLS ID #202627492, Scott Fultz, eXp Realty, LLC. IRMLS
- $339,0003 bd2 ba1.7k sqft34 Kingfisher Cir, Lafayette, IN 47909For SaleMLS ID #202625487, Amanda Oakley, Trueblood Real Estate. IRMLS
- $339,9004 bd3 ba2.1k sqft1712 Wolfson Way, Lafayette, IN 47909For SaleMLS ID #202624608, Matthew Smith, Keller Williams Lafayette. IRMLS
- $454,9004 bd3 ba2.5k sqft4624 Abbeyville Dr, Lafayette, IN 47909For SaleMLS ID #202624926, Leslie Weaver, F.C. Tucker/Shook. IRMLS
- $398,0004 bd3 ba2.9k sqft819 Preston St, Lafayette, IN 47905For SaleMLS ID #202631260, Lindsey R Foster, Rose Gold Realty. IRMLS
- $330,0003 bd3 ba2.1k sqft4019 Thomas Jefferson Rd, Lafayette, IN 47909For SaleMLS ID #202621585, Stephanie McKinley, Raeco Realty. IRMLS
- $319,8004 bd3 ba2.4k sqft3940 Ensley St, Lafayette, IN 47909For SaleMLS ID #202617414, JB Farrell, Farrell Property. IRMLS
- $488,0004 bd3 ba2.9k sqft782 N Commodores Ln, Lafayette, IN 47909For SaleMLS ID #202623473, Stephen Leitch, F.C. Tucker/Shook. IRMLS
- $295,0003 bd2 ba1.6k sqft3536 Round Rock Cir, Lafayette, IN 47909For SaleMLS ID #202630404, Erik Moore, F.C. Tucker/Shook. IRMLS
- $510,0004 bd4 ba3.2k sqft663 Admirals Pointe Dr, Lafayette, IN 47909For SaleMLS ID #202623961, Erik Moore, F.C. Tucker/Shook. IRMLS
- $265,0004 bd2 ba1.8k sqft3253 Walton St, Lafayette, IN 47909For SaleMLS ID #202630665, Kari C Schrader, F.C. Tucker/Shook. IRMLS
- $299,9003 bd2 ba1.7k sqft217 Yarmouth Dr, Lafayette, IN 47909For SaleMLS ID #202630633, Dustin Robinson, Lafayette Listing Realty LLC. IRMLS
- $449,0004 bd3 ba3k sqft5312 Cameron Ln, Lafayette, IN 47905For SaleMLS ID #202627882, Amy Kelly, Raeco Realty. IRMLS
- $425,0003 bd3 ba2.5k sqft2518 Rainbow Dr, Lafayette, IN 47904For SaleMLS ID #202623361, Connie E Wilson, Weichert Realtors Len Wilson. IRMLS
- $315,0003 bd3 ba2.5k sqft4591 Carador Ln, Lafayette, IN 47909For SaleMLS ID #202627657, Ashleigh Zimpelman, C&C Home Realty. IRMLS
- $419,9004 bd3 ba2.9k sqft4664 Forthrail Dr, Lafayette, IN 47905For SaleMLS ID #202612429, Kelly Schreckengast, F.C. Tucker/Shook. IRMLS
