Enjoy the best of indoor and outdoor living in this pristine, 4 bedroom beauty with tons of curb appeal and character inside and out. From the stone, craftsman style front, 3 car garage, & great open floor plan to the magnificent sunroom, covered rear porch, patio space, and firepit…you will love this one. And nature lovers will adore the rear yard with dense tree line and no rear neighbors! Stunning kitchen with rich, granite counters, an abundance of cabinetry and a breakfast bar. The dining room is adjacent to the kitchen in an open floor plan with high ceilings and arches. The warm great room features a fireplace and tiled traffic pattern, for clean floors! Main floor owner suite with tub, tiled walk in shower, dual lavs and tray ceiling. 3 additional bedrooms, a loft with family room area and study area, as well as a total of 2.5 baths. Located in popular McCutcheon schools, close to shopping and many restaurants. This is a beauty that you must see!
Pending
Price cut: $5K (8/3)
$449,900
4624 Abbeyville Dr, Lafayette, IN 47909
4beds
2,582sqft
Single Family Residence
Built in 2018
10,454 Square Feet Lot
$-- Zestimate®
$--/sqft
$40/mo HOA
What's special
Patio spaceCovered rear porchTons of curb appealMagnificent sunroomStone craftsman style frontHigh ceilings and archesBreakfast bar
- 58 days |
- 293 |
- 13 |
Zillow last checked:
Listing updated:
Listed by:
Leslie Weaver 765-426-1569,
F.C. Tucker/Shook
Source: IRMLS,MLS#: 202624926
Facts & features
Interior
Bedrooms & bathrooms
- Bedrooms: 4
- Bathrooms: 3
- Full bathrooms: 2
- 1/2 bathrooms: 1
- Main level bedrooms: 2
Bedroom 1
- Level: Main
Bedroom 2
- Level: Main
Dining room
- Level: Main
- Area: 168
- Dimensions: 12 x 14
Kitchen
- Level: Main
- Area: 156
- Dimensions: 12 x 13
Living room
- Level: Main
- Area: 320
- Dimensions: 16 x 20
Office
- Level: Upper
- Area: 80
- Dimensions: 8 x 10
Heating
- Natural Gas, Forced Air
Cooling
- Central Air
Appliances
- Included: Disposal, Dishwasher, Microwave, Refrigerator, Electric Oven, Gas Water Heater, Water Softener Owned
- Laundry: Sink, Main Level
Features
- Breakfast Bar, Ceiling-9+, Tray Ceiling(s), Ceiling Fan(s), Walk-In Closet(s), Stone Counters, Eat-in Kitchen, Soaking Tub, Open Floorplan, Double Vanity, Stand Up Shower, Tub and Separate Shower, Tub/Shower Combination, Main Level Bedroom Suite, Great Room
- Flooring: Tile
- Windows: Blinds
- Has basement: No
- Number of fireplaces: 1
- Fireplace features: Living Room, One
Interior area
- Total structure area: 2,582
- Total interior livable area: 2,582 sqft
- Finished area above ground: 2,582
- Finished area below ground: 0
Video & virtual tour
Property
Parking
- Total spaces: 3
- Parking features: Attached, Garage Door Opener
- Attached garage spaces: 3
Features
- Levels: One and One Half
- Stories: 1.5
- Patio & porch: Covered, Patio, Porch Covered
- Exterior features: Irrigation System
Lot
- Size: 10,454 Square Feet
- Dimensions: 75x140
- Features: Level, City/Town/Suburb, Near College Campus, Landscaped
Details
- Parcel number: 791114402014.000030
Construction
Type & style
- Home type: SingleFamily
- Architectural style: Traditional
- Property subtype: Single Family Residence
Materials
- Stone, Vinyl Siding
- Foundation: Slab
- Roof: Asphalt
Condition
- New construction: No
- Year built: 2018
Utilities & green energy
- Sewer: City
- Water: City
Community & HOA
Community
- Subdivision: Concord Ridge
HOA
- Has HOA: Yes
- HOA fee: $475 annually
Location
- Region: Lafayette
Financial & listing details
- Tax assessed value: $376,600
- Annual tax amount: $2,515
- Date on market: 6/24/2026
- Listing terms: Cash,Conventional,FHA,VA Loan
Estimated market value
Not available
Estimated sales range
Not available
Not available
Price history
| Date | Event | Price |
|---|---|---|
| 8/11/2026 | Pending sale | $449,900 |
Source:  IRMLS #202624926 Report a problem IRMLS #202624926 Report a problem | ||
| 8/3/2026 | Price change | $449,900-1.1% |
Source: IRMLS #202624926 Report a problem | ||
| 7/25/2026 | Price change | $454,900-1.1% |
Source: IRMLS #202624926 Report a problem | ||
| 7/18/2026 | Price change | $459,900-1.1% |
Source: IRMLS #202624926 Report a problem | ||
| 7/10/2026 | Price change | $465,000-2.1% |
Source: IRMLS #202624926 Report a problem | ||
| 7/6/2026 | Price change | $475,000-1% |
Source: IRMLS #202624926 Report a problem | ||
| 6/24/2026 | Listed for sale | $479,900+61% |
Source: IRMLS #202624926 Report a problem | ||
| 3/8/2019 | Sold | $298,000$115/sqft |
Source:  MIBOR as distributed by MLS GRID #21585640 Report a problem MIBOR as distributed by MLS GRID #21585640 Report a problem | ||
Public tax history
| Year | Property taxes | Tax assessment |
|---|---|---|
| 2025 | $2,632 +5.8% | $376,600 +7% |
| 2024 | $2,488 +6% | $352,000 +4.4% |
| 2023 | $2,347 +0.6% | $337,100 +9.2% |
| 2022 | $2,334 +4.2% | $308,600 +1.1% |
| 2021 | $2,241 +5.8% | $305,100 |
| 2020 | $2,119 +6044.9% | -- |
| 2019 | $34 | $298,000 +29700% |
| 2018 | -- | $1,000 |
Find assessor info on the county website
Monthly payment
Est. payment
Payment breakdown
Explore the cost of this home by adjusting the details. Changes won't be saved.Climate risks
Neighborhood: 47909
Nearby schools
GreatSchools rating
- 7/10Woodland Elementary SchoolGrades: K-5Distance: 0.6 mi
- 5/10Wea Ridge Middle SchoolGrades: 6-8Distance: 2.4 mi
- 8/10McCutcheon High SchoolGrades: 9-12Distance: 4 mi
Schools provided by the listing agent
- Elementary: Woodland
- Middle: Wea Ridge
- High: Mc Cutcheon
- District: Tippecanoe School Corp.
Source: IRMLS. This data may not be complete. We recommend contacting the local school district to confirm school assignments for this home.
- $401,5003 bd2 ba2k sqft4612 Abbeyville Dr, Lafayette, IN 47909Off Market
- $426,9004 bd3 ba2.6k sqft4636 Abbeyville Dr, Lafayette, IN 47909Off Market

- $423,9003 bd2 ba2.1k sqft4600 Abbeyville Dr, Lafayette, IN 47909Off Market
- $441,0003 bd3 ba2.3k sqft4648 Abbeyville Dr, Lafayette, IN 47909Sold
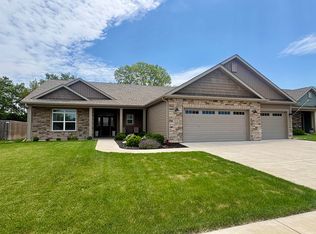
- $493,9004 bd3 ba3.2k sqft4586 Lamplighter Trl, Lafayette, IN 47909Off Market
- $471,2004 bd2 ba3.3k sqft4595 Lamplighter Trl, Lafayette, IN 47909Off Market
- $408,1003 bd2 ba2.3k sqft4596 Abbeyville Dr, Lafayette, IN 47909Off Market
- $386,7003 bd2 ba1.9k sqft4639 Abbeyville Dr, Lafayette, IN 47909Off Market
A local agent can set up tours, give advice and negotiate with sellers.
A local lender can help you make sure your offer is ready when you are.
Similar homes
- $439,9004 bd3 ba2.4k sqft4464 Regatta Dr, Lafayette, IN 47909For Sale
 MLS ID #202627211, James C Tonnsen, Trueblood Real Estate. IRMLS
 - $499,9004 bd3 ba2.9k sqft4849 Abbeyville Dr, Lafayette, IN 47909For Sale
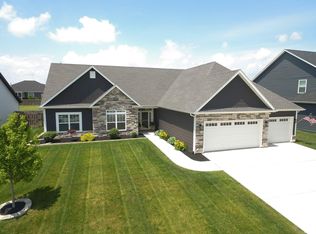 MLS ID #202622792, Amy Junius-Humbaugh, F.C. Tucker/Shook. IRMLS
 - $425,0004 bd3 ba2.4k sqft4625 Fieldstone Dr, Lafayette, IN 47909For Sale
 MLS ID #202628577, Jason Koch, Keller Williams Lafayette. IRMLS
 - $419,0004 bd3 ba3.1k sqft3900 Kyverdale Dr, Lafayette, IN 47909For Sale
 MLS ID #202630844, Jennifer Lane, Homeward Bound Realty LLC. IRMLS
 - $424,0004 bd4 ba2.8k sqft1829 Kingfisher Dr, Lafayette, IN 47909For SaleMLS ID #202624746, Bob Pressler, F.C. Tucker/Shook. IRMLS
- $519,9004 bd3 ba3k sqft3601 Hyacinth Ln, Lafayette, IN 47909For SaleMLS ID #202627677, Rebecca Rush, BerkshireHathaway HS IN Realty. IRMLS
- $488,0004 bd3 ba2.9k sqft782 N Commodores Ln, Lafayette, IN 47909For SaleMLS ID #202623473, Stephen Leitch, F.C. Tucker/Shook. IRMLS
- $404,0005 bd3 ba3k sqft1909 Kyverdale Dr, Lafayette, IN 47909For SaleMLS ID #202632910, Emily Dunn, The Real Estate Agency. IRMLS
- $479,0003 bd3 ba2.5k sqft4679 Beringer Dr, Lafayette, IN 47909For SaleMLS ID #202618063, Rebecca Rush, BerkshireHathaway HS IN Realty. IRMLS
- $395,0005 bd3 ba2.5k sqft4411 Stergen Dr, Lafayette, IN 47909For SaleMLS ID #202627492, Scott Fultz, eXp Realty, LLC. IRMLS
- $499,9003 bd3 ba2.6k sqft4336 Admirals Cove Dr, Lafayette, IN 47909For SaleMLS ID #202633945, Cathy C Russell, @properties. IRMLS
- $524,9004 bd4 ba3k sqft481 Cormorant Ct, Lafayette, IN 47909For SaleMLS ID #202621824, Spencer Childers, Keller Williams Lafayette. IRMLS
- $510,0004 bd4 ba3.2k sqft663 N Admirals Pointe Dr, Lafayette, IN 47909For SaleMLS ID #202623961, Erik Moore, F.C. Tucker/Shook. IRMLS
- $450,0004 bd4 ba2.8k sqft3615 Nikole Dr, Lafayette, IN 47905For SaleMLS ID #202631134, Kristen Griffin, F.C. Tucker/Shook. IRMLS
- $420,0002 bd2 ba2k sqft2496 Silverado Cir, Lafayette, IN 47909For SaleMLS ID #202632742, Alec Williams, Heartland Concept Realty. IRMLS
- $509,0005 bd4 ba3.4k sqft5030 Indigo Ct, Lafayette, IN 47909For SaleMLS ID #202625495, Sherry Cole, Keller Williams Lafayette. IRMLS
- $349,9003 bd3 ba2k sqft3996 Druze Ave, Lafayette, IN 47909For SaleMLS ID #202630991, Lindsey R Foster, Rose Gold Realty. IRMLS
- $349,9003 bd2 ba1.8k sqft2695 Glastonbury Way, Lafayette, IN 47909For SaleMLS ID #202626486, Ken Cary, Keller Williams Realty Group. IRMLS
- $339,9003 bd2 ba1.7k sqft2671 Glastonbury Way, Lafayette, IN 47909For SaleMLS ID #202626108, Erin Reyes, Century 21 The Lueken Group. IRMLS
- $419,9004 bd3 ba2.9k sqft4664 Forthrail Dr, Lafayette, IN 47905For SaleMLS ID #202612429, Kelly Schreckengast, F.C. Tucker/Shook. IRMLS
