This beautiful one-owner property is a stunner. Built in 2022 by Crownline homes, this one and a half story property features four bedrooms, two and a half baths and so many upgrades! The spacious family room has a vaulted ceiling, gas fireplace, and built-in cabinets and floating shelves. The kitchen is a show stopper -- quartz countertops, gas range, island seating, upgraded cabinets with pot drawers by the range and glass doors to showcase your barware over the buffet/bar area. There is also a main level office with glass french doors and the upper level features a versatile family room/theatre room and the fourth bedroom -- ideal for movie nights and additional guest space.. The outdoor area is exceptional, highlighted by a screened-in porch and attached patio. The backyard is adjacent to a neighborhood easement, giving you a bit of extra space and privacy. Full yard irrigation system and HOA dues include weekly trash service. Please REMOVE Shoes during all showings.
Active
$499,900
4849 Abbeyville Dr, Lafayette, IN 47909
4beds
2,907sqft
Single Family Residence
Built in 2022
0.25 Acres Lot
$-- Zestimate®
$--/sqft
$40/mo HOA
What's special
Gas fireplaceQuartz countertopsScreened-in porchFour bedroomsSpacious family roomVaulted ceilingAttached patio
- 69 days |
- 319 |
- 10 |
Zillow last checked:
Listing updated:
Listed by:
Amy Junius-Humbaugh 765-714-1499,
F.C. Tucker/Shook
Source: IRMLS,MLS#: 202622792
Facts & features
Interior
Bedrooms & bathrooms
- Bedrooms: 4
- Bathrooms: 3
- Full bathrooms: 2
- 1/2 bathrooms: 1
- Main level bedrooms: 3
Bedroom 1
- Level: Main
Bedroom 2
- Level: Main
Family room
- Level: Upper
- Area: 323
- Dimensions: 19 x 17
Kitchen
- Level: Main
- Area: 169
- Dimensions: 13 x 13
Living room
- Level: Main
- Area: 441
- Dimensions: 21 x 21
Office
- Level: Main
- Area: 168
- Dimensions: 14 x 12
Heating
- Natural Gas, Forced Air, Zoned
Cooling
- Central Air
Appliances
- Included: Range/Oven Hook Up Gas, Microwave, Refrigerator, Washer, Gas Range, Water Softener Owned
- Laundry: Electric Dryer Hookup, Sink, Main Level, Washer Hookup
Features
- Vaulted Ceiling(s), Walk-In Closet(s), Stone Counters, Eat-in Kitchen, Entrance Foyer, Soaking Tub, Kitchen Island, Open Floorplan, Split Br Floor Plan, Double Vanity, Tub and Separate Shower, Main Level Bedroom Suite
- Flooring: Carpet, Laminate, Tile, Vinyl, Other
- Windows: Window Treatments
- Basement: Other
- Number of fireplaces: 1
- Fireplace features: Living Room, Gas Log, One, Insert
Interior area
- Total structure area: 2,907
- Total interior livable area: 2,907 sqft
- Finished area above ground: 2,907
- Finished area below ground: 0
Property
Parking
- Total spaces: 4
- Parking features: Attached, Aggregate, Concrete
- Attached garage spaces: 4
- Has uncovered spaces: Yes
Features
- Levels: One and One Half
- Stories: 1.5
- Patio & porch: Enclosed
- Fencing: None
Lot
- Size: 0.25 Acres
- Dimensions: 80x135
- Features: Level, 0-2.9999, City/Town/Suburb, Landscaped
Details
- Parcel number: 791114453040.000030
Construction
Type & style
- Home type: SingleFamily
- Architectural style: Contemporary,Traditional
- Property subtype: Single Family Residence
Materials
- Stone, Vinyl Siding
- Foundation: Slab
- Roof: Asphalt,Shingle
Condition
- New construction: No
- Year built: 2022
Utilities & green energy
- Electric: Duke Energy Indiana
- Sewer: City
- Water: City
- Utilities for property: Cable Connected
Green energy
- Green verification: LEED For Homes
Community & HOA
Community
- Subdivision: Concord Ridge
HOA
- Has HOA: Yes
- HOA fee: $475 annually
Location
- Region: Lafayette
Financial & listing details
- Tax assessed value: $449,300
- Annual tax amount: $3,059
- Date on market: 6/11/2026
- Listing terms: Cash,Conventional,VA Loan
Estimated market value
Not available
Estimated sales range
Not available
Not available
Price history
| Date | Event | Price |
|---|---|---|
| 6/12/2026 | Price change | $499,900+8.7% |
Source:  IRMLS #202622792 Report a problem IRMLS #202622792 Report a problem | ||
| 8/25/2022 | Pending sale | $459,900 |
Source: IRMLS #202235171 Report a problem | ||
| 8/23/2022 | Listed for sale | $459,900 |
Source: IRMLS #202235171 Report a problem | ||
Public tax history
| Year | Property taxes | Tax assessment |
|---|---|---|
| 2025 | $3,181 +5.9% | $449,300 +8.2% |
| 2024 | $3,005 +140307.5% | $415,400 +4.6% |
| 2023 | $2 | $397,200 +66100% |
| 2022 | -- | $600 |
Find assessor info on the county website
Monthly payment
Est. payment
Payment breakdown
Explore the cost of this home by adjusting the details. Changes won't be saved.Climate risks
Neighborhood: 47909
Nearby schools
GreatSchools rating
- 7/10Woodland Elementary SchoolGrades: K-5Distance: 0.8 mi
- 5/10Wea Ridge Middle SchoolGrades: 6-8Distance: 2.3 mi
- 8/10McCutcheon High SchoolGrades: 9-12Distance: 3.9 mi
Schools provided by the listing agent
- Elementary: Woodland
- Middle: Wea Ridge
- High: Mc Cutcheon
- District: Tippecanoe School Corp.
Source: IRMLS. This data may not be complete. We recommend contacting the local school district to confirm school assignments for this home.
- $542,0008 bd3 ba3.1k sqft4825 Abbeyville Dr, Lafayette, IN 47909Off Market
- $444,1783 bd2 ba2.1k sqft4861 Abbeyville Dr, Lafayette, IN 47909Sold
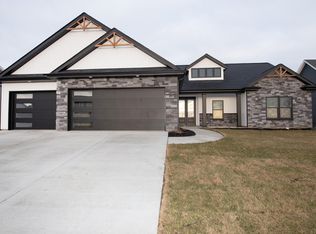
- $409,9003 bd2 ba2.1k sqft4811 Abbeyville Dr, Lafayette, IN 47909Sold

- $435,9993 bd2 ba2k sqft4873 Abbeyville Dr, Lafayette, IN 47909For Sale
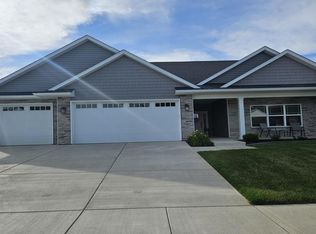
- $417,0003 bd2 ba2k sqft4860 Abbeyville Dr, Lafayette, IN 47909Sold
- $444,9003 bd2 ba2.2k sqft4848 Abbeyville Dr, Lafayette, IN 47909Sold
- $519,9004 bd3 ba3k sqft3601 Hyacinth Ln, Lafayette, IN 47909For Sale
- $492,7853 bd3 ba2.5k sqft4872 Abbeyville Dr, Lafayette, IN 47909Sold
A local agent can set up tours, give advice and negotiate with sellers.
A local lender can help you make sure your offer is ready when you are.
Similar homes
- $519,9004 bd3 ba3k sqft3601 Hyacinth Ln, Lafayette, IN 47909For Sale
 MLS ID #202627677, Rebecca Rush, BerkshireHathaway HS IN Realty. IRMLS
 - $499,9003 bd3 ba2.6k sqft4336 Admirals Cove Dr, Lafayette, IN 47909For Sale
 MLS ID #202633945, Cathy C Russell, @properties. IRMLS
 - $488,0004 bd3 ba2.9k sqft782 N Commodores Ln, Lafayette, IN 47909For Sale
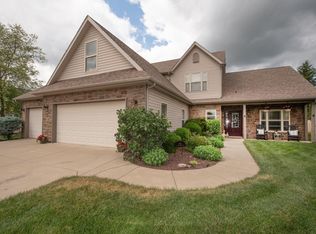 MLS ID #202623473, Stephen Leitch, F.C. Tucker/Shook. IRMLS
 - $447,0004 bd3 ba2.4k sqft4625 Fieldstone Dr, Lafayette, IN 47909For Sale
 MLS ID #202628577, Jason Koch, Keller Williams Lafayette. IRMLS
 - $479,0003 bd3 ba2.5k sqft4679 Beringer Dr, Lafayette, IN 47909For SaleMLS ID #202618063, Rebecca Rush, BerkshireHathaway HS IN Realty. IRMLS
- $509,0005 bd4 ba3.4k sqft5030 Indigo Ct, Lafayette, IN 47909For SaleMLS ID #202625495, Sherry Cole, Keller Williams Lafayette. IRMLS
- $499,9004 bd4 ba3.2k sqft2106 Ironbridge Ct, Lafayette, IN 47905For SaleMLS ID #202631081, Angie Fitzmorris-Stucky, Raeco Realty. IRMLS
- $409,0003 bd2 ba2.1k sqft4304 Tripoli Dr, Lafayette, IN 47909For SaleMLS ID #202630946, Beth Howard, @properties. IRMLS
- $539,9004 bd3 ba3.2k sqft6556 Wyandotte Rd, Lafayette, IN 47905For SaleMLS ID #202627859, Scott M Brown, Keller Williams Lafayette. IRMLS
- $530,0005 bd4 ba3.4k sqft1073 Chesapeake Pointe Dr, Lafayette, IN 47909For SaleMLS ID #202631702, Yu Gao, Keller Williams Lafayette. IRMLS
- $509,9004 bd3 ba2.6k sqft4390 Bayside Dr, Lafayette, IN 47909New ConstructionMLS ID #202624310, Ashley Milakis Spencer, Raeco Realty. IRMLS
- $424,0004 bd4 ba2.8k sqft1829 Kingfisher Dr, Lafayette, IN 47909For SaleMLS ID #202624746, Bob Pressler, F.C. Tucker/Shook. IRMLS
- $474,9004 bd4 ba2.9k sqft6095 Macleod Ct, West Lafayette, IN 47906For SaleMLS ID #202633899, Reagan Geswein, Lafayette Listing Realty LLC. IRMLS
- $395,0005 bd3 ba2.5k sqft4411 Stergen Dr, Lafayette, IN 47909For SaleMLS ID #202627492, Scott Fultz, eXp Realty, LLC. IRMLS
- $489,0004 bd3 ba2.3k sqft2288 Flowering Crab Dr E, Lafayette, IN 47905For SaleMLS ID #202619503, Rebecca Rush, BerkshireHathaway HS IN Realty. IRMLS
- $524,9004 bd3 ba3k sqft7202 Combine Dr, Lafayette, IN 47905New ConstructionMLS ID #202624292, Ashley Milakis Spencer, Raeco Realty. IRMLS
- $349,9003 bd2 ba1.8k sqft2695 Glastonbury Way, Lafayette, IN 47909For SaleMLS ID #202626486, Ken Cary, Keller Williams Realty Group. IRMLS
- $339,9003 bd2 ba1.7k sqft2671 Glastonbury Way, Lafayette, IN 47909For SaleMLS ID #202626108, Erin Reyes, Century 21 The Lueken Group. IRMLS
- $450,0004 bd4 ba2.8k sqft3615 Nikole Dr, Lafayette, IN 47905For SaleMLS ID #202631134, Kristen Griffin, F.C. Tucker/Shook. IRMLS
- $540,0004 bd3 ba2.8k sqft5302 Daffodil Dr, West Lafayette, IN 47906For SaleMLS ID #202633140, Felecia L Livingston, Keller Williams Indy Metro NE. IRMLS
