Skip main navigation
Closed
  • $417,000

    4860 Abbeyville Dr, Lafayette, IN 47909

    3beds
    2,030sqft
    Single Family Residence
    Built in 2024
    10,105 Square Feet Lot
    $418,500 Zestimate®
    $--/sqft
    $2,380 Estimated rent

    Home value

    $418,500

    $393,000 - $448,000

    $2,380/mo

    Zestimate® history
    Loading
    Loading...

    Owner options

    List your home for rent

    $2,380/mo

    Rent Zestimate®

    Find your next renter with Zillow Rental Manager. Plus, with online applications, you can quickly screen prospective tenants – for free.

    Learn more

    $2,380/mo

    Rent Zestimate®

    Refinance and save

    $2,989/mo

    Est. payment

    Refinancing to a lower rate could help reduce your monthly payments and save thousands over the life of the loan.

    See today's rates

    $2,989/mo

    Est. payment

    Explore your selling options

    Work with a Zillow partner agent

    Leverage their expertise and Zillow's premium Showcase listings to get your home seen by more buyers.

    Get started

    List with your own agent

    Get your home in front of millions of buyers by listing it on Zillow.

    Learn how to do it

    Sell it yourself

    Take full control of how buyers see your home on Zillow by listing For Sale by Owner (FSBO).

    List your home

    What's special

    Cozy gas log fireplaceCovered back porchSpa-inspired en-suite bathSpacious great roomPrivate primary suiteCustom tiled showerSeamless open-concept layout
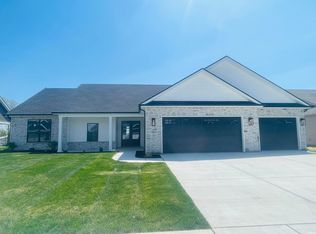
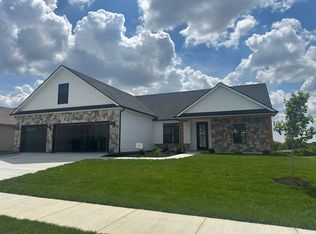
    Crown Line Homes built, this “like new” 1.5-year-old home with no backyard neighbors is thoughtfully designed with elevated finishes and effortless everyday living in mind. This 3-bedroom, 2-bath home w/ a versatile pocket office offers a seamless open-concept layout. The spacious great room features a cozy gas log fireplace and flows effortlessly into the designer kitchen showcasing KraftMaid cabinetry, Delta plumbing fixtures, and custom upgraded lighting that adds style well beyond builder-grade finishes. The private primary suite features direct access from the laundry room to the walk-in closet & a spa-inspired en-suite bath complete with a custom tiled shower, sleek glass shower panel, and partial laminate closet shelving for added organization. Ceiling fans with integrated lighting in all bedrooms and the great room, blinds throughout, a water softener, and blown-in blanket insulation provide year-round comfort and efficiency. Step outside to enjoy the covered back porch overlooking a private backyard with no rear neighbors, complete with a full irrigation system. Combining thoughtful flow, quality craftsmanship, and high-end finishes throughout, this home offers the perfect blend of comfort, function, and modern style. Most furniture negotiable!!

    Zillow last checked:

    Listing updated:

    Listed by:

    Sarah Lahrman Agt:765-404-6191,

    BerkshireHathaway HS IN Realty

    Bought with:

    Angela Maroules, RB26000640

    Trueblood Real Estate

    Source: IRMLS,MLS#: 202620140MLS Logo

    Facts & features

    Interior

    Bedrooms & bathrooms
    • Bedrooms: 3
    • Bathrooms: 2
    • Full bathrooms: 2
    • Main level bedrooms: 3
    Bedroom 1
    • Level: Main
    Bedroom 2
    • Level: Main
    Dining room
    • Level: Main
    • Area: 168
    • Dimensions: 12 x 14
    Kitchen
    • Level: Main
    • Area: 221
    • Dimensions: 17 x 13
    Living room
    • Level: Main
    • Area: 272
    • Dimensions: 16 x 17
    Heating
    • Natural Gas, Forced Air, High Efficiency Furnace
    Cooling
    • Central Air, Ceiling Fan(s)
    Appliances
    • Included: Disposal, Dishwasher, Microwave, Refrigerator, Gas Range, Electric Water Heater, Water Softener Owned
    • Laundry: Main Level
    Features
    • 1st Bdrm En Suite, Ceiling-9+, Tray Ceiling(s), Ceiling Fan(s), Crown Molding, Eat-in Kitchen, Kitchen Island, Open Floorplan, Pantry, Split Br Floor Plan, Tub/Shower Combination
    • Flooring: Carpet, Tile, Vinyl
    • Windows: Blinds
    • Basement: None
    • Number of fireplaces: 1
    • Fireplace features: Living Room, Gas Log
    Interior area
    • Total structure area: 2,030
    • Total interior livable area: 2,030 sqft
    • Finished area above ground: 2,030
    • Finished area below ground: 0

    Property

    Parking
    • Total spaces: 2
    • Parking features: Attached, Garage Door Opener, Concrete
    • Attached garage spaces: 2
    • Has uncovered spaces: Yes
    Features
    • Levels: One
    • Stories: 1
    • Patio & porch: Porch Covered
    • Exterior features: Irrigation System
    • Fencing: None
    Lot
    • Size: 10,105 Square Feet
    • Dimensions: 75x135
    • Features: Sloped, Rural Subdivision, Landscaped
    Details
    • Parcel number: 791114453020.000030
    • Zoning: R1

    Construction

    Type & style
    • Home type: SingleFamily
    • Architectural style: Ranch
    • Property subtype: Single Family Residence
    Materials
    • Stone, Vinyl Siding
    • Foundation: Slab
    • Roof: Shingle
    Condition
    • New construction: No
    • Year built: 2024

    Utilities & green energy

    • Sewer: City
    • Water: City

    Community & HOA

    Community
    • Security: Smoke Detector(s)
    • Subdivision: Concord Ridge
    HOA
    • Has HOA: Yes
    • HOA fee: $475 annually
    Location
    • Region: Lafayette

    Financial & listing details

    • Tax assessed value: $365,600
    • Annual tax amount: $2,392
    • Date on market: 5/27/2026
    • Listing terms: Cash,Conventional,FHA,VA Loan

    Price history

    DateEventPrice
    7/2/2026Sold$417,000-2.8%
    Source: IRMLS #202620140 Report a problem
    6/3/2026Pending sale$429,000
    Source: IRMLS #202620140 Report a problem
    5/27/2026Listed for sale$429,000+5.1%
    Source: IRMLS #202620140 Report a problem
    6/13/2025Sold$408,000-1.7%
    Source: IRMLS #202444996 Report a problem
    5/14/2025Pending sale$414,900
    Source: IRMLS #202444996 Report a problem
    4/22/2025Price change$414,900-1.2%
    Source: IRMLS #202444996 Report a problem
    2/3/2025Price change$419,900-1.2%
    Source: IRMLS #202444996 Report a problem
    11/21/2024Listed for sale$424,900
    Source: IRMLS #202444996 Report a problem

    Public tax history

    YearProperty taxesTax assessment
    2025$771 +7964.9%$365,600 +631.2%
    2024$10 +5.3%$50,000 +8233.3%
    2023$9 $600
    2022-- $600
    Find assessor info on the county website

    Neighborhood: 47909

    Nearby schools

    GreatSchools rating
    Schools provided by the listing agent
    • Elementary: Woodland
    • Middle: Wea Ridge
    • High: Mc Cutcheon
    • District: Tippecanoe School Corp.

    Source: IRMLS. This data may not be complete. We recommend contacting the local school district to confirm school assignments for this home.

    Get pre-qualified for a loan
    At Zillow Home Loans, we can pre-qualify you in as little as 5 minutes with no impact to your credit score.

    An equal housing lender. NMLS #10287.