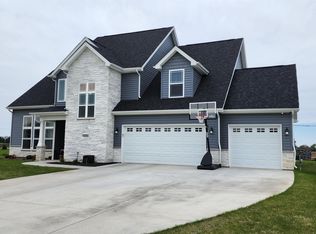
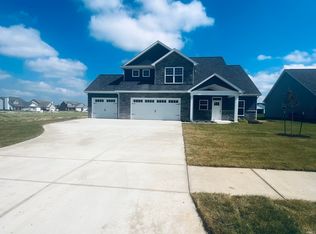
The Elizabeth floor plan by Milakis Homes in Baker Farms offers beautiful pond views and functional two-story layout near Dayton. The second floor features all four bedrooms, a large bonus room, laundry room, and an impressive primary suite with a custom tile shower and two walk-in closets. The main level includes a private den with glass doors, a mudroom, and a stunning kitchen with warm stained cabinetry, soft gold fixtures, a wood hood, and a large center island. Complete with full-yard irrigation and an oversized 3-car garage, this home combines thoughtful design with exceptional style.
Active
$524,900
7202 Combine Dr, Lafayette, IN 47905
4beds
3,056sqft
Single Family Residence
Built in 2026
0.3 Acres Lot
$521,500 Zestimate®
$--/sqft
$21/mo HOA
What's special
Full-yard irrigationImpressive primary suiteCustom tile showerSoft gold fixturesBeautiful pond viewsStunning kitchenLarge bonus room
- 119 days
- 319
- 16
Zillow last checked:
Listing updated:
Listed by:
Ashley Milakis Spencer,
Raeco Realty
Source: IRMLS,MLS#: 202624292
Facts & features
Interior
Bedrooms & bathrooms
- Bedrooms: 4
- Bathrooms: 3
- Full bathrooms: 2
- 1/2 bathrooms: 1
Bedroom 1
- Level: Upper
Bedroom 2
- Level: Upper
Dining room
- Level: Main
- Area: 210
- Dimensions: 15 x 14
Kitchen
- Level: Main
- Area: 195
- Dimensions: 15 x 13
Living room
- Level: Main
- Area: 357
- Dimensions: 21 x 17
Office
- Level: Main
- Area: 168
- Dimensions: 14 x 12
Heating
- Natural Gas, Conventional, Forced Air
Cooling
- Central Air
Appliances
- Included: Disposal, Range/Oven Hk Up Gas/Elec, Dishwasher, Microwave, Refrigerator, Exhaust Fan, Gas Range, Tankless Water Heater, Water Softener Owned
- Laundry: Electric Dryer Hookup
Features
- 1st Bdrm En Suite, Ceiling-9+, Tray Ceiling(s), Ceiling Fan(s), Walk-In Closet(s), Countertops-Solid Surf, Crown Molding, Entrance Foyer, Kitchen Island, Open Floorplan, Pantry, Double Vanity, Stand Up Shower, Tub and Separate Shower, Tub/Shower Combination
- Flooring: Carpet, Tile, Vinyl
- Has basement: No
- Number of fireplaces: 1
- Fireplace features: Living Room, Gas Log
Interior area
- Total structure area: 3,056
- Total interior livable area: 3,056 sqft
- Finished area above ground: 3,056
- Finished area below ground: 0
Video & virtual tour
Property
Parking
- Total spaces: 3
- Parking features: Attached, Garage Door Opener, Concrete
- Attached garage spaces: 3
- Has uncovered spaces: Yes
Features
- Levels: Two
- Stories: 2
- Patio & porch: Covered
- Exterior features: Irrigation System
- Has view: Yes
- Waterfront features: Waterfront, Assoc, Pond
Lot
- Size: 0.3 Acres
- Dimensions: 86X152
- Features: Level, City/Town/Suburb, Landscaped
Details
- Parcel number: 791209177052.000013
Construction
Type & style
- Home type: SingleFamily
- Architectural style: Traditional
- Property subtype: Single Family Residence
Materials
- Cedar, Stone, Vinyl Siding
- Foundation: Slab
- Roof: Shingle
Condition
- New construction: Yes
- Year built: 2026
Utilities & green energy
- Sewer: City
- Water: City
- Utilities for property: Cable Available, Cable Connected
Community & HOA
Community
- Security: Carbon Monoxide Detector(s), Smoke Detector(s)
- Subdivision: Baker Farms
HOA
- Has HOA: Yes
- HOA fee: $250 annually
Location
- Region: Lafayette
Financial & listing details
- Tax assessed value: $400
- Annual tax amount: $7
- Date on market: 6/19/2026
- Listing terms: Cash,Conventional,FHA,VA Loan
Estimated market value
$521,500
$495,000 - $548,000
$3,095/mo
Price history
| Date | Event | Price |
|---|---|---|
| 6/19/2026 | Listed for sale | $524,900 |
Source:  IRMLS #202624292 Report a problem IRMLS #202624292 Report a problem | ||
Public tax history
| Year | Property taxes | Tax assessment |
|---|---|---|
| 2025 | $7 -3.3% | $400 |
| 2024 | $7 -4% | $400 |
| 2023 | $8 | $400 |
| 2022 | -- | $400 |
Find assessor info on the county website
Monthly payment
Est. payment
Payment breakdown
Explore the cost of this home by adjusting the details. Changes won't be saved.Climate risks
Neighborhood: 47905
Nearby schools
Schools provided by the listing agent
- Elementary: Dayton
- Middle: Wainwright
- High: Mc Cutcheon
- District: Tippecanoe School Corp.
Source: IRMLS. This data may not be complete. We recommend contacting the local school district to confirm school assignments for this home.

Similar homes
- $499,9003 bd3 ba2.6k sqft3505 Goris Dr, Lafayette, IN 47905New Construction
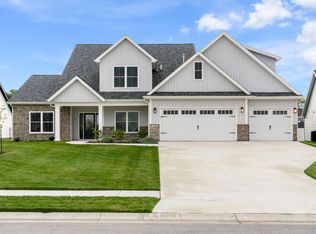 MLS ID #202639903, Ashley Milakis Spencer, Raeco Realty. IRMLS
 - $449,9004 bd3 ba2k sqft3475 Goris Dr, Lafayette, IN 47905New Construction
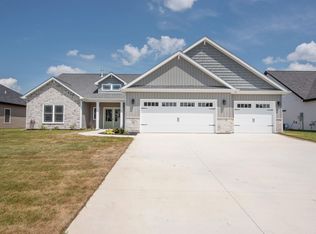 MLS ID #202625752, Kevin Weaver, F.C. Tucker/Shook. IRMLS
 - $449,9003 bd2 ba2.2k sqft3524 Collier Dr, Lafayette, IN 47905For Sale
 MLS ID #202639605, Kevin Weaver, F.C. Tucker/Shook. IRMLS
 - $464,9003 bd2 ba2.1k sqft3417 Collier Dr, Lafayette, IN 47905New Construction
 MLS ID #202617950, Michelle Wagoner, Keller Williams Lafayette. IRMLS
