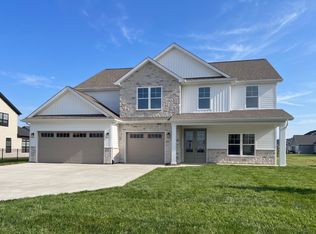
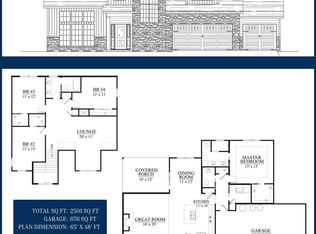
Stunning New Construction in Baker Farms Subdivision by Citation Homes! Welcome to this beautifully crafted 5-bedroom, 3-full bath home, where modern design meets timeless elegance. Situated on a spacious 0.33-acre lot, this two-story gem offers a perfect blend of class, comfort, and functionality. As you step inside, you're greeted by a gorgeous foyer featuring built-in bench seating, setting the tone for the thoughtful details throughout. The open floor plan with 9-foot ceilings is bathed in natural light, creating an inviting atmosphere perfect for both entertaining and everyday living. The great room boasts a stunning fireplace, providing warmth and ambiance while seamlessly flowing into the heart of the home-the kitchen. The chef's kitchen is equipped with stainless steel appliances, a large center island, and sleek modern finishes. Adjacent to the kitchen, a bright and airy sunroom offers a tranquil retreat with views of the expansive backyard. The main suite is a true sanctuary, featuring a luxurious bathroom with a double vanity, a spacious tiled shower, and ample storage. The additional bedrooms are generously sized, offering flexibility for guests, a home office, or playroom. Outside, the property includes a large 3-car garage and plenty of space for outdoor activities, gardening, or future landscaping projects. Located in the desirable Baker Farms subdivision, just south of the charming town of Dayton, this home offers the perfect blend of quiet suburban living with modern conveniences. Don't miss the opportunity to make this exceptional home your own-style, comfort, and great value await! Schedule your tour today.
Sold
Zillow last checked:
Listing updated:
Source: MIBOR as distributed by MLS GRID,MLS#: 22014959
Price history
| Date | Event | Price |
|---|---|---|
| 4/18/2025 | Sold | $460,000-2.1%$170/sqft |
Source:  MIBOR as distributed by MLS GRID #22014959 Report a problem MIBOR as distributed by MLS GRID #22014959 Report a problem | ||
| 3/19/2025 | Pending sale | $469,900 |
Source:  IRMLS #202445709 Report a problem IRMLS #202445709 Report a problem | ||
| 2/25/2025 | Price change | $469,900-2.1%$173/sqft |
Source: MIBOR as distributed by MLS GRID #22014959 Report a problem | ||
| 10/15/2024 | Listed for sale | $479,900$177/sqft |
Source:  Citation Homes Report a problem Citation Homes Report a problem | ||

Sell for more on Zillow
Get a Zillow Showcase℠ listing at no additional cost and you could sell for .
$483,000
2% more
+$9,660
With Zillow Showcase(estimated)
$492,660
