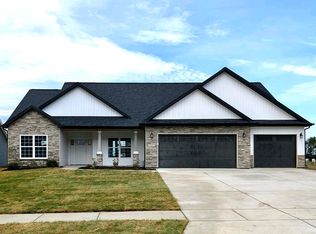
Majestic Homes proudly introduces the Trinity model. Boasting 2,218 square feet of custom living space, the Trinity offers 3 gererous bedrooms, 2 baths, a den and large rear covered porch. The kitchen offers custom cabinetry w/ slow-close door & drawers, a large island, stainless appliances, and granite countertops, while the dining room provides additional cabinets, a serving buffet and walk-in pantry. The owners suite is privately situated in the rear of the home and includes a handsomely tiled, walk-in shower, large dual sink vanity and a walk-in closet. The spacious laundry room will make laundry a breeze! TSC Schools!! Don't miss it!
Active
$449,900
3524 Collier Dr, Lafayette, IN 47905
3beds
2,218sqft
Single Family Residence
Built in 2025
0.32 Acres Lot
$-- Zestimate®
$--/sqft
$21/mo HOA
What's special
Large rear covered porchGranite countertopsLarge dual sink vanityStainless appliancesWalk-in pantryLarge islandSpacious laundry room
- 23 days
- 429
- 15
Zillow last checked:
Listing updated:
Listed by:
Kevin Weaver 765-412-7050,
F.C. Tucker/Shook
Source: IRMLS,MLS#: 202639605
Facts & features
Interior
Bedrooms & bathrooms
- Bedrooms: 3
- Bathrooms: 2
- Full bathrooms: 2
- Main level bedrooms: 3
Bedroom 1
- Level: Main
Bedroom 2
- Level: Main
Dining room
- Level: Main
- Area: 110
- Dimensions: 11 x 10
Kitchen
- Level: Main
- Area: 169
- Dimensions: 13 x 13
Living room
- Level: Main
- Area: 340
- Dimensions: 20 x 17
Office
- Level: Main
- Area: 143
- Dimensions: 13 x 11
Heating
- Natural Gas, Forced Air, High Efficiency Furnace
Cooling
- Central Air, Ceiling Fan(s)
Appliances
- Included: Disposal, Dishwasher, Microwave, Refrigerator, Down Draft, Electric Range, Gas Water Heater, Water Softener Owned
- Laundry: Electric Dryer Hookup, Main Level
Features
- 1st Bdrm En Suite, Ceiling-9+, Tray Ceiling(s), Ceiling Fan(s), Stone Counters, Crown Molding, Eat-in Kitchen, Entrance Foyer, Kitchen Island, Pantry, Split Br Floor Plan, Double Vanity, Stand Up Shower, Tub/Shower Combination, Main Level Bedroom Suite, Great Room, Low Emittance Doors/Win
- Flooring: Carpet, Vinyl, Ceramic Tile
- Doors: Pocket Doors
- Windows: Double Pane Windows
- Has basement: No
- Attic: Pull Down Stairs,Storage
- Number of fireplaces: 1
- Fireplace features: Living Room, Gas Log
Interior area
- Total structure area: 2,218
- Total interior livable area: 2,218 sqft
- Finished area above ground: 2,218
- Finished area below ground: 0
Video & virtual tour
Property
Parking
- Total spaces: 3
- Parking features: Attached, Garage Door Opener, Garage Utilities, Concrete
- Attached garage spaces: 3
- Has uncovered spaces: Yes
Features
- Levels: One
- Stories: 1
- Patio & porch: Porch Covered
- Exterior features: Irrigation System
- Fencing: None
- Waterfront features: Assoc
Lot
- Size: 0.32 Acres
- Dimensions: 80x175
- Features: Level, 0-2.9999, Rural Subdivision, Landscaped
Details
- Parcel number: 791209178021.000013
Construction
Type & style
- Home type: SingleFamily
- Architectural style: Ranch
- Property subtype: Single Family Residence
Materials
- Stone, Vinyl Siding
- Foundation: Slab
- Roof: Asphalt,Shingle
Condition
- New construction: No
- Year built: 2025
Details
- Warranty included: Yes
Utilities & green energy
- Electric: Duke Energy Indiana
- Gas: Other
- Sewer: City
- Water: City
- Utilities for property: Cable Connected
Green energy
- Green verification: ENERGY STAR Certified Homes
- Energy efficient items: Appliances, HVAC, Insulation
Community & HOA
Community
- Features: Sidewalks
- Security: Carbon Monoxide Detector(s), Smoke Detector(s)
- Subdivision: Baker Farms
HOA
- Has HOA: Yes
- HOA fee: $250 annually
Location
- Region: Lafayette
Financial & listing details
- Tax assessed value: $1,000
- Date on market: 9/24/2026
- Listing terms: Cash,Conventional,VA Loan
Estimated market value
Not available
Estimated sales range
Not available
Not available
Price history
| Date | Event | Price |
|---|---|---|
| 9/24/2026 | Listed for sale | $449,900-1.1% |
Source:  IRMLS #202639605 Report a problem IRMLS #202639605 Report a problem | ||
| 9/23/2026 | Listing removed | $454,900 |
Source: IRMLS #202539857 Report a problem | ||
| 4/24/2026 | Listed for sale | $454,900-1.1% |
Source: IRMLS #202539857 Report a problem | ||
| 10/9/2025 | Listed for sale | $459,900 |
Source: IRMLS #202539857 Report a problem | ||
| 10/9/2025 | Pending sale | $459,900 |
Source: IRMLS #202539857 Report a problem | ||
| 10/2/2025 | Listed for sale | $459,900 |
Source: IRMLS #202539857 Report a problem | ||
Public tax history
| Year | Property taxes | Tax assessment |
|---|---|---|
| 2025 | -- | $1,000 |
Find assessor info on the county website
Monthly payment
Est. payment
Payment breakdown
Explore the cost of this home by adjusting the details. Changes won't be saved.Climate risks
Neighborhood: 47905
Nearby schools
Schools provided by the listing agent
- Elementary: Dayton
- Middle: Wainwright
- High: Mc Cutcheon
- District: Tippecanoe School Corp.
Source: IRMLS. This data may not be complete. We recommend contacting the local school district to confirm school assignments for this home.

Similar homes
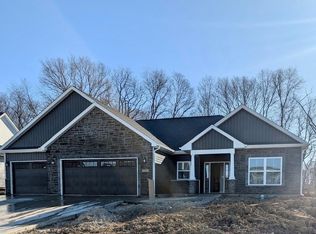
- $464,9003 bd2 ba2.1k sqft3417 Collier Dr, Lafayette, IN 47905New Construction
 MLS ID #202617950, Michelle Wagoner, Keller Williams Lafayette. IRMLS
 - $449,9004 bd3 ba2k sqft3475 Goris Dr, Lafayette, IN 47905New Construction
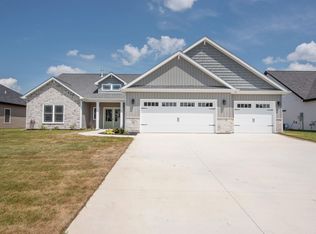 MLS ID #202625752, Kevin Weaver, F.C. Tucker/Shook. IRMLS
 - $499,9003 bd3 ba2.6k sqft3505 Goris Dr, Lafayette, IN 47905New Construction
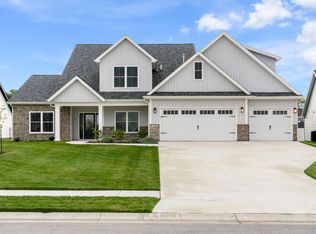 MLS ID #202639903, Ashley Milakis Spencer, Raeco Realty. IRMLS
 - $439,9003 bd2 ba2.1k sqft379 Haddington Ln, Lafayette, IN 47905New Construction
 MLS ID #202630559, Chris Scheumann, Timberstone Realty. IRMLS
