Majestic Homes proudly presents Chesapeake Pointe SD and the Santee model. The Santee is a ranch-style beauty! Boasting 2094 square feet, the Santee has much to offer.... from outstanding curb appeal to an open floor plan to the large rear covered porch, it truly has something for everyone. The handsome kitchen has gleaming quartz countertops, custom cabinetry, stainless appliances and peninsula island. The owner’s suite offers a large double vanity, glorious tiled shower, walk-in closet and a private water closet. BR’s 2 & 3, both w/ walk-in closets, share a Jack & Jill bath and have individual vanity spaces. All this, coupled with a mud room, laundry, half bath and 3-car garage, make this home a must see. TSC Schools!
Active
$459,900
808 Ravenstone Dr, Lafayette, IN 47909
3beds
2,094sqft
Single Family Residence
Built in 2026
0.26 Acres Lot
$-- Zestimate®
$--/sqft
$25/mo HOA
What's special
Large rear covered porchOutstanding curb appealLarge double vanityGlorious tiled showerMud roomGleaming quartz countertopsHandsome kitchen
- 15 days
- 521
- 16
Zillow last checked:
Listing updated:
Listed by:
Kevin Weaver 765-412-7050,
F.C. Tucker/Shook
Source: IRMLS,MLS#: 202640941
Facts & features
Interior
Bedrooms & bathrooms
- Bedrooms: 3
- Bathrooms: 2
- Full bathrooms: 2
- Main level bedrooms: 3
Bedroom 1
- Level: Main
Bedroom 2
- Level: Main
Dining room
- Level: Main
- Area: 165
- Dimensions: 11 x 15
Kitchen
- Level: Main
- Area: 180
- Dimensions: 12 x 15
Living room
- Level: Main
- Area: 336
- Dimensions: 21 x 16
Office
- Level: Main
- Area: 154
- Dimensions: 11 x 14
Heating
- Forced Air, High Efficiency Furnace
Cooling
- Central Air, Ceiling Fan(s)
Appliances
- Included: Disposal, Dishwasher, Microwave, Refrigerator, Gas Range, Gas Water Heater, Water Softener Owned
- Laundry: Electric Dryer Hookup, Main Level
Features
- 1st Bdrm En Suite, Ceiling-9+, Cathedral Ceiling(s), Ceiling Fan(s), Walk-In Closet(s), Stone Counters, Crown Molding, Eat-in Kitchen, Entrance Foyer, Kitchen Island, Open Floorplan, Split Br Floor Plan, Double Vanity, Stand Up Shower, Tub/Shower Combination, Main Level Bedroom Suite, Great Room, Low Emittance Doors/Win
- Flooring: Carpet, Vinyl, Ceramic Tile
- Doors: Pocket Doors
- Windows: Double Pane Windows
- Has basement: No
- Attic: Pull Down Stairs,Storage
- Number of fireplaces: 1
- Fireplace features: Living Room, Gas Log
Interior area
- Total structure area: 2,094
- Total interior livable area: 2,094 sqft
- Finished area above ground: 2,094
- Finished area below ground: 0
Video & virtual tour
Property
Parking
- Total spaces: 3
- Parking features: Attached, Garage Door Opener, Garage Utilities, Concrete
- Attached garage spaces: 3
- Has uncovered spaces: Yes
Features
- Levels: One
- Stories: 1
- Patio & porch: Porch Covered
- Exterior features: Irrigation System
- Fencing: None
Lot
- Size: 0.26 Acres
- Dimensions: 80x140
- Features: Level, 0-2.9999, Rural Subdivision, Landscaped
Details
- Parcel number: 791118201020.000030
- Other equipment: Pool Equipment
Construction
Type & style
- Home type: SingleFamily
- Architectural style: Ranch
- Property subtype: Single Family Residence
Materials
- Stone, Vinyl Siding
- Foundation: Slab
- Roof: Asphalt,Shingle
Condition
- New construction: Yes
- Year built: 2026
Utilities & green energy
- Electric: REMC
- Gas: CenterPoint Energy
- Sewer: City
- Water: City, Indiana American Water Co
- Utilities for property: Cable Connected
Green energy
- Green verification: ENERGY STAR Certified Homes
- Energy efficient items: HVAC, Windows
Community & HOA
Community
- Features: Sidewalks
- Security: Carbon Monoxide Detector(s), Smoke Detector(s)
- Subdivision: Chesapeake Pointe
HOA
- Has HOA: Yes
- HOA fee: $300 annually
Location
- Region: Lafayette
Financial & listing details
- Date on market: 10/2/2026
- Listing terms: Cash,Conventional,VA Loan
Estimated market value
Not available
Estimated sales range
Not available
Not available
Price history
| Date | Event | Price |
|---|---|---|
| 10/2/2026 | Listed for sale | $459,900 |
Source:  IRMLS #202640941 Report a problem IRMLS #202640941 Report a problem | ||
Public tax history
Tax history is unavailable.
Monthly payment
Est. payment
Payment breakdown
Explore the cost of this home by adjusting the details. Changes won't be saved.Climate risks
Neighborhood: 47909
Nearby schools
Schools provided by the listing agent
- Elementary: Mintonye
- Middle: Southwestern
- High: Mc Cutcheon
- District: Tippecanoe School Corp.
Source: IRMLS. This data may not be complete. We recommend contacting the local school district to confirm school assignments for this home.

Similar homes
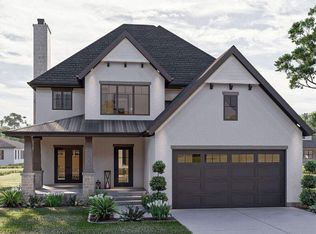
- $425,0003 bd3 ba1.9k sqft2025 Mondavi Blvd, Lafayette, IN 47909For Sale
 MLS ID #202641696, Spencer Childers, Keller Williams Lafayette. IRMLS
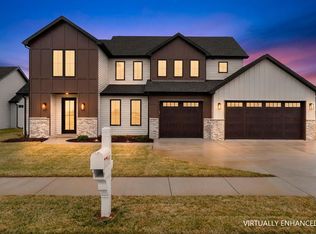
 - $509,9004 bd3 ba2.6k sqft4390 Bayside Dr, Lafayette, IN 47909New Construction
 MLS ID #202624310, Ashley Milakis Spencer, Raeco Realty. IRMLS
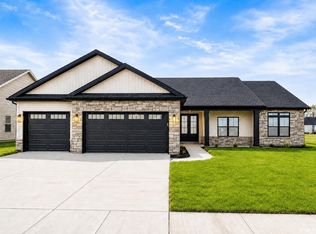
 - $510,0004 bd3 ba3k sqft1066 Chesapeake Pointe Dr, Lafayette, IN 47909Active
 MLS ID #22109622, Michael Botkin, CENTURY 21 Scheetz. MIBOR as distributed by MLS GRID
 - $519,9004 bd3 ba2.7k sqft936 Drydock Dr, Lafayette, IN 47909New Construction
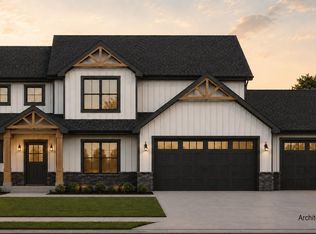 MLS ID #202629514, Travis Nuest, Copper Leaf Real Estate. IRMLS
