Crown Line Homes built "Putting the Crown on Quality" Features that set this home apart: Quartz and/or Granite Countertops throughout the entire home with undermount sinks, Andersen 100 Series FiberX Windows (Not Vinyl), Delta plumbing fixtures, Laminate shelving in the primary closet and the pantry, Ceiling fans with lights in all bedrooms and great room, Custom lighting- not builder grade, Water softener, blown-in blanket insulation and Full yard irrigation system (Front, Back, Sides). Welcome to this stunning brand-new home, thoughtfully designed and from the moment you step inside, you'll appreciate the quality craftsmanship and attention to detail throughout. The heart of the home is the stunning kitchen, featuring sleek cabinetry, generous counter space, and modern finishes — perfect for everyday living and entertaining alike. A custom fireplace anchors the living space, creating a warm and inviting atmosphere. This home offers a versatile office/den, ideal for remote work or a quiet study, plus a convenient mudroom to keep everyday life organized. A screened-in porch extends your living space outdoors, perfect for relaxing and enjoying the seasons!
Pending
$484,900
905 Ravenstone Dr, Lafayette, IN 47909
3beds
2,325sqft
Single Family Residence
Built in 2026
0.26 Acres Lot
$481,500 Zestimate®
$--/sqft
$25/mo HOA
What's special
Blown-in blanket insulationCustom lightingWater softenerDelta plumbing fixturesUndermount sinksWarm and inviting atmosphere
- 65 days
- 391
- 46
Zillow last checked:
Listing updated:
Listed by:
Sarah Lahrman Agt:765-404-6191,
BerkshireHathaway HS IN Realty
Source: IRMLS,MLS#: 202632927
Facts & features
Interior
Bedrooms & bathrooms
- Bedrooms: 3
- Bathrooms: 3
- Full bathrooms: 2
- 1/2 bathrooms: 1
- Main level bedrooms: 3
Bedroom 1
- Level: Main
Bedroom 2
- Level: Main
Kitchen
- Level: Main
- Area: 208
- Dimensions: 16 x 13
Living room
- Level: Main
- Area: 440
- Dimensions: 22 x 20
Office
- Level: Main
- Area: 168
- Dimensions: 12 x 14
Heating
- Natural Gas, Forced Air, High Efficiency Furnace
Cooling
- Central Air, SEER 14
Appliances
- Included: Disposal, Dishwasher, Microwave, Refrigerator, Exhaust Fan, Gas Range, Electric Water Heater, Water Softener Owned
- Laundry: Electric Dryer Hookup, Main Level
Features
- 1st Bdrm En Suite, Ceiling-9+, Tray Ceiling(s), Ceiling Fan(s), Walk-In Closet(s), Crown Molding, Eat-in Kitchen, Entrance Foyer, Kitchen Island, Open Floorplan, Split Br Floor Plan
- Flooring: Carpet, Tile, Other
- Windows: Double Pane Windows
- Basement: None
- Number of fireplaces: 1
- Fireplace features: Living Room, Gas Log
Interior area
- Total structure area: 2,325
- Total interior livable area: 2,325 sqft
- Finished area above ground: 2,325
- Finished area below ground: 0
Video & virtual tour
Property
Parking
- Total spaces: 3
- Parking features: Attached, Garage Door Opener, Concrete
- Attached garage spaces: 3
- Has uncovered spaces: Yes
Features
- Levels: One
- Stories: 1
- Patio & porch: Screened
- Exterior features: Irrigation System
- Fencing: None
Lot
- Size: 0.26 Acres
- Dimensions: 80x140
- Features: Level, 0-2.9999, Rural Subdivision, Landscaped
Details
- Parcel number: 791118201029.000030
Construction
Type & style
- Home type: SingleFamily
- Property subtype: Single Family Residence
Materials
- Stone, Vinyl Siding, Wood Siding
- Roof: Shingle
Condition
- New construction: Yes
- Year built: 2026
Details
- Builder name: Crown Line Home, Inc
Utilities & green energy
- Sewer: City
- Water: City
Community & HOA
Community
- Security: Smoke Detector(s)
- Subdivision: Chesapeake Pointe
HOA
- Has HOA: Yes
- HOA fee: $300 annually
Location
- Region: Lafayette
Financial & listing details
- Annual tax amount: $12
- Date on market: 8/13/2026
- Listing terms: Cash,Conventional,FHA,VA Loan
Estimated market value
$481,500
$457,000 - $506,000
$2,636/mo
Price history
| Date | Event | Price |
|---|---|---|
| 10/5/2026 | Pending sale | $484,900 |
Source:  IRMLS #202632927 Report a problem IRMLS #202632927 Report a problem | ||
| 8/13/2026 | Listed for sale | $484,900 |
Source: IRMLS #202632927 Report a problem | ||
Public tax history
Tax history is unavailable.
Monthly payment
Est. payment
Payment breakdown
Explore the cost of this home by adjusting the details. Changes won't be saved.Climate risks
Neighborhood: 47909
Nearby schools
Schools provided by the listing agent
- Elementary: Mintonye
- Middle: Southwestern
- High: Mc Cutcheon
- District: Tippecanoe School Corp.
Source: IRMLS. This data may not be complete. We recommend contacting the local school district to confirm school assignments for this home.
Similar homes
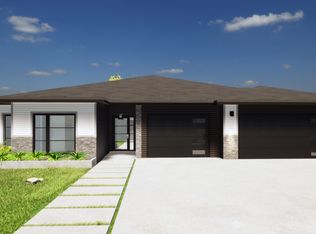
- $459,9003 bd2 ba2k sqft808 Ravenstone Dr, Lafayette, IN 47909New Construction
 MLS ID #202640941, Kevin Weaver, F.C. Tucker/Shook. IRMLS
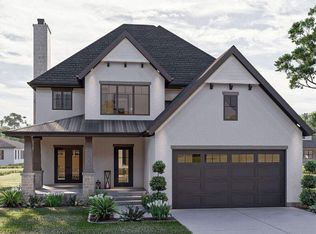
 - $509,9004 bd3 ba2.6k sqft4390 Bayside Dr, Lafayette, IN 47909New Construction
 MLS ID #202624310, Ashley Milakis Spencer, Raeco Realty. IRMLS
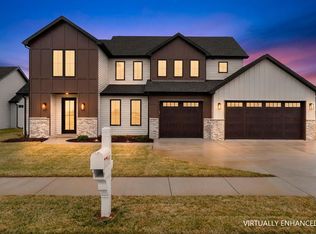
 - $519,9004 bd3 ba2.7k sqft936 Drydock Dr, Lafayette, IN 47909New Construction
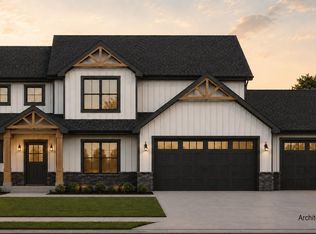 MLS ID #202629514, Travis Nuest, Copper Leaf Real Estate. IRMLS
 - $510,0004 bd3 ba3k sqft1066 Chesapeake Pointe Dr, Lafayette, IN 47909Active
 MLS ID #22109622, Michael Botkin, CENTURY 21 Scheetz. MIBOR as distributed by MLS GRID
