Located in the highly desirable Chesapeake Pointe in Lafayette, this beautifully just finished 4-bedroom, 2.5-bath home with 3001 sq ft offers comfort, style, & convenience just minutes from Purdue University. The main-floor master suite features a tiled shower, while a generous bonus room upstairs offers flexible space—perfect as a 5th bedroom or media room. Enjoy elegant hardwood floors, a dedicated home office, and a well-designed mudroom with cubbies to keep life organized. The spacious laundry room is conveniently located on the main floor. Whether you're entertaining or relaxing, this home delivers the perfect blend of function and warmth in a prime location.
Active
Price cut: $10K (9/15)
$579,900
895 Drydock Dr, Lafayette, IN 47909
5beds
3,001sqft
Single Family Residence
Built in 2026
0.26 Acres Lot
$577,600 Zestimate®
$--/sqft
$25/mo HOA
What's special
Generous bonus room upstairsMain-floor master suiteDedicated home officeFlexible spaceTiled showerWell-designed mudroom with cubbiesElegant hardwood floors
- 152 days
- 299
- 13
Zillow last checked:
Listing updated:
Listed by:
David Maitlen 765-427-0783,
Maitlen Realty
Source: IRMLS,MLS#: 202618934
Facts & features
Interior
Bedrooms & bathrooms
- Bedrooms: 5
- Bathrooms: 3
- Full bathrooms: 2
- 1/2 bathrooms: 1
- Main level bedrooms: 1
Bedroom 1
- Level: Main
Bedroom 2
- Level: Upper
Kitchen
- Level: Main
- Area: 280
- Dimensions: 14 x 20
Living room
- Level: Main
- Area: 306
- Dimensions: 17 x 18
Heating
- Natural Gas, Conventional, Forced Air
Cooling
- Central Air
Appliances
- Included: Disposal, Dishwasher, Microwave, Refrigerator, Exhaust Fan, Gas Range, Gas Water Heater
- Laundry: Main Level
Features
- Ceiling-9+, Ceiling Fan(s), Walk-In Closet(s), Stone Counters, Eat-in Kitchen, Entrance Foyer, Kitchen Island, Open Floorplan, Pantry, Split Br Floor Plan, Double Vanity, Stand Up Shower, Tub/Shower Combination, Main Level Bedroom Suite
- Flooring: Hardwood, Carpet, Tile
- Doors: Six Panel Doors
- Has basement: No
- Number of fireplaces: 1
- Fireplace features: Living Room, One, Gas Starter, Insert
Interior area
- Total structure area: 3,001
- Total interior livable area: 3,001 sqft
- Finished area above ground: 3,001
- Finished area below ground: 0
Video & virtual tour
Property
Parking
- Total spaces: 3
- Parking features: Attached, Garage Door Opener, Concrete
- Attached garage spaces: 3
- Has uncovered spaces: Yes
Features
- Levels: Two
- Stories: 2
- Patio & porch: Covered, Porch Covered
- Exterior features: Irrigation System
Lot
- Size: 0.26 Acres
- Dimensions: 80x140
- Features: 0-2.9999, City/Town/Suburb, Near College Campus, Landscaped
Details
- Parcel number: 791118201050.000030
Construction
Type & style
- Home type: SingleFamily
- Architectural style: Traditional
- Property subtype: Single Family Residence
Materials
- Cedar, Stone, Vinyl Siding
- Foundation: Slab
- Roof: Asphalt,Shingle
Condition
- New construction: Yes
- Year built: 2026
Details
- Builder name: StoneRidge Homes
Utilities & green energy
- Sewer: City
- Water: City
Community & HOA
Community
- Subdivision: Chesapeake Pointe
HOA
- Has HOA: Yes
- HOA fee: $300 annually
Location
- Region: Lafayette
Financial & listing details
- Tax assessed value: $800
- Date on market: 5/18/2026
Estimated market value
$577,600
$549,000 - $606,000
$3,210/mo
Price history
| Date | Event | Price |
|---|---|---|
| 9/15/2026 | Price change | $579,900-1.7% |
Source:  IRMLS #202618934 Report a problem IRMLS #202618934 Report a problem | ||
| 6/26/2026 | Price change | $589,900-1.7% |
Source: IRMLS #202618934 Report a problem | ||
| 5/18/2026 | Listed for sale | $599,900 |
Source: IRMLS #202618934 Report a problem | ||
Public tax history
| Year | Property taxes | Tax assessment |
|---|---|---|
| 2025 | -- | $800 |
Find assessor info on the county website
Monthly payment
Est. payment
Payment breakdown
Explore the cost of this home by adjusting the details. Changes won't be saved.Climate risks
Neighborhood: 47909
Nearby schools
Schools provided by the listing agent
- Elementary: Mintonye
- Middle: Southwestern
- High: Mc Cutcheon
- District: Tippecanoe School Corp.
Source: IRMLS. This data may not be complete. We recommend contacting the local school district to confirm school assignments for this home.

Similar homes
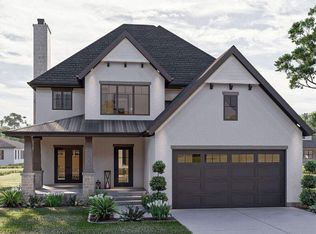
- $509,9004 bd3 ba2.6k sqft4390 Bayside Dr, Lafayette, IN 47909New Construction
 MLS ID #202624310, Ashley Milakis Spencer, Raeco Realty. IRMLS
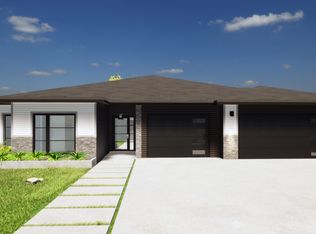
 - $510,0004 bd3 ba3k sqft1066 Chesapeake Pointe Dr, Lafayette, IN 47909Active
 MLS ID #22109622, Michael Botkin, CENTURY 21 Scheetz. MIBOR as distributed by MLS GRID
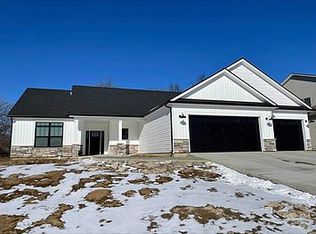
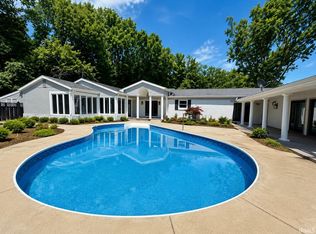
 - $580,0004 bd3 ba3.1k sqft7618 S 350 E, Lafayette, IN 47909For Sale
 MLS ID #202607714, Danielle Russell, Lafayette Listing Realty LLC. IRMLS
 - $450,0005 bd4 ba4.1k sqft4226 Mayflower Dr, Lafayette, IN 47909For Sale
 MLS ID #6260371, Carol Cosgrove. CIBR
