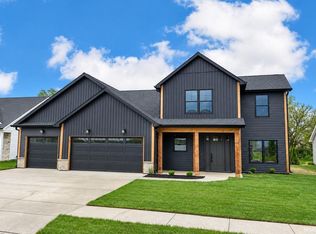
Crown Line Homes built "Putting the Crown on Quality" Features that set this home apart: Quartz or Granite Countertops throughout the entire home with undermount sinks, Andersen 100 Series FiberX Windows (Not Vinyl), KraftMaid Cabinets throughout the entire home, Delta plumbing fixtures, Blinds, Glass shower door on primary bath shower, Laminate shelving in the primary closet and the pantry, Ceiling fans with lights in all bedrooms, great room and bonus room, Custom lighting, Water softener, blown-in blanket insulation and Full yard irrigation system (Front, Back, Sides). This home is priced to encourage a smooth transition for its next owner. Additional features: built in bookcases, heat-n-glo gas log fireplace, stainless steel appliances, half bath, laundry room with sink and counter space, jack-n-jill bath with dual vanity for bedrooms 2 & 3, primary bathroom offers dual vanity, custom tiled shower and a soaking tub plus a walk-in closet, screened in porch with additional back patio, 3 car garage and SO much more! Reach out with questions.
Active
Price cut: $5.9K (6/4)
$494,000
852 Drydock Dr, Lafayette, IN 47909
3beds
2,477sqft
Single Family Residence
Built in 2025
0.26 Acres Lot
$490,900 Zestimate®
$--/sqft
$25/mo HOA
What's special
Half bathHeat-n-glo gas log fireplaceBuilt in bookcasesCustom tiled showerBlown-in blanket insulationCustom lightingSoaking tub
- 191 days |
- 437 |
- 15 |
Zillow last checked:
Listing updated:
Listed by:
Sarah Lahrman Agt:765-404-6191,
BerkshireHathaway HS IN Realty
Source: IRMLS,MLS#: 202549754
Loading...
Facts & features
Interior
Bedrooms & bathrooms
- Bedrooms: 3
- Bathrooms: 3
- Full bathrooms: 2
- 1/2 bathrooms: 1
- Main level bedrooms: 3
Bedroom 1
- Level: Main
Bedroom 2
- Level: Main
Dining room
- Level: Main
- Area: 168
- Dimensions: 12 x 14
Kitchen
- Level: Main
- Area: 221
- Dimensions: 13 x 17
Living room
- Level: Main
- Area: 357
- Dimensions: 17 x 21
Heating
- Natural Gas, Forced Air, High Efficiency Furnace
Cooling
- Central Air
Appliances
- Included: Disposal, Dishwasher, Microwave, Refrigerator, Gas Range, Electric Water Heater, Water Softener Owned
- Laundry: Main Level
Features
- 1st Bdrm En Suite, Ceiling-9+, Tray Ceiling(s), Ceiling Fan(s), Walk-In Closet(s), Crown Molding, Eat-in Kitchen, Kitchen Island, Open Floorplan, Pantry, Split Br Floor Plan, Double Vanity, Tub and Separate Shower, Tub/Shower Combination
- Flooring: Carpet, Tile, Other
- Windows: Blinds
- Basement: None
- Number of fireplaces: 1
- Fireplace features: Living Room, Gas Log
Interior area
- Total structure area: 2,477
- Total interior livable area: 2,477 sqft
- Finished area above ground: 2,477
- Finished area below ground: 0
Video & virtual tour
Property
Parking
- Total spaces: 3
- Parking features: Attached, Garage Door Opener, Concrete
- Attached garage spaces: 3
- Has uncovered spaces: Yes
Features
- Levels: One and One Half
- Stories: 1.5
- Exterior features: Irrigation System
- Fencing: None
Lot
- Size: 0.26 Acres
- Dimensions: 80x140
- Features: Level, 0-2.9999, Rural Subdivision, Landscaped
Details
- Parcel number: 791118201041.000030
Construction
Type & style
- Home type: SingleFamily
- Architectural style: Ranch
- Property subtype: Single Family Residence
Materials
- Stone, Vinyl Siding
- Roof: Shingle
Condition
- New construction: Yes
- Year built: 2025
Details
- Builder name: Crown Line Homes, Inc
Utilities & green energy
- Sewer: City
- Water: City
Community & HOA
Community
- Security: Smoke Detector(s)
- Subdivision: Chesapeake Pointe
HOA
- Has HOA: Yes
- HOA fee: $300 annually
Location
- Region: Lafayette
Financial & listing details
- Tax assessed value: $800
- Date on market: 12/29/2025
- Listing terms: Cash,Conventional,FHA,VA Loan
Estimated market value
$490,900
$466,000 - $515,000
$2,744/mo
Price history
| Date | Event | Price |
|---|---|---|
| 6/4/2026 | Price change | $494,000-1.2% |
Source: | ||
| 4/28/2026 | Price change | $499,900-2% |
Source: | ||
| 4/8/2026 | Price change | $509,900-1% |
Source: | ||
| 12/29/2025 | Listed for sale | $514,900 |
Source: | ||
Public tax history
| Year | Property taxes | Tax assessment |
|---|---|---|
| 2025 | -- | $800 |
Find assessor info on the county website
Monthly payment
Est. payment$--/mo
Payment breakdown
Explore the cost of this home by adjusting the details. Changes won't be saved.All calculations are estimates and provided by Zillow, Inc. for informational purposes only. Actual amounts may vary.
HOA fees may include property taxes on listings classified as Co-Ops. Contact the listing agent and/or owner for fee details.
Mortgage interest rates are dependent on a number of factors, including credit score, down payment, and repayment length. Interest rate data provided by Zillow Group Marketplace, Inc. as of 1/1/1970 from various mortgage lenders with which we have lead or other similar arrangements; the Estimated Payment is an average of those rates.
See how much you could borrow to make a competitive offer.
Climate risks
Neighborhood: 47909
Nearby schools
GreatSchools rating
- 8/10Mintonye Elementary SchoolGrades: K-5Distance: 3.7 mi
- 5/10Southwestern Middle SchoolGrades: 6-8Distance: 3.7 mi
- 9/10McCutcheon High SchoolGrades: 9-12Distance: 0.9 mi
Schools provided by the listing agent
- Elementary: Mintonye
- Middle: Southwestern
- High: Mc Cutcheon
- District: Tippecanoe School Corp.
Source: IRMLS. This data may not be complete. We recommend contacting the local school district to confirm school assignments for this home.
A local agent can set up tours, give advice and negotiate with sellers.
A local lender can help you make sure your offer is ready when you are.
- Indiana
- Tippecanoe County
- Lafayette
- 47909
- 852 Drydock Dr